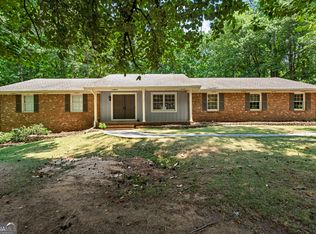
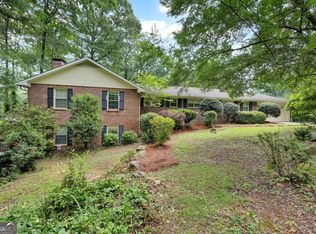
A One-of-a-Kind Fayetteville Ranch Where Character, Space, and Location Take Center Stage! If you work in the film and entertainment industry, or simply want a distinctive home with room to make it your own, this beautiful four-sided brick ranch deserves a closer look. Featuring 3 bedrooms, 3 full bathrooms, approximately 2 acres, and a full unfinished basement, this property combines timeless construction with unique architectural details and incredible potential. From the moment you arrive, the crape myrtle-lined driveway sets the scene. As you approach the home, two impressive 24-foot Andersen windows create a dramatic front elevation and fill the interior with natural light. Step inside and discover a home filled with character, including grasscloth wall coverings, a striking stone fireplace, granite countertops, and distinctive retro design elements. The spacious kitchen is built for gathering, with a large granite center island, abundant cabinetry and drawer storage, and a truly unique built-in Electrolux mixer/blender that rises directly from the countertop. When it is time to unwind, step outside to the covered patio, where an oversized ceiling fan keeps the air moving while you enjoy the peaceful surroundings, watch the deer wander through the property, and listen to the birds. The primary suite offers another place to relax, featuring a jetted soaking tub and heated bathroom flooring. Andersen double-pane windows throughout the home add to the comfort and quality. And there is still more waiting downstairs. The full-length unfinished basement, complete with a wood-burning stone fireplace, provides an incredible blank canvas for a home theater, entertainment space, gym, workshop, additional living area, or whatever your imagination can create. Location adds another chapter to the story. The home is conveniently situated near Trilith Studios, the U.S. Soccer National Training Center, and approximately 30 minutes from Atlanta, putting entertainment, sports, employment, dining, and city conveniences within easy reach. Some homes simply give you a place to live. Others give you a place to create a life.
Active
$432,900
245 Plantation Rd, Fayetteville, GA 30214
3beds
4,272sqft
Single Family Residence
Built in 1971
5,662 Square Feet Lot
$422,400 Zestimate®
$101/sqft
$-- HOA
What's special
Striking stone fireplaceFour-sided brick ranchNatural lightLarge granite center islandCovered patioGrasscloth wall coveringsOversized ceiling fan
- 22 days
- 608
- 47
Zillow last checked:
Listing updated:
Listed by:
Paige Conner 470-400-9877,
Maximum One Premier Realtors
Source: GAMLS,MLS#: 10837960
Facts & features
Interior
Bedrooms & bathrooms
- Bedrooms: 3
- Bathrooms: 3
- Full bathrooms: 3
- Main level bathrooms: 3
- Main level bedrooms: 3
Rooms
- Room types: Laundry
Kitchen
- Features: Breakfast Bar, Kitchen Island, Solid Surface Counters
Heating
- Other
Cooling
- Central Air
Appliances
- Included: Dishwasher, Microwave, Refrigerator
- Laundry: Mud Room
Features
- Double Vanity
- Flooring: Other
- Basement: Full
- Number of fireplaces: 1
- Fireplace features: Family Room
- Common walls with other units/homes: No Common Walls
Interior area
- Total structure area: 4,272
- Total interior livable area: 4,272 sqft
- Finished area above ground: 2,202
- Finished area below ground: 2,070
Property
Parking
- Total spaces: 8
- Parking features: Carport
- Has carport: Yes
Features
- Levels: One
- Stories: 1
- Patio & porch: Porch, Patio
- Exterior features: Other
Lot
- Size: 5,662 Square Feet
- Features: Level
- Residential vegetation: Grassed
Details
- Parcel number: 055201039
Construction
Type & style
- Home type: SingleFamily
- Architectural style: Contemporary,Traditional
- Property subtype: Single Family Residence
Materials
- Brick
- Roof: Composition
Condition
- Resale
- New construction: No
- Year built: 1971
Utilities & green energy
- Electric: 220 Volts
- Sewer: Septic Tank
- Water: Public
- Utilities for property: Electricity Available, Water Available
Community & HOA
Community
- Features: None
- Subdivision: KENWOOD FOREST
HOA
- Has HOA: No
- Services included: None
Location
- Region: Fayetteville
Financial & listing details
- Price per square foot: $101/sqft
- Tax assessed value: $403,401
- Annual tax amount: $4,420
- Date on market: 9/1/2026
- Cumulative days on market: 22 days
- Listing agreement: Exclusive Right To Sell
- Listing terms: Cash,Conventional,VA Loan,FHA
- Electric utility on property: Yes
Estimated market value
$422,400
$401,000 - $444,000
$3,124/mo
Price history
| Date | Event | Price |
|---|---|---|
| 9/2/2026 | Listed for sale | $432,900-3.8%$101/sqft |
Source:  GAMLS #10837960 Report a problem GAMLS #10837960 Report a problem | ||
| 2/24/2025 | Listing removed | $450,000+3.4%$105/sqft |
Source:  FMLS GA #7433784 Report a problem FMLS GA #7433784 Report a problem | ||
| 9/18/2024 | Price change | $435,000-3.3%$102/sqft |
Source: GAMLS #10369445 Report a problem | ||
| 8/28/2024 | Listed for sale | $450,000$105/sqft |
Source: FMLS GA #7433784 Report a problem | ||
Public tax history
| Year | Property taxes | Tax assessment |
|---|---|---|
| 2025 | $4,420 +8% | $161,360 +7% |
| 2024 | $4,093 +1.9% | $150,804 +4.6% |
| 2023 | $4,016 +288.3% | $144,120 +4.9% |
| 2022 | $1,034 +89% | $137,360 +82.1% |
| 2021 | $547 -12.1% | $75,440 -8.8% |
| 2020 | $623 +3.9% | $82,700 +5.1% |
| 2019 | $599 +15.7% | $78,700 +14.6% |
| 2018 | $518 | $68,700 +12.8% |
| 2017 | $518 +21.4% | $60,900 +12.2% |
| 2016 | $427 | $54,300 +8.8% |
| 2015 | $427 +12.5% | $49,900 +9.4% |
| 2014 | $379 | $45,620 +8.2% |
| 2013 | $379 -68.2% | $42,180 -1% |
| 2012 | $1,193 -25.4% | $42,620 -24.1% |
| 2011 | $1,600 -15.2% | $56,160 -11.1% |
| 2010 | $1,886 -19.6% | $63,200 -14.8% |
| 2009 | $2,346 -1.6% | $74,216 |
| 2008 | $2,383 +5.7% | $74,216 |
| 2007 | $2,255 | $74,216 +1.8% |
| 2006 | -- | $72,912 +9.4% |
| 2005 | -- | $66,620 +2% |
| 2004 | $2,063 | $65,320 +2.9% |
| 2003 | -- | $63,460 |
Find assessor info on the county website
Monthly payment
Est. payment
Payment breakdown
Explore the cost of this home by adjusting the details. Changes won't be saved.Climate risks
Neighborhood: 30214
Nearby schools
Schools provided by the listing agent
- Elementary: North Fayette
- Middle: Bennetts Mill
- High: Fayette
Source: GAMLS. This data may not be complete. We recommend contacting the local school district to confirm school assignments for this home.
- $388,3006 bd3 ba3k sqft255 Plantation Rd, Fayetteville, GA 30214Off Market
- $348,800-- bd-- ba1.8k sqft215 Plantation Rd, Fayetteville, GA 30214Off Market
- $353,0004 bd3 ba2.4k sqft265 Plantation Rd, Fayetteville, GA 30214Off Market
- $354,500-- bd-- ba2k sqft275 Plantation Rd, Fayetteville, GA 30214Off Market
Similar homes
- $399,9004 bd3 ba2.5k sqft100 Deer Forest Trl, Fayetteville, GA 30214Active

 MLS ID #10845215, Meredith A Green, Dwelli. GAMLS
 - $444,9003 bd4 ba2.6k sqft250 Devilla Trce, Fayetteville, GA 30214Active
 MLS ID #10768018, Charlie Aldridge, Keller Williams Realty Atl. Partners. GAMLS
 - $435,0004 bd3 ba2.7k sqft329 Plantation Cir, Fayetteville, GA 30214Active
 MLS ID #10788419, Mark Spain, Mark Spain Real Estate. GAMLS
 - $549,9004 bd4 ba3.6k sqft250 Country Lane Rd, Fayetteville, GA 30214Active
 MLS ID #10774867, Michael Weatherly, Dover Realty Co. Inc.. GAMLS
 - $374,9004 bd3 ba2.9k sqft330 Sharon Dr, Fayetteville, GA 30214ActiveMLS ID #10822749, Cathy Gailey, REMAX Concierge. GAMLS
- $399,0003 bd3 ba2.1k sqft120 Creekwood Trl, Fayetteville, GA 30214ActiveMLS ID #10803572, Hannah A Crow, Sweet Realty. GAMLS
- $444,0004 bd5 ba2.6k sqft180 Roxboro Ct, Fayetteville, GA 30215ActiveMLS ID #10733010, Mark Spain, Mark Spain Real Estate. GAMLS
- $389,0003 bd2 ba2.5k sqft145 Stoneridge Way, Fayetteville, GA 30215ActiveMLS ID #10842408, Linda Bell, Bell Realty & Co.. GAMLS
- $483,0004 bd3 ba2.4k sqft315 Cedar Ln, Fayetteville, GA 30214ActiveMLS ID #10784310, David Bearden, Coldwell Banker Bullard Realty. GAMLS
- $599,9005 bd5 ba4k sqft330 Sandy Lake Cir, Fayetteville, GA 30214ActiveMLS ID #10788625, Jacob Brewer, Keller Williams Realty Atl. Partners. GAMLS
- $425,0004 bd4 ba4.5k sqft35 Oak Grove Ln, McDonough, GA 30253ActiveMLS ID #10839512, Mysti Knox, BHGRE Metro Brokers. GAMLS
- $420,0004 bd3 ba2.2k sqft255 Rock Hill Dr, Fayetteville, GA 30215ActiveMLS ID #10784803, Jennifer Means, Keller Williams Realty Atl. Partners. GAMLS
- $320,0003 bd2 ba2.4k sqft592 Henderson Rd, Jonesboro, GA 30238ActiveMLS ID #10782606, Kelley Kesterson, Pathfinder Realty. GAMLS
- $489,0005 bd5 ba3.4k sqft574 Antioch Rd, Fayetteville, GA 30215ActiveMLS ID #10802415, Carolyn Hart-Greene, Harry Norman Realtors. GAMLS
- $499,0004 bd4 ba3.7k sqft121 Broom Blvd, Fayetteville, GA 30215ActiveMLS ID #10822105, Merry S Holley, BHHS Georgia Properties. GAMLS
- $485,0003 bd3 ba2.4k sqft285 Pendleton Trl, Tyrone, GA 30290ActiveMLS ID #10847239, The Glennie Group Inc, Keller Williams Realty Atl. Partners. GAMLS
- $535,0004 bd4 ba4k sqft115 Majesty Ln, Fayetteville, GA 30215ActiveMLS ID #10780063, Steve Freeman The Homesource Group, Real Broker, LLC. GAMLS
- $498,0005 bd3 ba3.4k sqft100 Lakemont Cir, Fayetteville, GA 30215ActiveMLS ID #10761854, Valerie Howard, BHHS Georgia Properties. GAMLS
- $400,0003 bd2 ba2.3k sqft335 Springdale Rd, Stockbridge, GA 30281ActiveMLS ID #10833660, Carli Stevens, Self Property Advisors. GAMLS
- $525,0003 bd3 ba2.8k sqft63 Palmetto Pines Rd, Palmetto, GA 30268ActiveMLS ID #10844492, Marina Hutchinson, BHGRE Metro Brokers. GAMLS
