Only 2nd owner of this home since new in 1970. Major upgrades in recent years including the unbelievable kitchen with solid surface counters, new cabinets, stainless appliances, gas cooktop with pot filler and the fridge stays. All of the home had new hardwood floors and new double pane windows installed. Both bathrooms have updated large walk in tile showers. The roof is approximately 12 years old. There was an on demand water heater installed about 7 years ago. The HVAC system is approximately 6 years old. Sun room on the back of the home which leads out to a large fenced back yard with an above ground pool. This home has 2.14 +/- acres all cleared with awesome hardwood shade trees remaining. You will also find a nice gazebo to relax in. Storage galore with the many out buildings. The workshop is 23x24, there's a large metal building behind the shop that is 36x14 plus an 8x24 storage building. Plenty of parking with a 2 car garage and 2 carports. This place has so much to offer!!!!
Active
$349,900
245 Red Oak Rd, Summerville, GA 30747
3beds
1,653sqft
Single Family Residence
Built in 1970
2.2 Acres Lot
$349,600 Zestimate®
$212/sqft
$-- HOA
What's special
Above ground poolPlenty of parkingNew double pane windowsStainless appliancesNew cabinetsFridge staysNew hardwood floors
- 30 days
- 303
- 24
Zillow last checked:
Listing updated:
Listed by:
Kevin Ayers 706-346-4807,
Ayers Realty, LLC
Source: GAMLS,MLS#: 10855957
Facts & features
Interior
Bedrooms & bathrooms
- Bedrooms: 3
- Bathrooms: 2
- Full bathrooms: 2
- Main level bathrooms: 2
- Main level bedrooms: 3
Rooms
- Room types: Great Room, Sun Room
Kitchen
- Features: Breakfast Area, Breakfast Bar, Solid Surface Counters
Heating
- Central
Cooling
- Ceiling Fan(s), Central Air
Appliances
- Included: Dishwasher, Double Oven
- Laundry: Common Area
Features
- Tile Bath
- Flooring: Hardwood, Tile
- Windows: Double Pane Windows
- Basement: Crawl Space
- Number of fireplaces: 1
- Fireplace features: Family Room
- Common walls with other units/homes: No Common Walls
Interior area
- Total structure area: 1,653
- Total interior livable area: 1,653 sqft
- Finished area above ground: 1,653
- Finished area below ground: 0
Property
Parking
- Total spaces: 4
- Parking features: Attached, Carport, Detached, Garage, RV/Boat Parking, Storage
- Has attached garage: Yes
- Has carport: Yes
Accessibility
- Accessibility features: Accessible Approach with Ramp, Accessible Full Bath, Shower Access Wheelchair
Features
- Levels: One
- Stories: 1
- Patio & porch: Patio
- Has private pool: Yes
- Pool features: Above Ground
- Fencing: Chain Link
- Has view: Yes
- View description: City
- Body of water: None
Lot
- Size: 2.2 Acres
- Features: Level, Open Lot
- Residential vegetation: Cleared
Details
- Additional structures: Gazebo, Outbuilding, Workshop
- Parcel number: 0050B00000048
Construction
Type & style
- Home type: SingleFamily
- Architectural style: Brick 4 Side,Ranch
- Property subtype: Single Family Residence
Materials
- Brick
- Foundation: Block
- Roof: Metal
Condition
- Resale
- New construction: No
- Year built: 1970
Utilities & green energy
- Electric: 220 Volts
- Sewer: Septic Tank
- Water: Public
- Utilities for property: Electricity Available, Natural Gas Available
Community & HOA
Community
- Features: Park, Walk To Schools
- Subdivision: KNOLLWOOD
HOA
- Has HOA: No
- Services included: None
Location
- Region: Summerville
Financial & listing details
- Price per square foot: $212/sqft
- Tax assessed value: $340,870
- Annual tax amount: $2,347
- Date on market: 9/28/2026
- Cumulative days on market: 30 days
- Listing agreement: Exclusive Right To Sell
- Listing terms: Cash,Conventional,FHA,USDA Loan,VA Loan
- Electric utility on property: Yes
Estimated market value
$349,600
$332,000 - $367,000
$1,802/mo
Price history
| Date | Event | Price |
|---|---|---|
| 9/30/2026 | Listed for sale | $349,900+9.3%$212/sqft |
Source:  FMLS GA #7846817 Report a problem | ||
| 7/19/2024 | Sold | $320,000-1.5%$194/sqft |
Source:  GAMLS #10321321 Report a problem | ||
| 7/19/2024 | Pending sale | $325,000$197/sqft |
Source: Greater Chattanooga Realtors #1394023 Report a problem | ||
| 6/17/2024 | Listed for sale | $325,000$197/sqft |
Source: Greater Chattanooga Realtors #1394023 Report a problem | ||
Public tax history
| Year | Property taxes | Tax assessment |
|---|---|---|
| 2025 | $2,347 | $136,348 +37.5% |
| 2024 | -- | $99,184 +0.2% |
| 2023 | -- | $98,944 +63.3% |
| 2022 | -- | $60,573 +46.1% |
| 2021 | -- | $41,448 |
| 2020 | -- | $41,448 |
| 2019 | -- | $41,448 -0.7% |
| 2018 | -- | $41,757 |
| 2017 | $1,135 | $41,757 +0% |
| 2016 | -- | $41,756 +9.7% |
| 2015 | -- | $38,078 |
| 2014 | -- | $38,078 |
| 2013 | -- | $38,078 |
| 2012 | -- | -- |
| 2011 | -- | -- |
| 2010 | -- | -- |
| 2009 | -- | -- |
Find assessor info on the county website
Monthly payment
Est. payment
Payment breakdown
Explore the cost of this home by adjusting the details. Changes won't be saved.Climate risks
Neighborhood: 30747
Nearby schools
Schools provided by the listing agent
- Elementary: Massey
- Middle: Summerville
- High: Chattooga
Source: GAMLS. This data may not be complete. We recommend contacting the local school district to confirm school assignments for this home.
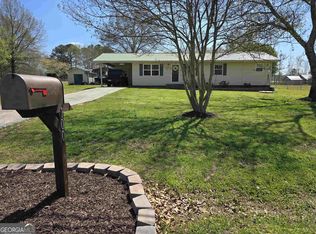

Similar homes
- $435,0003 bd3 ba2.2k sqft333 Race Horse Dr, Summerville, GA 30747For Sale
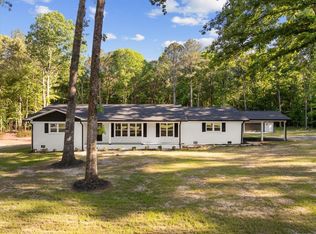 MLS ID #1545284, Tanner Heyer. Greater Chattanooga Realtors
- $319,9003 bd2 ba1.3k sqft151 Calland Dr, Summerville, GA 30747Active
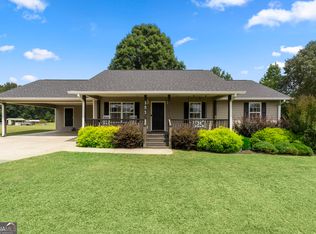
 MLS ID #10838651, Rachel Groce, Realty One Group Edge. GAMLS
- $289,9993 bd2 ba1.5k sqft15 Sidney St, Summerville, GA 30747Active
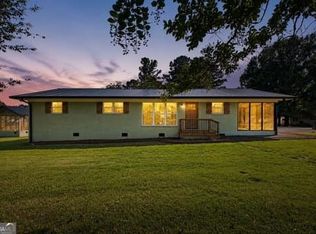 MLS ID #10835729, Cedric Duncan, Nova Grace & Co, LLC. GAMLS
- $365,0003 bd2 ba2k sqft135 Wylan Hills Dr, Summerville, GA 30747For Sale By Owner

- $409,0003 bd2 ba2.4k sqft422 Ridgewood Cir, Summerville, GA 30747ActiveMLS ID #10798791, David Swift, Keller Williams Northwest. GAMLS
- $379,0003 bd3 ba2k sqft571 Frontier Cir, Summerville, GA 30747ActiveMLS ID #10827135, Lindsay Siniard, Elite Group Georgia. GAMLS
- $409,0003 bd2 ba1.8k sqft107 Pine Ridge Ct, Summerville, GA 30747ActiveMLS ID #10846182, Matthew Wallin, Main Street Realty. GAMLS
- $239,9003 bd2 ba1.8k sqft206 Hammond Dr, Summerville, GA 30747ActiveMLS ID #10866959, Cole Allen, Hardy Realty & Development Company. GAMLS
- $439,0004 bd3 ba2.4k sqft1520 Tate Rd, Summerville, GA 30747ActiveMLS ID #10880416, Kara Williams, Toles, Temple & Wright, Inc.. GAMLS
- $305,0005 bd2 ba1.6k sqft1116 Back Penn Rd, Summerville, GA 30747ActiveMLS ID #10843585, Clara Ansley Wyatt, Rick Wyatt Realty, Inc.. GAMLS
- $329,0004 bd2 ba1.2k sqft1437 Ben Mosley Cir, Summerville, GA 30747ActiveMLS ID #10818295, Stephen Douglas Graves, Hardy Realty & Development Company. GAMLS
- $360,0003 bd4 ba2k sqft67 Buice Ln, Summerville, GA 30747ActiveMLS ID #10738402, Allen Keen Jr., Allen Keen Realty, LLC. GAMLS
- $258,0003 bd2 ba2k sqft390 Tate Rd, Trion, GA 30753ActiveMLS ID #10879196, Belle Jennings Templeton, WestBravo Corporation Realty. GAMLS
- $389,0003 bd2 ba1.6k sqft68 Pine Ridge Ct, Summerville, GA 30747ActiveMLS ID #10844577, Kyle W Duncan, RE/MAX Pure. GAMLS
- $375,0002 bd2 ba910 sqft8732 Highway 337, Summerville, GA 30747ActiveMLS ID #10876711, Amanda M King, Hardy Realty & Development Company. GAMLS
