***OPEN HOUSE- NOVEMBER 1st 2-4PM*** Welcome to 245 Thomas Street! This beautifully updated 4-bedroom, 2-bath home offers a great blend of modern updates, functionality, and storage. The newly remodeled kitchen provides a fresh, inviting space for everyday living and entertaining, while the finished basement adds valuable space and flexibility.
Downstairs, a versatile flex room can easily serve as a home office, hobby or playroom. With abundant storage throughout, there's room to keep everything organized.
Additional highlights include a roof inspection completed in 2026 and a spacious 24' x 25' detached garage, offering excellent room for vehicles, workshop space, storage, or hobbies.
Move-in ready and thoughtfully updated, this home offers the space and versatility you've been looking for!
For sale
Price cut: $8K (10/19)
$371,900
245 Thomas St, Kingsport, TN 37660
4beds
2,088sqft
Single Family Residence, Residential
Built in 1959
0.45 Acres Lot
$364,100 Zestimate®
$178/sqft
$-- HOA
What's special
Abundant storage throughoutNewly remodeled kitchen
- 32 days
- 568
- 60
Zillow last checked:
Listing updated:
Listed by:
Caitlin Kitzmiller 423-579-9879,
Copper Key Properties 423-343-9080
Source: TVRMLS,MLS#: 10002015
Facts & features
Interior
Bedrooms & bathrooms
- Bedrooms: 4
- Bathrooms: 2
- Full bathrooms: 2
Heating
- Heat Pump, Propane
Cooling
- Ceiling Fan(s), Heat Pump
Appliances
- Included: Cooktop, Dishwasher, Dryer, Microwave, Refrigerator, Washer, Water Softener Owned
- Laundry: Electric Dryer Hookup, Washer Hookup
Features
- Basement: Finished,Plumbed,Sump Pump
- Number of fireplaces: 2
- Fireplace features: Den, Living Room
Interior area
- Total structure area: 2,088
- Total interior livable area: 2,088 sqft
- Finished area below ground: 696
Property
Parking
- Total spaces: 3
- Parking features: Driveway, Attached, Detached, Garage Door Opener
- Attached garage spaces: 2
- Carport spaces: 1
- Covered spaces: 3
- Has uncovered spaces: Yes
Features
- Levels: One
- Stories: 1
- Patio & porch: Front Porch, Rear Patio, Screened
- Fencing: Back Yard
Lot
- Size: 0.45 Acres
- Dimensions: 98.5 x 200
- Topography: Level, Sloped
Details
- Additional structures: Garage(s), Workshop
- Parcel number: 030k B 01200 000
- Zoning: R 1
Construction
Type & style
- Home type: SingleFamily
- Architectural style: Ranch
- Property subtype: Single Family Residence, Residential
Materials
- Stone, Vinyl Siding
- Roof: Shingle
Condition
- Updated/Remodeled
- New construction: No
- Year built: 1959
Details
- Warranty included: Yes
Utilities & green energy
- Sewer: Public Sewer
- Water: Public
Community & HOA
Community
- Subdivision: Not In Subdivision
HOA
- Has HOA: No
- Amenities included: Spa/Hot Tub
Location
- Region: Kingsport
Financial & listing details
- Price per square foot: $178/sqft
- Tax assessed value: $228,400
- Annual tax amount: $921
- Date on market: 10/12/2026
- Listing terms: Cash,Conventional,FHA,USDA Loan,VA Loan
Estimated market value
$364,100
$346,000 - $382,000
$2,054/mo
Price history
| Date | Event | Price |
|---|---|---|
| 10/19/2026 | Price change | $371,900-2.1%$178/sqft |
Source: TVRMLS #10002015 Report a problem | ||
| 10/12/2026 | Listed for sale | $379,900+683.3%$182/sqft |
Source: TVRMLS #10002015 Report a problem | ||
| 8/11/1997 | Sold | $48,500$23/sqft |
Source: Agent Provided Report a problem | ||
| 11/4/1994 | Sold | $48,500$23/sqft |
Source: Agent Provided Report a problem | ||
| 4/13/1992 | Sold | $48,500$23/sqft |
Source: Agent Provided Report a problem | ||
Public tax history
| Year | Property taxes | Tax assessment |
|---|---|---|
| 2025 | $921 +11.1% | $57,100 +72% |
| 2024 | $829 +3.7% | $33,200 |
| 2023 | $799 | $33,200 |
| 2022 | $799 | $33,200 |
| 2021 | -- | $33,200 +6.5% |
| 2020 | $801 | $31,175 |
| 2019 | $801 +12.1% | $31,175 +11.2% |
| 2018 | $715 -0.1% | $28,025 |
| 2017 | $715 | $28,025 +4.1% |
| 2016 | $715 +15.2% | $26,925 +0% |
| 2014 | $620 | $26,913 |
| 2013 | $620 -1.1% | $26,913 |
| 2012 | $627 +8.9% | $26,913 -0.5% |
| 2011 | $576 | $27,037 |
| 2010 | $576 | $27,037 |
| 2009 | $576 | $27,037 |
| 2008 | -- | $27,037 +20.1% |
| 2007 | $570 | $22,510 |
| 2006 | $570 +1.6% | $22,510 +1.6% |
| 2005 | $561 -5.2% | $22,163 |
| 2004 | $592 +15.5% | $22,163 +1.7% |
| 2002 | $512 | $21,802 +0% |
| 2001 | -- | $21,800 -70.3% |
| 2000 | -- | $73,395 |
Find assessor info on the county website
Monthly payment
Est. payment
Payment breakdown
Explore the cost of this home by adjusting the details. Changes won't be saved.Climate risks
Neighborhood: Bloomingdale
Nearby schools
Schools provided by the listing agent
- Elementary: Ketron
- Middle: Sullivan Heights Middle
- High: West Ridge
Source: TVRMLS. This data may not be complete. We recommend contacting the local school district to confirm school assignments for this home.
Similar homes
- $269,0004 bd2 ba2.1k sqft541 Rogers Ave, Kingsport, TN 37660For Sale
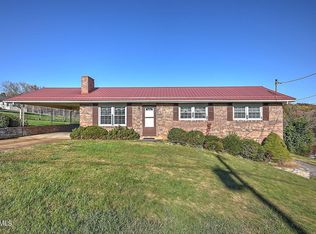 MLS ID #10003256, Justin Brickey. TVRMLS
- $356,0004 bd3 ba2.2k sqft1200 Sharondale Ave, Kingsport, TN 37660For Sale
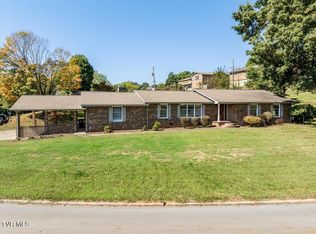 MLS ID #10002188, Janie Barron. TVRMLS
- $375,0003 bd2 ba2.3k sqft1241 Nassau Dr, Kingsport, TN 37660For Sale
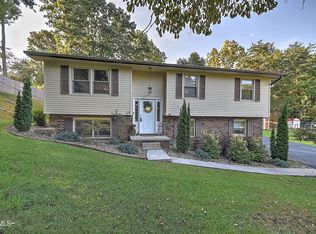 MLS ID #10000794, Katie Owens. TVRMLS
- $300,0004 bd2 ba2k sqft232 Darlington Dr, Kingsport, TN 37660For Sale
 MLS ID #10002938, Connie Salyer. TVRMLS
- $399,9003 bd2 ba2.7k sqft707 Hollis St, Kingsport, TN 37660For Sale
 MLS ID #3598820, Steve Koleno. RealTracs MLS as distributed by MLS GRID
