Don't Miss This Home!!! Oversized Renovated Stylish Brick House For Sale! This Home Offers Everything You Can Imagine & Plenty of Extra Space for Everyone!! New Modern Kitchen, 3 Renovated Bathrooms, Beautiful Hardwood Flooring, Large Finished Basement, Den, Family Room, Large Fenced-In Backyard with Patio & More!!! Plenty of Parking in Driveway & Plus Open Street.. Gas Heating System & Central Air Conditioning!! Tree Lined Street with an Oversized Yard, Walk To Many Parks, Local Stores & Restaurants, Hofstra University & Shopping Mall & Museums All Around the Corner... Make Your Dream of Suburban Living Come True!! This Home Offers It All... House is Being Sold As-Is with No Representations, Buyer Must Verify All Info Independently
Pending
$789,000
245 Warren Street, Uniondale, NY 11553
5beds
2,500sqft
Single Family Residence, Residential
Built in 1949
7,781 Square Feet Lot
$808,000 Zestimate®
$316/sqft
$-- HOA
What's special
Oversized yardCentral air conditioningGas heating systemLarge finished basementNew modern kitchenFamily roomBeautiful hardwood flooring
- 72 days |
- 62 |
- 0 |
Zillow last checked:
Listing updated:
Listed by:
American Realty Consultant 516-852-6656,
Sean Brenner 516-852-6656
Source: OneKey® MLS as distributed by MLS GRID,MLS#: 997945
Facts & features
Interior
Bedrooms & bathrooms
- Bedrooms: 5
- Bathrooms: 3
- Full bathrooms: 3
Bedroom 1
- Level: First
Bedroom 2
- Level: First
Bedroom 3
- Level: Second
Bathroom 1
- Level: Basement
Bathroom 2
- Level: First
Bathroom 3
- Level: Second
Bathroom 4
- Level: Second
Other
- Level: Basement
Bonus room
- Level: Basement
Bonus room
- Level: First
Den
- Level: Basement
Den
- Level: First
Dining room
- Level: First
Kitchen
- Description: Brand New Eat-in-Kitchen
- Level: First
Laundry
- Level: Basement
Living room
- Level: First
Heating
- Forced Air, Natural Gas
Cooling
- Central Air
Appliances
- Included: Dishwasher, Gas Range, Microwave, Refrigerator, Stainless Steel Appliance(s), Gas Water Heater
- Laundry: Gas Dryer Hookup, In Basement, Washer Hookup
Features
- First Floor Bedroom, Eat-in Kitchen, Formal Dining, Open Floorplan, Open Kitchen, Recessed Lighting, Stone Counters
- Flooring: Vinyl, Wood
- Basement: Finished,Full
- Attic: None
Interior area
- Total structure area: 2,500
- Total interior livable area: 2,500 sqft
Property
Parking
- Parking features: Driveway, On Street, Private
- Has uncovered spaces: Yes
Lot
- Size: 7,781 Square Feet
Details
- Parcel number: 20894403800010300
- Special conditions: None
Construction
Type & style
- Home type: SingleFamily
- Architectural style: Exp Cape
- Property subtype: Single Family Residence, Residential
Materials
- Brick
Condition
- Updated/Remodeled
- Year built: 1949
- Major remodel year: 2026
Utilities & green energy
- Sewer: Public Sewer
- Water: Public
- Utilities for property: Electricity Connected, Natural Gas Connected, Sewer Connected, Trash Collection Public, Water Connected
Community & HOA
HOA
- Has HOA: No
Location
- Region: Uniondale
Financial & listing details
- Price per square foot: $316/sqft
- Tax assessed value: $361,000
- Annual tax amount: $8,152
- Date on market: 5/12/2026
- Cumulative days on market: 67 days
- Listing agreement: Exclusive Right To Sell
- Electric utility on property: Yes
Estimated market value
$808,000
$768,000 - $848,000
$5,355/mo
Price history
| Date | Event | Price |
|---|---|---|
| 6/16/2026 | Pending sale | $789,000$316/sqft |
Source:  OneKey® MLS as distributed by MLS GRID #997945 Report a problem OneKey® MLS as distributed by MLS GRID #997945 Report a problem | ||
| 5/12/2026 | Listed for sale | $789,000+155.3%$316/sqft |
Source: OneKey® MLS as distributed by MLS GRID #997945 Report a problem | ||
| 6/10/2005 | Sold | $309,000+89.3%$124/sqft |
Source: Public Record Report a problem | ||
| 4/19/2002 | Sold | $163,240$65/sqft |
Source: Public Record Report a problem | ||
Public tax history
| Year | Property taxes | Tax assessment |
|---|---|---|
| 2024 | -- | $361 -3% |
| 2023 | -- | $372 |
| 2022 | -- | $372 |
| 2021 | $5,364 +2.6% | -- |
| 2020 | $5,229 -6.4% | $374 -6.7% |
| 2019 | $5,585 | $401 -6.1% |
| 2018 | $5,585 -4% | $427 -5.9% |
| 2017 | $5,815 -0.1% | $454 -5.4% |
| 2016 | $5,819 +152% | $480 -5.3% |
| 2015 | $2,310 -1.7% | $507 -5.1% |
| 2013 | $2,349 -11% | $534 -12.3% |
| 2012 | $2,639 -36.3% | $609 -20.2% |
| 2011 | $4,141 +8.4% | $763 -3.8% |
| 2010 | $3,820 | $793 -17.8% |
| 2009 | -- | $965 +5.9% |
| 2008 | -- | $911 +5.9% |
| 2006 | -- | $860 -39.6% |
| 2005 | -- | $1,423 -36.2% |
| 2004 | -- | $2,232 |
| 2003 | -- | $2,232 -57.9% |
| 2002 | -- | $5,300 |
| 2001 | -- | $5,300 |
| 2000 | -- | $5,300 |
Find assessor info on the county website
Monthly payment
Climate risks
Neighborhood: 11553
Nearby schools
GreatSchools rating
- 5/10California Avenue Elementary SchoolGrades: PK-5Distance: 0.8 mi
- 4/10Turtle Hook Middle SchoolGrades: 6-8Distance: 2.1 mi
- 4/10Uniondale High SchoolGrades: 9-12Distance: 1.7 mi
Schools provided by the listing agent
- Elementary: California Avenue Elementary School
- Middle: Turtle Hook Middle School
- High: Uniondale High School
Source: OneKey® MLS as distributed by MLS GRID. This data may not be complete. We recommend contacting the local school district to confirm school assignments for this home.
- $657,700-- bd1 ba1.1k sqft239 Warren St, Uniondale, NY 11553Off Market
- $779,4005 bd2 ba2.1k sqft261 Warren St, Uniondale, NY 11553Off Market

- $742,9004 bd2 ba1.7k sqft244 Lawrence St, Uniondale, NY 11553Off Market
- $696,500-- bd2 ba1.3k sqft233 Warren St, Uniondale, NY 11553Off Market
- $789,9005 bd3 ba1.4k sqft252 Lawrence St, Uniondale, NY 11553Off Market
- $818,0004 bd3 ba1.8k sqft267 Warren St, Uniondale, NY 11553Off Market
- $664,200-- bd1 ba1.1k sqft238 Lawrence St, Uniondale, NY 11553Off Market
- $740,4003 bd2 ba1.4k sqft258 Lawrence St, Uniondale, NY 11553Off Market
A local agent can set up tours, give advice and negotiate with sellers.
Similar homes
- $775,0004 bd3 ba1.2k sqft23 Harriman Avenue, Hempstead, NY 11550For Sale
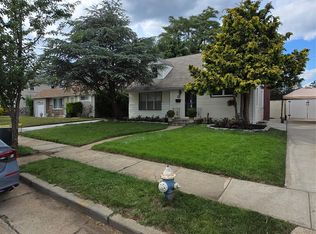
 MLS ID #1015316, Vanessa Budhu Mahabir, Listing by: Nationwide Homes LLC. OneKey® MLS as distributed by MLS GRID
 - $799,0004 bd2 ba2.3k sqft61 Friendly Road, Hicksville, NY 11801For Sale
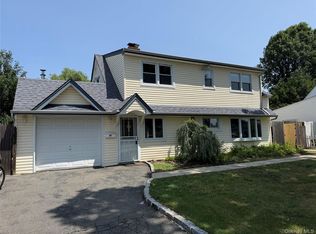 MLS ID #1022626, Jonathan Minerick, Listing by: HomeCoin.com. OneKey® MLS as distributed by MLS GRID
 - $699,9994 bd2 ba1.4k sqft24 Lent Avenue, Hempstead, NY 11550For Sale
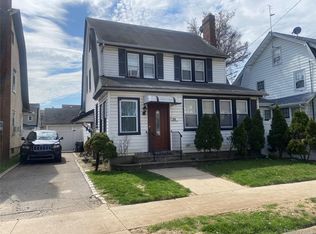 MLS ID #981437, Helen K. Taveras, Listing by: All Over Properties Corp. OneKey® MLS as distributed by MLS GRID
 - $879,0005 bd3 ba1.5k sqft12815 235th Street, Rosedale, NY 11422For Sale
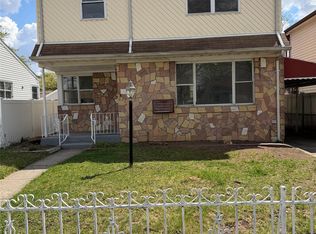 MLS ID #987989, Sherri L. Slochowsky GRI, Listing by: Weissman Realty Group LLC. OneKey® MLS as distributed by MLS GRID
 - $749,0005 bd2 ba1.6k sqft858 Oliver Avenue, Westbury, NY 11590For SaleMLS ID #1023008, Leon Yu, Listing by: E Realty International Corp. OneKey® MLS as distributed by MLS GRID
- $825,0005 bd3 ba2.6k sqft240 Oakley Avenue, Hempstead, NY 11003For SaleMLS ID #932636, Rhykel Y. Rodriguez, Listing by: Home X Realty. OneKey® MLS as distributed by MLS GRID
- $699,0005 bd3 ba2.1k sqft675 S Long Beach Avenue, Freeport, NY 11520For SaleMLS ID #994884, Mark Lipner GRI, Listing by: BERKSHIRE HATHAWAY. OneKey® MLS as distributed by MLS GRID
- $749,9994 bd2 ba1.3k sqft101 Sagamore Street, Freeport, NY 11520For SaleMLS ID #1014327, Marian A. Wallace, Listing by: NMG Properties Inc. OneKey® MLS as distributed by MLS GRID
- $768,0003 bd3 ba1.4k sqft535 Cross Street, Westbury, NY 11590For SaleMLS ID #1016775, Rossmery Fernandeznunez, Listing by: House Hub Realty. OneKey® MLS as distributed by MLS GRID
- $899,0005 bd3 ba2.3k sqft3320 Frederick Street, Oceanside, NY 11572For SaleMLS ID #1018746, Mehdi M. Hozhabrian, Listing by: Blackstone Realty. OneKey® MLS as distributed by MLS GRID
- $779,0004 bd2 ba2.1k sqft381 N Clinton Avenue, Lindenhurst, NY 11757For SaleMLS ID #1019140, Christine G. Jansson, Listing by: Realty Maintained LLC. OneKey® MLS as distributed by MLS GRID
- $749,9994 bd2 ba1.4k sqft94 E Fenimore Street, Valley Stream, NY 11580For SaleMLS ID #1009969, Tatiana A. Herrera, Listing by: Jamie Realty Group. OneKey® MLS as distributed by MLS GRID
- $925,0004 bd3 ba1.7k sqft50 E Saint Marks Place, Valley Stream, NY 11580For SaleMLS ID #1027906, Michael A. Gregoretti, Listing by: Michael A Gregoretti. OneKey® MLS as distributed by MLS GRID
- $699,0003 bd1 ba1.2k sqft35 Nassau Boulevard, West Hempstead, NY 11552For SaleMLS ID #1018018, Robert Newman, Listing by: Master Estates. OneKey® MLS as distributed by MLS GRID
- $799,0004 bd2 ba2.2k sqft126 Eaton Lane, West Islip, NY 11795For SaleMLS ID #1020365, Jason A. Kontakis, Listing by: Century 21 AA Realty. OneKey® MLS as distributed by MLS GRID
- $899,0006 bd2 ba1.9k sqft1920 Clemons Street, Bellmore, NY 11710For SaleMLS ID #1013794, Jatinder P. Singh, Listing by: LA Rosa Realty New York LLC. OneKey® MLS as distributed by MLS GRID
- $919,0004 bd3 ba1.9k sqft15 Belmont Boulevard, Elmont, NY 11003For SaleMLS ID #1003647, Elisette Ocampo, Listing by: Coldwell Banker American Homes. OneKey® MLS as distributed by MLS GRID
- $998,0006 bd3 ba2.5k sqft2534 Saw Mill Road, North Bellmore, NY 11710For SaleMLS ID #1018432, Wei Ma, Listing by: W&W Home Realty Inc. OneKey® MLS as distributed by MLS GRID
- $979,0005 bd2 ba2.1k sqft89 Bruce Avenue, Hicksville, NY 11801For SaleMLS ID #1013536, Mutalib Raza, Listing by: ZI Realty LLC. OneKey® MLS as distributed by MLS GRID
- $828,0003 bd3 ba1.3k sqft316 121st Street #72A, College Point, NY 11356For SaleMLS ID #1029260, Fan K. Tsang, Listing by: E Realty International Corp. OneKey® MLS as distributed by MLS GRID
