Set on 3.88 acres along Windmill Lane, this expansive 5-bedroom, 3-bath home offers approximately 3,612 square feet of living space with room to truly spread out.
At the heart of the home is a statement-making kitchen that opens directly into the main living area, creating a space that feels both impressive and incredibly functional. Vaulted ceilings add to the sense of openness, while a full wall of built-in bookshelves brings warmth, character, and a custom touch. Updates throughout the home complement its generous proportions and make the space feel fresh, comfortable, and inviting.
The floor plan offers an incredible amount of flexibility, with multiple living areas and plenty of room for large households, multigenerational living, guests, home offices, hobbies, or simply having space where everyone can have a place of their own. The residence combines a manufactured home with a substantial site-built addition and was previously configured to accommodate two separate living areas.
Outside, nearly four acres provide privacy, breathing room, and space to enjoy a quieter pace without being far from Waco. With its impressive size, standout kitchen, updated interior, unique character, and versatile layout, 245 Windmill Lane is a property that offers far more than meets the eye.
For sale
$399,000
245 Windmill Ln, Waco, TX 76705
5beds
3,612sqft
Manufactured Home, Single Family Residence
Built in 1990
3.99 Acres Lot
$373,500 Zestimate®
$110/sqft
$-- HOA
What's special
Updates throughout the homeGenerous proportionsBreathing roomStatement-making kitchenVaulted ceilings
- 49 days
- 455
- 64
Zillow last checked:
Listing updated:
Listed by:
Christie Stephens 0687640,
Bramlett Partners 512-850-5717,
Kaitlyn Cates 707973 254-479-0043,
Bramlett Partners
Source: NTREIS,MLS#: 21374487
Facts & features
Interior
Bedrooms & bathrooms
- Bedrooms: 5
- Bathrooms: 3
- Full bathrooms: 3
Primary bedroom
- Level: First
- Dimensions: 0 x 0
Primary bathroom
- Level: First
- Dimensions: 0 x 0
Living room
- Level: First
- Dimensions: 0 x 0
Living room
- Level: First
- Dimensions: 0 x 0
Appliances
- Included: Built-In Refrigerator, Gas Range
Features
- Built-in Features, Decorative/Designer Lighting Fixtures, Double Vanity, Open Floorplan, Paneling/Wainscoting, Vaulted Ceiling(s)
- Flooring: Brick, Hardwood, Slate
- Has basement: No
- Has fireplace: No
Interior area
- Total interior livable area: 3,612 sqft
Video & virtual tour
Property
Parking
- Parking features: None
Features
- Levels: One
- Stories: 1
- Patio & porch: Covered
- Pool features: None
Lot
- Size: 3.99 Acres
Details
- Parcel number: 200034000023011
Construction
Type & style
- Home type: MobileManufactured
- Architectural style: Detached
- Property subtype: Manufactured Home, Single Family Residence
Materials
- Roof: Metal
Condition
- Year built: 1990
Utilities & green energy
- Sewer: Public Sewer, Septic Tank
- Water: Public
- Utilities for property: Sewer Available, Septic Available, Water Available
Community & HOA
Community
- Subdivision: Rutherford Joseph
HOA
- Has HOA: No
Location
- Region: Waco
Financial & listing details
- Price per square foot: $110/sqft
- Tax assessed value: $2,625,670
- Annual tax amount: $33,818
- Date on market: 9/1/2026
- Cumulative days on market: 49 days
Estimated market value
$373,500
$351,000 - $392,000
Not available
Price history
| Date | Event | Price |
|---|---|---|
| 9/1/2026 | Listed for sale | $399,000$110/sqft |
Source: NTREIS #21374487 Report a problem | ||
Public tax history
| Year | Property taxes | Tax assessment |
|---|---|---|
| 2025 | $33,818 +34.5% | $2,625,670 +30% |
| 2024 | $25,140 | $2,019,670 +964.8% |
| 2023 | -- | $189,670 +10% |
| 2022 | $33 -98.8% | $172,430 +15% |
| 2021 | $2,684 | $149,940 +132.5% |
| 2020 | -- | $64,500 +6.2% |
| 2019 | $1,192 | $60,750 +2% |
| 2018 | $1,192 +52.7% | $59,560 +54.9% |
| 2017 | $780 -2.4% | $38,440 |
| 2016 | $799 | $38,440 -5.8% |
| 2015 | $799 | $40,800 |
Find assessor info on the county website
Monthly payment
Climate risks
Neighborhood: 76705
Nearby schools
Schools provided by the listing agent
- Elementary: Connally
- Middle: Connally
- High: Connally
- District: Connally ISD
Source: NTREIS. This data may not be complete. We recommend contacting the local school district to confirm school assignments for this home.
Similar homes
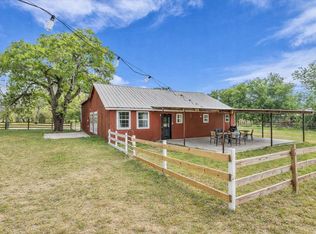
- $389,0003 bd2 ba2k sqft1047 Fort Hill Rd, Waco, TX 76705For Sale
 MLS ID #21340131, Julia Swank. NTREIS
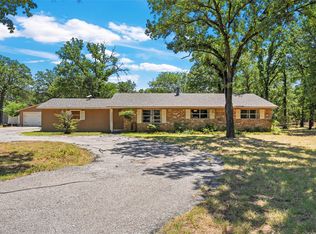
 - $374,9004 bd2 ba1.8k sqft118 Spring Lake Dr, Waco, TX 76705For Sale
 MLS ID #21399834, Cindy Marable. NTREIS
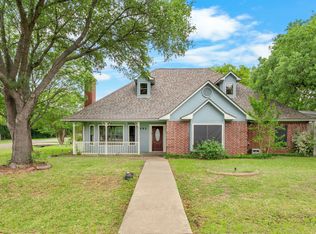
 - $410,0005 bd3 ba2.8k sqft1014 Ranchito Rd, Waco, TX 76705For Sale
 MLS ID #21263584, Cameron Gomez. NTREIS
 - $344,9003 bd3 ba2.4k sqft592 Ouida Dr, Waco, TX 76705For Sale
 MLS ID #21244945, Trish Griffin. NTREIS
