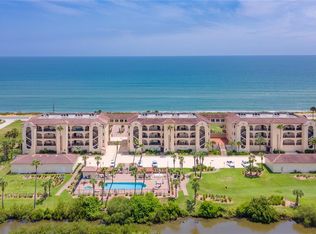
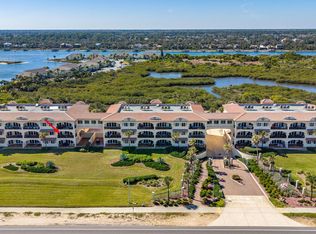
Coastal living at its finest awaits at Oceanside Condominiums. This fully furnished oceanfront END-unit in Flagler Beach offers stunning Atlantic Ocean sunrise views and Intracoastal Waterway sunsets. Featuring spacious 3 bedroom ensute bathrooms at 1,919 square feet of living with an open floor plan, wood flooring in bedrooms and tile flooring in living space including the bathrooms,solid wood cabinetry, granite counter tops, breakfast bar. wet bar with wine cooler to entertain and plantation shutters throughout. The primary suite offers addtional space for a sitting area or a home office with serene ocean views. The primary ensuit bath includes a jet soaking tub, large tile glass shower, dual granite vanities, prive water closet, oversized walk in closet with motion sensor lighting. Abundant closets throughout with its own laundry room that includes more cabintry, granite counter top and motion sensor lighting. This unit has 2 deeded assigned garage spaces w/ additional guest parking at the pool. 7 day rentals are allowed with Coastal Realty Vacation Rentals registered w/ Florida Department of Business & Professional Regulation. Amenties include gated community,elevators, covered garage, extra storage space for beach accessories or golf equipment, community pool (heated in winter months), spa, dog park, kayak launch at the Intercoastal WaterWay, deeded beach access. Grocery, shops, farmer market on Saturdays in Flagler Beach, & amazing resturants to enjoy freah seafood, live music and Ocean views! What more could you ask for weather you want to make this your primary or vacation rental to make potential income! Price improvement! Don't miss out & schedule your private tour TODAY!
For sale
Price cut: $29.9K (8/2)
$700,000
2450 N OCEAN SHORE BOULEVARD #115, FLAGLER BEACH, FL 32136
3beds
1,919sqft
Condominium
Built in 2007
-- sqft lot
$-- Zestimate®
$365/sqft
$1,074/mo HOA
What's special
Oceanfront end-unitCovered garageDeeded beach accessBreakfast barGranite counter topsDual granite vanitiesAbundant closets throughout
- 38 days |
- 213 |
- 2 |
Likely to sell faster than
Zillow last checked:
Listing updated:
Listed by:
Shondra Dooley 904-599-6771,
EXP REALTY LLC 888-883-8509
Source: Stellar MLS,MLS#: V4950178 Originating MLS: Sarasota - Manatee
Originating MLS: Sarasota - Manatee
Facts & features
Interior
Bedrooms & bathrooms
- Bedrooms: 3
- Bathrooms: 3
- Full bathrooms: 3
Other
- Features: Ceiling Fan(s), No Closet
- Level: First
- Area: 252 Square Feet
- Dimensions: 14x18
Bedroom 1
- Features: Ceiling Fan(s), Walk-In Closet(s)
- Level: First
- Area: 120 Square Feet
- Dimensions: 10x12
Bedroom 2
- Features: Ceiling Fan(s), Walk-In Closet(s)
- Level: First
- Area: 100 Square Feet
- Dimensions: 10x10
Primary bathroom
- Features: Tub with Separate Shower Stall, Walk-In Closet(s)
- Level: First
- Area: 80 Square Feet
- Dimensions: 8x10
Bathroom 1
- Features: Jack & Jill Bathroom, Walk-In Closet(s)
- Level: First
- Area: 36 Square Feet
- Dimensions: 6x6
Balcony porch lanai
- Features: No Closet
- Level: First
- Area: 192 Square Feet
- Dimensions: 12x16
Dining room
- Features: Storage Closet
- Level: First
- Area: 36 Square Feet
- Dimensions: 6x6
Foyer
- Features: No Closet
- Level: First
- Area: 80 Square Feet
- Dimensions: 5x16
Kitchen
- Features: Breakfast Bar, No Closet
- Level: First
- Area: 80 Square Feet
- Dimensions: 8x10
Laundry
- Features: No Closet
- Level: First
- Area: 25 Square Feet
- Dimensions: 5x5
Living room
- Features: Wet Bar, No Closet
- Level: First
- Area: 120 Square Feet
- Dimensions: 10x12
Heating
- Central, Exhaust Fan
Cooling
- Central Air
Appliances
- Included: Oven, Cooktop, Dishwasher, Disposal, Dryer, Exhaust Fan, Ice Maker, Microwave, Range, Range Hood, Refrigerator, Washer, Wine Refrigerator
- Laundry: Laundry Room
Features
- Accessibility Features, Built-in Features, Ceiling Fan(s), Crown Molding, Eating Space In Kitchen, High Ceilings, Open Floorplan, Primary Bedroom Main Floor, Solid Wood Cabinets, Stone Counters, Thermostat, Tray Ceiling(s), Wet Bar
- Flooring: Tile, Hardwood
- Doors: Sliding Doors
- Windows: Window Treatments, Hurricane Shutters/Windows
- Has fireplace: No
- Furnished: Yes
- Common walls with other units/homes: End Unit
Interior area
- Total structure area: 1,919
- Total interior livable area: 1,919 sqft
Property
Parking
- Total spaces: 2
- Parking features: Deeded, Garage Door Opener, Ground Level, Guest, Under Building
- Garage spaces: 2
Features
- Levels: One
- Stories: 1
- Patio & porch: Covered, Front Porch, Patio, Rear Porch
- Exterior features: Balcony, Irrigation System, Sidewalk
- Has view: Yes
- View description: Pool, Water, Intracoastal Waterway
- Has water view: Yes
- Water view: Water,Intracoastal Waterway
- Waterfront features: Gulf/Ocean Front, Waterfront, Beach, Intracoastal Waterway, Beach - Access Deeded
- Body of water: ATLANTIC OCEAN, SILVER CREEK
Lot
- Size: 8,531 Square Feet
- Dimensions: .2
- Features: Landscaped, Sidewalk
- Residential vegetation: Mature Landscaping
Details
- Additional structures: Storage
- Parcel number: 3511310410000C00115
- Zoning: X
- Special conditions: None
Construction
Type & style
- Home type: Condo
- Architectural style: Coastal
- Property subtype: Condominium
- Attached to another structure: Yes
Materials
- Concrete
- Foundation: Concrete Perimeter
- Roof: Membrane
Condition
- Completed
- New construction: No
- Year built: 2007
Utilities & green energy
- Sewer: Public Sewer
- Water: Public
- Utilities for property: BB/HS Internet Available, Cable Available, Electricity Available, Sewer Available
Green energy
- Indoor air quality: HVAC Filter MERV 8+, No Smoking-Interior Buildg
Community & HOA
Community
- Features: Gulf/Ocean Front, Intracoastal Waterway, Water Access, Waterfront, Buyer Approval Required, Community Mailbox, Deed Restrictions, Dog Park, Gated Community - No Guard, Handicap Modified, Pool, Sidewalks, Wheelchair Access
- Security: Fire Sprinkler System, Gated Community, Security Lights, Smoke Detector(s)
- Pet fee: $0 monthly
- Subdivision: OCEANSIDE/BEVERLY BEACH CONDO
HOA
- Has HOA: Yes
- Amenities included: Elevator(s), Gated, Handicap Modified, Maintenance, Pool, Spa/Hot Tub, Storage
- Services included: Cable TV, Common Area Taxes, Community Pool, Insurance, Maintenance Structure, Maintenance Grounds, Maintenance Repairs, Manager, Pest Control, Pool Maintenance, Security, Trash
- HOA fee: $1,074 monthly
- HOA name: Patty Barker
- HOA phone: 386-677-3109
Location
- Region: Flagler Beach
Financial & listing details
- Price per square foot: $365/sqft
- Tax assessed value: $542,931
- Annual tax amount: $8,212
- Date on market: 7/14/2026
- Cumulative days on market: 35 days
- Listing terms: Cash,Conventional,FHA,VA Loan
- Ownership: Fee Simple
- Total actual rent: 0
- Electric utility on property: Yes
- Road surface type: Paved, Asphalt
Estimated market value
Not available
Estimated sales range
Not available
$3,234/mo
Price history
| Date | Event | Price |
|---|---|---|
| 8/2/2026 | Price change | $700,000-4.1%$365/sqft |
Source: eXp Realty #V4950178 Report a problem | ||
| 7/14/2026 | Listed for sale | $729,900+58.7%$380/sqft |
Source:  Stellar MLS #V4950178 Report a problem Stellar MLS #V4950178 Report a problem | ||
| 9/27/2017 | Sold | $460,000+17.9%$240/sqft |
Source: Public Record Report a problem | ||
| 7/23/2015 | Sold | $390,000+71.8%$203/sqft |
Source: Public Record Report a problem | ||
| 2/8/2011 | Sold | $227,000$118/sqft |
Source: Public Record Report a problem | ||
Public tax history
| Year | Property taxes | Tax assessment |
|---|---|---|
| 2025 | $8,212 -4.9% | $542,931 -1.5% |
| 2024 | $8,631 +4.7% | $551,465 +10% |
| 2023 | $8,241 +12% | $501,332 +10% |
| 2022 | $7,361 +9.5% | $455,756 +10% |
| 2021 | $6,721 +0.6% | $414,324 +2% |
| 2020 | $6,682 -7.6% | $406,200 |
| 2019 | $7,233 +2.9% | $406,200 +5% |
| 2018 | $7,032 +38% | $386,900 +20% |
| 2017 | $5,095 | $322,400 |
| 2016 | $5,095 -2% | $322,400 |
| 2015 | $5,198 +66% | $322,400 +55.8% |
| 2014 | $3,131 | $206,959 +1.5% |
| 2013 | -- | $203,900 |
| 2012 | -- | $203,900 |
| 2011 | -- | $203,900 -47.3% |
| 2010 | -- | $386,700 -15% |
| 2009 | -- | $455,000 -10% |
| 2008 | -- | $505,600 |
Find assessor info on the county website
Monthly payment
Est. payment
Payment breakdown
Explore the cost of this home by adjusting the details. Changes won't be saved.Climate risks
Neighborhood: Beverly Beach
Nearby schools
GreatSchools rating
- 8/10Old Kings Elementary SchoolGrades: PK-5Distance: 3.3 mi
- 5/10Buddy Taylor Middle SchoolGrades: 6-8Distance: 5 mi
- 4/10Flagler-Palm Coast High SchoolGrades: 9-12Distance: 4.5 mi
Schools provided by the listing agent
- Elementary: Old Kings Elementary
- Middle: Buddy Taylor Middle
- High: Flagler-Palm Coast High
Source: Stellar MLS. This data may not be complete. We recommend contacting the local school district to confirm school assignments for this home.
- $835,0003 bd3 ba1.9k sqft2450 N Ocean Shore Blvd UNIT 211, Flagler Beach, FL 32136For Sale

- $685,0003 bd3 ba1.9k sqft2450 N Ocean Shore Blvd UNIT 116, Flagler Beach, FL 32136Sold

- $650,0003 bd3 ba1.9k sqft2450 N Ocean Shore Blvd UNIT 119, Flagler Beach, FL 32136Sold
- $875,0003 bd3 ba2.1k sqft2450 N Ocean Shore Blvd UNIT 315, Flagler Beach, FL 32136Sold
- $610,7003 bd3 ba1.7k sqft2450 N Ocean Shore Blvd UNIT 113, Flagler Beach, FL 32136Off Market
- $594,6003 bd3 ba1.7k sqft2450 N Ocean Shore Blvd UNIT 118, Flagler Beach, FL 32136Off Market
- $534,7003 bd3 ba1.7k sqft2450 N Ocean Shore Blvd UNIT 110, Flagler Beach, FL 32136Off Market
- $631,6003 bd3 ba1.7k sqft2450 N Ocean Shore Blvd UNIT 218, Flagler Beach, FL 32136Off Market
A local agent can set up tours, give advice and negotiate with sellers.
Similar homes
- $700,0003 bd3 ba1.9k sqft2450 N OCEAN SHORE Boulevard #C - 115, Flagler Beach, FL 32136For Sale
 MLS ID #2123828, SHONDRA DAWN DOOLEY. realMLS
 - $629,0003 bd2 ba1.4k sqft1901 N CENTRAL AVENUE, FLAGLER BEACH, FL 32136For Sale

 MLS ID #FC320800, Tracy Carter, REALTY PROS ASSURED. Stellar MLS
 - $835,0003 bd3 ba1.9k sqft2450 N OCEAN SHORE BOULEVARD #211, FLAGLER BEACH, FL 32136For SaleMLS ID #NS1088159, Emily Van Doorn, REALTY PROS ASSURED. Stellar MLS
- $835,0003 bd3 ba1.9k sqft2450 N Ocean Shore Blvd #B-211, Flagler Beach, FL 32136For Sale
 MLS ID #1225112, Emily Van Doorn, Realty Pros Assured. DBAMLS
 - $825,0003 bd3 ba1.7k sqft2450 N Ocean Shore Blvd Unit 313C, Flagler Beach, FL 32136For SaleMLS ID #1227252, TJ Jarosik, Watson Realty Corp. DBAMLS
- $660,0003 bd3 ba1.8k sqft2695 MORNING LIGHT Court, Flagler Beach, FL 32136For SaleMLS ID #2124183, Stephen L Carroll. realMLS
- $709,0003 bd2 ba1.7k sqft143 AVALON AVENUE, FLAGLER BEACH, FL 32136For SaleMLS ID #FC319291, Karen Radcliff, CLARION GROUP, INC.. Stellar MLS
- $699,9003 bd2 ba1.8k sqft116 LEHIGH AVENUE, FLAGLER BEACH, FL 32136For SaleMLS ID #FC316551, Tracy Callahan, REALTY EXCHANGE, LLC. Stellar MLS
- $599,0003 bd3 ba2.1k sqft2008 N DAYTONA AVENUE, FLAGLER BEACH, FL 32136For SaleMLS ID #FC314515, Frederick Ferrara, III, KOKOMO REALTY LLC. Stellar MLS
- $499,0002 bd2 ba1.2k sqft1601 CENTRAL AVENUE #704, FLAGLER BEACH, FL 32136For SaleMLS ID #FC320208, Carlos Arias, EXP REALTY LLC. Stellar MLS
- $628,0003 bd2 ba1.8k sqft29 N Lakewalk Dr, Palm Coast, FL 32137For SaleMLS ID #1227168, Ezra Marcus, Ezra Marcus, Broker. DBAMLS
- $408,9002 bd2 ba1.1k sqft305 OCEAN MARINA Drive, Flagler Beach, FL 32136For SaleMLS ID #2158638, STEVEN KOLENO. realMLS
- $728,0004 bd2 ba2.4k sqft296 S RIVERWALK Drive, Palm Coast, FL 32137For SaleMLS ID #2153514, JENNIFER HORNIK. realMLS
- $499,9003 bd3 ba1.6k sqft309 CYPRESS STREET, FLAGLER BEACH, FL 32136For SaleMLS ID #FC320432, Jennifer Wagner, REALTY EXCHANGE, LLC. Stellar MLS
- $898,9004 bd3 ba2.8k sqft1591 LAMBERT AVENUE, FLAGLER BEACH, FL 32136For SaleMLS ID #FC315862, Kathleen McEnaney, REALTY EXECUTIVES OCEANSIDE. Stellar MLS
- $615,0003 bd2 ba2.3k sqft6 S LAKEWALK DRIVE, PALM COAST, FL 32137For SaleMLS ID #FC318195, Jonita McCree, COLDWELL BANKER PREMIER PROPERTIES. Stellar MLS
- $1,025,0004 bd3 ba2.7k sqft88 HIDDEN COVE, FLAGLER BEACH, FL 32136For SaleMLS ID #FC319874, Trish Femia, WEICHERT REALTORS HALLMARK. Stellar MLS
- $499,9003 bd2 ba2k sqft14 SIGNET CIRCLE, FLAGLER BEACH, FL 32136For SaleMLS ID #FC320728, Amy Wear, REALTY EXCHANGE, LLC. Stellar MLS
- $847,7773 bd2 ba1.6k sqft1349 N Ocean Shore Blvd, Flagler Beach, FL 32136For SaleMLS ID #1223502, Kory Lostaglio, One Sotheby's International Realty. DBAMLS
- $779,9003 bd3 ba1.8k sqft122 DEL PALMA DRIVE, PALM COAST, FL 32137For SaleMLS ID #FC316381, Bruce Garrison, TRADEMARK REALTY GROUP LLC. Stellar MLS
