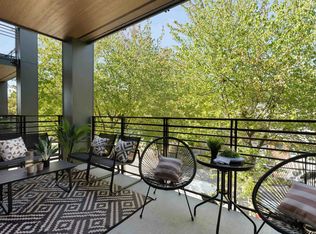
The Cut II by Fabric Living is East Van’s most anticipated collection of townhomes and garden flats, offering a rare blend of urban design and ground-oriented living just steps from Trout Lake. Homes feature private outdoor spaces, 9ft ceilings on the main floor, over height windows, integrated Italian appliances, AC, EV pkg and Japandi-inspired interiors that balance simplicity with warmth. Placed along the Central Valley Greenway, walking distance to Commercial Drive & 2 Skytrains, The Cut offers exceptional connectivity, modern convenience with a strong sense of community around a central community courtyard. Homes start from the high $500,000s with Phase 1 Move In Ready. Visit our Display homes in Phase 1. Home featured here is the A plan in Phase 2, completing Q4 2026. Show home photo
For sale
C$579,900
2451 Grandview Hwy N #151, Vancouver, BC V5M 2C6
1beds
490sqft
Townhouse
Built in 2026
-- sqft lot
$-- Zestimate®
C$1,183/sqft
C$211/mo HOA
What's special
Private outdoor spacesOver height windowsIntegrated italian appliancesCentral community courtyard
- 2 days |
- 14 |
- 0 |
Zillow last checked:
Listing updated:
Listed by:
Jackie Devonshire,
Oakwyn Realty Ltd. Brokerage
Source: Greater Vancouver REALTORS®,MLS®#: R3158880 Originating MLS®#: Greater Vancouver
Originating MLS®#: Greater VancouverFacts & features
Interior
Bedrooms & bathrooms
- Bedrooms: 1
- Bathrooms: 1
- Full bathrooms: 1
Heating
- Electric, Heat Pump
Cooling
- Central Air
Appliances
- Laundry: In Unit
Features
- Elevator
- Basement: None
Interior area
- Total structure area: 490
- Total interior livable area: 490 sqft
Property
Parking
- Parking features: None
Features
- Levels: One
- Stories: 1
- Exterior features: Garden
Construction
Type & style
- Home type: Townhouse
- Property subtype: Townhouse
- Attached to another structure: Yes
Condition
- Year built: 2026
Community & HOA
Community
- Subdivision: The Cut Phase 2
HOA
- Has HOA: Yes
- Amenities included: Bike Room, Trash, Maintenance Grounds, Gas, Hot Water, Sewer, Snow Removal, Water
- HOA fee: C$211 monthly
Location
- Region: Vancouver
Financial & listing details
- Price per square foot: C$1,183/sqft
- Date on market: 8/25/2026
- Ownership: Freehold Strata
Price history
Price history is unavailable.
Public tax history
Tax history is unavailable.
Climate risks
Neighborhood: Renfrew
Nearby schools
GreatSchools rating
- NAPoint Roberts Primary SchoolGrades: K-2Distance: 18.6 mi
- 5/10Birch Bay Home ConnectionsGrades: K-8Distance: 22.8 mi
- 6/10Blaine High SchoolGrades: 9-12Distance: 23.3 mi
- C$799,9001 bd1 ba639 sqft2407 Grandview Hwy N, Vancouver, BC V5M2C6For Sale

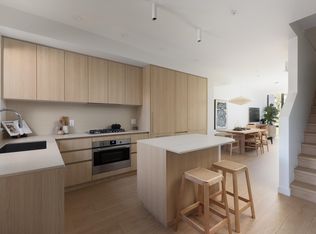
- C$1,399,9003 bd3 ba1.2k sqft2880 Nanaimo St #142, Vancouver, BC V5L4R2For Sale
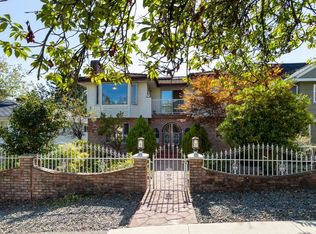
- C$2,450,0006 bd5 ba4.7k sqft2472 E 12th Ave, Vancouver, BC V5M2C2For Sale
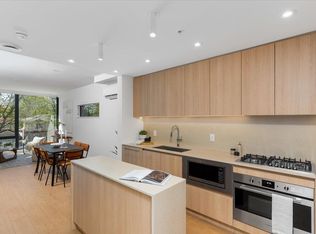
- C$1,474,9003 bd3 ba1.3k sqft2830 Nanaimo St #231, Vancouver, BC V5N5B9For Sale
- C$1,344,9003 bd3 ba1.2k sqft2830 Nanaimo St #233, Vancouver, BC V5N5G1For Sale
- C$665,9001 bd1 ba593 sqft2866 Nanaimo St, Vancouver, BC V5L4R2For Sale
- C$2,4001 bd1 ba625 sqft2868 Nanaimo St #1, Vancouver, BC V5N5B9For Rent
- C$1,299,0002 bd2 ba927 sqft2820 Nanaimo St #222, Vancouver, BC V5L4R2For Sale
Similar homes
- C$579,0001 bd1 ba593 sqft22 Cordova St E #805, Vancouver, BC V6A 4G8For Sale
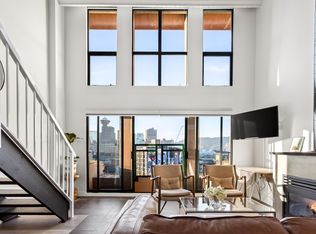 MLS ID #R3158690, Sylvia Nguyen PREC*, RE/MAX Crest Realty Brokerage. Greater Vancouver REALTORS®
 - C$560,0001 bd1 ba550 sqft4510 Halifax Way #3803, Burnaby, BC V5C 0K4For Sale
 MLS ID #R3159443, Jamie Ha PREC*, Oakwyn Realty Ltd. Brokerage. Greater Vancouver REALTORS®
 - C$799,9001 bd1 ba639 sqft2407 Grandview Hwy N, Vancouver, BC V5M 2C6For SaleMLS ID #R3151691, Jackie Devonshire, Oakwyn Realty Ltd. Brokerage. Greater Vancouver REALTORS®
- C$519,000-- bd1 ba490 sqft2450 Garden Dr #306, Vancouver, BC V5N 4Y6For Sale
 MLS ID #R3158048, Ben Thomson PREC*, RE/MAX Crest Realty Brokerage. Greater Vancouver REALTORS®
 - C$544,9001 bd1 ba544 sqft2268 Broadway E #404, Vancouver, BC V6K 0B2For SaleMLS ID #R3153544, Mario Felicella PREC*, Sutton Group-West Coast Realty Brokerage. Greater Vancouver REALTORS®
- C$665,9001 bd1 ba593 sqft2866 Nanaimo St, Vancouver, BC V5L 4R2For SaleMLS ID #R3140949, Jackie Devonshire, Oakwyn Realty Ltd. Brokerage. Greater Vancouver REALTORS®
- C$598,8001 bd1 ba597 sqft180 E 2nd Ave #628, Vancouver, BC V5T 0K4For SaleMLS ID #R3156594, Lotus Yuen PREC*, RE/MAX Crest Realty Brokerage. Greater Vancouver REALTORS®
- C$568,0001 bd1 ba618 sqft1588 Hastings St E #218, Vancouver, BC V5L 0B8For SaleMLS ID #R3150403, Alex Tom, Nu Stream Realty Inc. Brokerage. Greater Vancouver REALTORS®
- C$549,8001 bd1 ba510 sqft1045 Austin Ave #1706, Coquitlam, BC V3K 3P5For SaleMLS ID #R3159421, Faith Aramesh, Heller Murch Realty Brokerage. Greater Vancouver REALTORS®
- C$499,900-- bd1 ba484 sqft2450 Garden Dr #419, Vancouver, BC V5N 4Y6For SaleMLS ID #R3137139, Ben Amzaleg PREC*, Framework Marketing Inc. Brokerage. Greater Vancouver REALTORS®
- C$529,9001 bd1 ba509 sqft3264 Vanness Ave #405, Vancouver, BC V5R 4Z6For SaleMLS ID #R3147551, Ashley Casali PREC*, Macdonald Realty Brokerage. Greater Vancouver REALTORS®
- C$640,0002 bd1 ba622 sqft5058 Joyce St #2704, Vancouver, BC V5R 0J9For SaleMLS ID #R3152432, Michael Hu PREC*, Royal First Realty Brokerage. Greater Vancouver REALTORS®
- C$609,000-- bd1 ba477 sqft5212 Cambie St #307, Vancouver, BC V5Z 3B2For SaleMLS ID #R3157163, Garry Nip PREC*, RE/MAX Crest Realty Brokerage. Greater Vancouver REALTORS®
- C$535,0001 bd1 ba475 sqft777 Richards St #1711, Vancouver, BC V6B 0M6For SaleMLS ID #R3150866, Kevin Hardy PREC*, Sotheby's International Realty Canada Brokerage. Greater Vancouver REALTORS®
- C$499,9001 bd1 ba600 sqft5058 Joyce St #308, Vancouver, BC V5R 4G3For SaleMLS ID #R3151356, Meg Kuo, RA Realty Alliance Inc. Brokerage. Greater Vancouver REALTORS®
- C$629,0001 bd1 ba636 sqft1252 Hornby St #503, Vancouver, BC V6Z 0A3For SaleMLS ID #R3154674, Jamie Ha PREC*, Oakwyn Realty Ltd. Brokerage. Greater Vancouver REALTORS®
- C$619,9002 bd1 ba645 sqft595 E 49th Ave #2, Vancouver, BC V5W 2H1For SaleMLS ID #R3150409, T.J. Almodovar PREC*, Macdonald Realty Brokerage. Greater Vancouver REALTORS®
- C$850,0001 bd1 ba608 sqft620 Cardero St #1404, Vancouver, BC V6G 3H7For SaleMLS ID #R3158951, Maria Senajova PREC*, Stilhavn Real Estate Services Brokerage. Greater Vancouver REALTORS®
- C$629,0001 bd1 ba557 sqft180 E 2nd Ave #204, Vancouver, BC V5T 0K4For SaleMLS ID #R3139296, Bao Mach PREC*, Oakwyn Realty Ltd. Brokerage. Greater Vancouver REALTORS®
- C$579,0001 bd1 ba498 sqft422 E 3rd St #663, North Vancouver, BC V7L 0K1For SaleMLS ID #R3148951, Ralph Maglieri PREC*, RE/MAX Crest Realty Brokerage. Greater Vancouver REALTORS®
