Welcome to this charming and private half-acre property in Carrs Brook! Situated just across the road from the water, you can relax on the covered front porch and soak in scenic views of the Minas Basin. This sweet, move-in-ready home shows exceptionally well and makes an ideal starter home or getaway for outdoor enthusiasts, with fantastic bass fishing and outdoor recreation right nearby. Inside, the main level features a bright and quite open layout kept efficient and comfortable year-round with a ductless heat pump system as well as a wood stove. The main floor conveniently houses a full bathroom and laundry, while the upper level includes a functional two-piece bath. Important updates offer complete peace of mind, including recently replaced windows, newer roof shingles, spray-foam insulation in the basement, and the added convenience of an attached garage. A wonderful opportunity to enjoy peaceful coastal-area living with dynamic views!
For sale
C$285,000
2451 Highway 2, Carrs Brook, NS B0M 1J0
2beds
1,019sqft
Single Family Residence
Built in 1948
0.5 Acres Lot
$-- Zestimate®
C$280/sqft
C$-- HOA
What's special
- 3 days |
- 36 |
- 3 |
Zillow last checked:
Listing updated:
Listed by:
Jason Faulkner,
RE/MAX Nova Brokerage,
Fran Grant,
RE/MAX Nova
Source: NSAR,MLS®#: 202620303 Originating MLS®#: Nova Scotia Association of REALTORS®
Originating MLS®#: Nova Scotia Association of REALTORS®Facts & features
Interior
Bedrooms & bathrooms
- Bedrooms: 2
- Bathrooms: 2
- Full bathrooms: 1
- 1/2 bathrooms: 1
- Main level bathrooms: 1
Bedroom
- Level: Second
Bathroom
- Level: Main
- Area: 27.3
- Dimensions: 9.1 x 3
Bathroom 1
- Level: Second
- Length: 6.3
Dining room
- Level: Main
- Area: 99.51
- Dimensions: 10.7 x 9.3
Kitchen
- Level: Main
- Area: 145
- Dimensions: 12.5 x 11.6
Living room
- Level: Main
- Area: 169.2
- Dimensions: 14.1 x 12
Heating
- Forced Air, Furnace, Heat Pump -Ductless, Stove
Appliances
- Included: Stove, Dryer, Washer, Microwave, Refrigerator
- Laundry: Laundry Room
Features
- High Speed Internet
- Flooring: Laminate, Vinyl
- Basement: Full,Unfinished
- Has fireplace: Yes
- Fireplace features: Wood Burning Stove
Interior area
- Total structure area: 1,019
- Total interior livable area: 1,019 sqft
- Finished area above ground: 1,019
Property
Parking
- Parking features: Attached, Wired, Gravel
- Has attached garage: Yes
- Details: Garage Details(Attached)
Features
- Levels: One and One Half
- Stories: 1
- Patio & porch: Deck, Porch
- Has view: Yes
- View description: Bay
- Has water view: Yes
- Water view: Bay
Lot
- Size: 0.5 Acres
- Features: Cleared, Landscaped, 0.5 to 0.99 Acres
Details
- Parcel number: 20197356
- Zoning: RG
- Other equipment: No Rental Equipment
Construction
Type & style
- Home type: SingleFamily
- Property subtype: Single Family Residence
Materials
- Vinyl Siding
- Roof: Asphalt
Condition
- New construction: No
- Year built: 1948
Utilities & green energy
- Gas: Oil
- Sewer: Septic Tank
- Water: Drilled Well
- Utilities for property: Electricity Connected, Phone Connected, Electric
Community & HOA
Community
- Features: Beach
Location
- Region: Carrs Brook
Financial & listing details
- Price per square foot: C$280/sqft
- Price range: C$285K - C$285K
- Date on market: 8/11/2026
- Inclusions: Fridge, Stove, Washer, Dryer, Microwave
- Ownership: Freehold
- Electric utility on property: Yes
Price history
| Date | Event | Price |
|---|---|---|
| 8/11/2026 | Listed for sale | C$285,000C$280/sqft |
Source:  NSAR #202620303 Report a problem NSAR #202620303 Report a problem | ||
Public tax history
Tax history is unavailable.
Climate risks
Neighborhood: B0M
Nearby schools
GreatSchools rating
No schools nearby
We couldn't find any schools near this home.
Schools provided by the listing agent
- Elementary: West Colchester Consolidated School
- Middle: West Colchester Consolidated School
- High: Cobequid Educational Centre
Source: NSAR. This data may not be complete. We recommend contacting the local school district to confirm school assignments for this home.
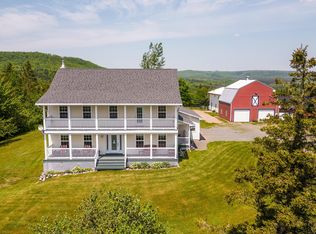
- C$895,0004 bd5 ba3.7k sqft2569 Highway 2 Trl, Carrs Brook, NS B0M1J0For Sale
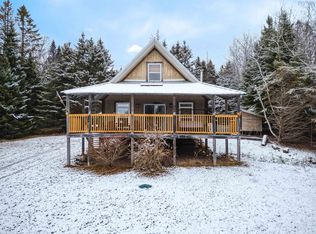
- C$379,9002 bd1 ba1.1k sqft2204 Highway 2 #1-2B, Lower Economy, NS B0M1J0For Sale
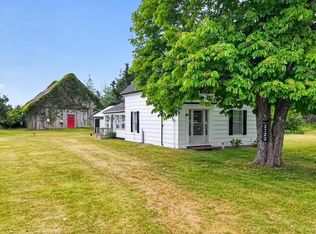
- C$399,9005 bd2 ba1.6k sqft2722 Highway 2, Carrs Brook, NS B0M1J0For Sale
- C$133,8003 bd1 ba1.6k sqft67 Pleasant St, Economy, NS B0M1J0Off Market
- C$43,7004 bd1 ba1.7k sqft115 Pleasant St, Economy, NS B0M1J0Off Market
- C$130,3005 bd1 ba1.4k sqft135 Pleasant St, Economy, NS B0M1J0Off Market
- C$87,2003 bd1 ba1.6k sqft161 Pleasant St, Economy, NS B0M1J0Off Market
- C$160,1003 bd1 ba1k sqft175 Pleasant St, Economy, NS B0M1J0Off Market
Similar homes
- C$359,9002 bd1 ba774 sqft74 Brickhills Ln, Economy, NS B0M 1J0For Sale
 MLS ID #202619041, Cody Jacklin, Royal LePage Cumberland Realty Ltd. Brokerage. NSAR
 - C$379,9002 bd1 ba1.1k sqft2204 Highway 2 #1-2B, Lower Economy, NS B0M 1J0For SaleMLS ID #202612530, Lisa Fulton, RE/MAX Nova Brokerage. NSAR
- C$279,9002 bd2 ba831 sqft46 Evergreen Ct, Colchester, NS B0M 1B0For Sale
 MLS ID #202610772, Kathy Harpell, Viewpoint Realty Services Inc. Brokerage. NSAR
 - C$299,0001 bd2 ba1k sqft1123 Highway 2, Five Islands, NS B0M 1K0For Sale
 MLS ID #202616417, Joanne Bouley, RE/MAX Fairlane Realty Brokerage. NSAR
 - C$199,0002 bd1 ba676 sqft4540 Highway 2, Upper Economy, NS B0M 1J0For SaleMLS ID #202619122, David Williams, RE/MAX Fairlane Realty Brokerage. NSAR
- C$275,0002 bd2 ba840 sqft2367 Athol Rd, Cumberland, NS B0M 1X0For SaleMLS ID #202615147, Corrine Spicer, Coldwell Banker Performance Realty Brokerage. NSAR
- C$329,9003 bd1 ba1.3k sqft6896 Highway 2, Portapique, NS B0M 1B0For SaleMLS ID #202619797, Jason Faulkner, RE/MAX Nova Brokerage. NSAR
- C$220,0002 bd1 ba901 sqft4606 Highway 2, Upper Economy, NS B0M 1J0For SaleMLS ID #202601759, Patrycja Budzynska, RE/MAX Nova Brokerage. NSAR
- C$275,0003 bd2 ba1.2k sqft63 Station Rd, Great Village, NS B0M 1L0For SaleMLS ID #202525138, Michael Pinto, Royal LePage Truro Real Estate Brokerage. NSAR
- C$259,9002 bd1 ba600 sqft4 Ridgeview Ln, Cumberland, NS B0M 1S0For SaleMLS ID #202606658, Darcy Cameron, Keller Williams Select Realty (Truro) Brokerage. NSAR
- C$249,9003 bd2 ba1.2k sqft14 High St, Londonderry, NS B0M 1M0For SaleMLS ID #202604375, Toni Kennedy, PG Direct Realty Ltd. Brokerage. NSAR
- C$345,0003 bd2 ba1k sqft5328 Highway 2, Bass River, NS B0M 1B0For SaleMLS ID #202618365, Margo Rogers, Viewpoint Realty Services Inc. Brokerage. NSAR
- C$294,5003 bd1 ba1.3k sqft21 Prince St, Parrsboro, NS B0M 1S0For SaleMLS ID #202617297, Becky Brown, Coldwell Banker Performance Realty Brokerage. NSAR
- C$259,9003 bd1 ba945 sqft284 Willow St, Parrsboro, NS B0M 1S0For SaleMLS ID #202609579, Lacey Fisher, RE/MAX County Line Realty Ltd. Brokerage. NSAR
- C$299,9004 bd2 ba1.3k sqft208 Lighthouse Rd, Parrsboro, NS B0M 1S0For SaleMLS ID #202606943, Chris Morash, Coldwell Banker Performance Realty Brokerage. NSAR
- C$249,0003 bd1 ba1.1k sqft1 Moore Street Ext, Parrsboro, NS B0M 1S0For SaleMLS ID #202614377, Becky Brown, Coldwell Banker Performance Realty Brokerage. NSAR
- C$185,0003 bd1 ba1k sqft556 Great Village Lornevale Rd, Great Village, NS B0M 1L0For SaleMLS ID #202619113, Grant Sprague, Keller Williams Select Realty Brokerage. NSAR
- C$234,9003 bd2 ba1k sqft307 Willow St, Parrsboro, NS B0M 1S0For SaleMLS ID #202609394, Lacey Fisher, RE/MAX County Line Realty Ltd. Brokerage. NSAR
- C$229,9003 bd2 ba912 sqft4 Victoria St, Springhill, NS B0M 1X0For SaleMLS ID #202617040, Peter Swan, Royal LePage Cumberland Realty Ltd. Brokerage. NSAR
- C$199,9004 bd1 ba908 sqft137 Main St, Springhill, NS B0M 1E0For SaleMLS ID #202616994, Hunter Butts, Coldwell Banker Performance Realty Brokerage. NSAR
