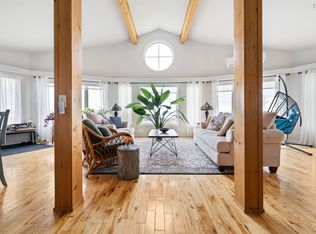
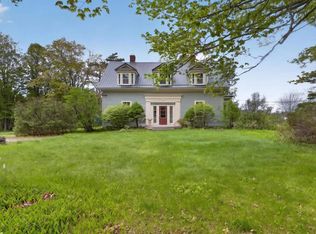
Nestled in the foothills of the Cobequid Mountains; on a picturesque 35-acre site offering a panoramic vista of the Minas Basin, Bay of Fundy. Accessed via a meandering driveway through a gated entrance, this residence isn't just a home but, a one-of-a-kind lifestyle, defined by tranquillity, privacy and surrounded by the beauty of nature. Built in 2014, finished on all three levels and comprising 3769 sqft with a fully ducted heat pump /propane furnace system ensuring year-round comfort and with the ultimate power assurance of a standby generator in the event of a grid power outage. The open plan main floor seamlessly blends the custom kitchen, dining area and family room with an additional sitting room featuring a floor-to-ceiling stone-faced propane fireplace and a three/four season sunroom. Upstairs displays a full bathroom and four substantial bedrooms, including a primary suite with a luxurious ensuite and his-and-her walk-in closets. The lower level of the main house includes a walkout, artist studio, rec room and office space. A separate detached building features a traditional red lofted barn, functional horse barn and attached apartment building. The 2000 sqft two-storey apartment building was completely renovated in 2022 and comprised of an artists gallery on the ground floor while the upper floor offers a three bedroom two bathroom apartment including a primary bedroom with ensuite. Furnishings are negotiable. The versatility of these detached buildings offers realistic opportunities in AirBnB in this Unesco Cliffs Of Fundy Geopark Tourism Region while equestrian, hobby farming and recreational pursuits are imminently suited to the property with its paddocks, trails and abundant wildlife. Sip your morning coffee on the front verandah while savouring the view of the Mighty Minas or hop onto your ATV for a 2-minute ride to the red sands of Carrs Brook beach for a morning stroll to hear the waves lap the shore.
For sale
C$895,000
2569 Highway 2 Trl, Carrs Brook, NS B0M 1J0
4beds
3,769sqft
Single Family Residence
Built in 2017
35.2 Acres Lot
$-- Zestimate®
C$237/sqft
C$-- HOA
What's special
Floor-to-ceiling stone-faced propane fireplaceHis-and-her walk-in closetsFunctional horse barnAbundant wildlife
- 149 days |
- 56 |
- 5 |
Zillow last checked:
Listing updated:
Listed by:
Kathy Harpell,
Viewpoint Realty Services Inc. Brokerage
Source: NSAR,MLS®#: 202603458 Originating MLS®#: Nova Scotia Association of REALTORS®
Originating MLS®#: Nova Scotia Association of REALTORS®Facts & features
Interior
Bedrooms & bathrooms
- Bedrooms: 4
- Bathrooms: 5
- Full bathrooms: 2
- 1/2 bathrooms: 3
- Main level bathrooms: 2
- Main level bedrooms: 1
Bedroom
- Level: Second
- Area: 145
- Dimensions: 14.5 x 10
Bedroom 1
- Level: Second
- Area: 180
- Dimensions: 15 x 12
Bedroom 2
- Level: Main
- Area: 14.33
- Dimensions: 1 x 14.33
Bedroom 3
- Level: Second
- Length: 11.42
Bathroom
- Level: Main
- Area: 21.75
- Dimensions: 3 x 7.25
Bathroom 1
- Level: Main
- Area: 19.86
- Dimensions: 3.67 x 5.42
Bathroom 2
- Level: Second
- Area: 119.63
- Dimensions: 14.5 x 8.25
Bathroom 3
- Level: Basement
- Area: 92.75
- Dimensions: 10.5 x 8.83
Bathroom 4
- Level: Basement
- Area: 46.18
- Dimensions: 7.92 x 5.83
Bathroom 5
- Level: Second
- Length: 5.75
Dining room
- Level: Main
- Area: 163.42
- Dimensions: 12.33 x 13.25
Family room
- Level: Main
- Area: 213.88
- Dimensions: 14.75 x 14.5
Kitchen
- Level: Main
- Area: 69.27
- Dimensions: 4.75 x 14.58
Living room
- Level: Main
- Area: 206.63
- Dimensions: 14.5 x 14.25
Office
- Level: Basement
- Area: 160.88
- Dimensions: 11.92 x 13.5
Heating
- Forced Air, Furnace, Heat Pump
Appliances
- Included: Stove, Dishwasher, Dryer, Washer, Range Hood, Refrigerator
Features
- Ensuite Bath, High Speed Internet
- Flooring: Ceramic Tile, Hardwood, Laminate
- Basement: Full,Finished
- Has fireplace: Yes
- Fireplace features: Gas, Propane
Interior area
- Total structure area: 3,769
- Total interior livable area: 3,769 sqft
- Finished area above ground: 2,570
Video & virtual tour
Property
Parking
- Total spaces: 2
- Parking features: Attached, Double, Gravel
- Attached garage spaces: 2
- Details: Garage Details(Attached, Double)
Features
- Levels: 2 Storey
- Stories: 2
- Exterior features: Balcony
- Has spa: Yes
- Spa features: Bath
- Waterfront features: Stream/Pond
Lot
- Size: 35.2 Acres
- Features: Partially Cleared, Landscaped, Rolling Slope, 10 to 49.99 Acres
Details
- Additional structures: Barn(s), Workshop
- Parcel number: 20140091
- Zoning: Rural
- Other equipment: Air Exchanger, Fuel Tank(s)
- Horse amenities: Paddocks
Construction
Type & style
- Home type: SingleFamily
- Property subtype: Single Family Residence
Materials
- Vinyl Siding
- Roof: Asphalt
Condition
- New construction: No
- Year built: 2017
Utilities & green energy
- Sewer: Septic Tank
- Water: Drilled Well
- Utilities for property: Cable Connected, Electricity Connected, Phone Connected, Electric, Propane
Community & HOA
Location
- Region: Carrs Brook
Financial & listing details
- Price per square foot: C$237/sqft
- Price range: C$895K - C$895K
- Date on market: 2/27/2026
- Ownership: Freehold
- Electric utility on property: Yes
Kathy Harpell
Kathy Harpell
(902) 986-2209
By pressing Contact Agent, you agree that the real estate professional identified above may call/text you about your search, which may involve use of automated means and pre-recorded/artificial voices. You don't need to consent as a condition of buying any property, goods, or services. Message/data rates may apply. You also agree to our Terms of Use. Zillow does not endorse any real estate professionals. We may share information about your recent and future site activity with your agent to help them understand what you're looking for in a home.
Price history
| Date | Event | Price |
|---|---|---|
| 4/29/2026 | Price change | C$895,000-10.4%C$237/sqft |
Source:  NSAR #202603458 Report a problem NSAR #202603458 Report a problem | ||
| 2/27/2026 | Listed for sale | C$998,900C$265/sqft |
Source: NSAR #202603458 Report a problem | ||
Public tax history
Tax history is unavailable.
Climate risks
Neighborhood: B0M
Nearby schools
GreatSchools rating
No schools nearby
We couldn't find any schools near this home.
- C$399,9005 bd2 ba1.6k sqft2722 Highway 2, Carrs Brook, NS B0M1J0For Sale
- C$379,9002 bd1 ba1.1k sqft2204 Highway 2 #1-2B, Lower Economy, NS B0M1J0For Sale
- C$133,8003 bd1 ba1.6k sqft67 Pleasant St, Economy, NS B0M1J0Off Market
- C$43,7004 bd1 ba1.7k sqft115 Pleasant St, Economy, NS B0M1J0Off Market
- C$130,3005 bd1 ba1.4k sqft135 Pleasant St, Economy, NS B0M1J0Off Market
- C$87,2003 bd1 ba1.6k sqft161 Pleasant St, Economy, NS B0M1J0Off Market
- C$160,1003 bd1 ba1k sqft175 Pleasant St, Economy, NS B0M1J0Off Market
- C$129,5000.49 Acres5 Roland Faulkner Loop, Colchester, NS B0M1B0Lot/Land
Similar homes
- C$595,0003 bd2 ba1.9k sqft4857 Highway 2, Little Bass River, NS B0M 1J0For Sale
 MLS ID #202524852, Ted Taggart, RE/MAX Fairlane Realty Brokerage. NSAR
 - C$599,0004 bd2 ba2.3k sqft5183 Highway 2, Little Bass River, NS B0M 1B0For Sale
 MLS ID #202607938, Samantha Johnson, Keller Williams Select Realty (Truro) Brokerage. NSAR
 - C$575,9003 bd2 ba2.6k sqft59 Spring Tide Ln, Cumberland, NS B0M 1S0For Sale
 MLS ID #202606524, Cathy Hamel, Sutton Group Professional Realty Brokerage. NSAR
 - C$559,9004 bd2 ba2.8k sqft8480 Highway 2, Great Village, NS B0M 1L0For Sale
 MLS ID #202612674, Kathy Harpell, Viewpoint Realty Services Inc. Brokerage. NSAR
 - C$485,0004 bd3 ba2.5k sqft3 Shore Ln, Cumberland, NS B0M 1S0For SaleMLS ID #202616271, Celeste LeBlanc, Coldwell Banker Performance Realty Brokerage. NSAR
- C$779,0003 bd3 ba2.3k sqft2901 Wyvern Rd, Cumberland, NS B0M 1V0For SaleMLS ID #202612093, Rick Adshade, Starscape Realty Ltd. Brokerage. NSAR
- C$699,9994 bd3 ba3.3k sqft9 Karen Ct, West Hants, NS B0N 2R0For SaleMLS ID #202609250, Whitney Purdy, Exit Realty Town & Country Brokerage. NSAR
- C$529,9003 bd3 ba2k sqft72 Spring Tide Ln, Cumberland, NS B0M 1S0For SaleMLS ID #202607222, Crystol Theriault, Royal LePage Cumberland Realty Ltd. Brokerage. NSAR
- C$559,0005 bd2 ba2.3k sqft2621 Highway 215, Moose Brook, NS B0N 2R0For SaleMLS ID #202613300, Karen Gillighan, Viewpoint Realty Services Inc. Brokerage. NSAR
- C$499,0004 bd2 ba2.2k sqft4677 Highway 215, Noel, NS B0N 1T0For SaleMLS ID #202608321, Ken Sullivan, Exit Realty Metro Brokerage. NSAR
