Discover serenity in this charming log home in Nova Scotia! Enjoy breathtaking panoramic views of the highest tides in the world and Canada's Ocean Playground. From either balcony, relax and observe whales, eagles, and fishing boats troll. With direct access to a well-maintained trail with a recenty reconstructed staircase and pathway, leading to a beachfront ideal for walking and fishing; relaxation awaits. This 4-bed, 3-bath sanctuary features central heating/cooling, heated floors, a cozy wood fireplace, and a generlink power meter. Culinary enthusiasts will love the open concept kitchen with a propane range. Plus, a large powered quonset garage with its own 2pc bath and outdoor shower. Come for the home, stay for the awe-inspiring view
For sale
C$699,999
9 Karen Ct, West Hants, NS B0N 2R0
4beds
3,346sqft
Single Family Residence
Built in 2014
1.29 Acres Lot
$-- Zestimate®
C$209/sqft
C$-- HOA
What's special
Charming log homeBreathtaking panoramic viewsHeated floorsCozy wood fireplaceOpen concept kitchenPropane rangeLarge powered quonset garage
- 109 days |
- 81 |
- 4 |
Zillow last checked:
Listing updated:
Listed by:
Whitney Purdy,
Exit Realty Town & Country Brokerage
Source: NSAR,MLS®#: 202609250 Originating MLS®#: Nova Scotia Association of REALTORS®
Originating MLS®#: Nova Scotia Association of REALTORS®Facts & features
Interior
Bedrooms & bathrooms
- Bedrooms: 4
- Bathrooms: 3
- Full bathrooms: 2
- 1/2 bathrooms: 1
- Main level bathrooms: 1
- Main level bedrooms: 1
Bedroom
- Level: Main
- Length: 15.92
Bedroom 1
- Level: Second
- Area: 196.6
- Dimensions: 15.83 x 12.42
Bedroom 2
- Level: Second
- Area: 131.91
- Dimensions: 12.08 x 10.92
Bathroom
- Level: Main
- Length: 9.58
Bathroom 1
- Level: Lower
- Length: 7
Bathroom 2
- Level: Second
- Length: 10.42
Dining room
- Level: Main
- Area: 99.83
- Dimensions: 10.42 x 9.58
Family room
- Level: Lower
Kitchen
- Level: Main
- Area: 120.25
- Dimensions: 13 x 9.25
Living room
- Level: Main
- Area: 234.9
- Dimensions: 17.08 x 13.75
Office
- Level: Lower
- Area: 143.89
- Dimensions: 12.33 x 11.67
Heating
- Fireplace(s), Heat Pump, In Floor
Cooling
- Ductless
Appliances
- Included: Central Vacuum, Range, Dishwasher, Dryer - Electric, Washer, Range Hood, Refrigerator
Features
- Central Vacuum, Ensuite Bath, High Speed Internet
- Flooring: Ceramic Tile, Hardwood, Tile
- Basement: Full,Finished
- Has fireplace: Yes
- Fireplace features: Wood Burning
Interior area
- Total structure area: 3,346
- Total interior livable area: 3,346 sqft
- Finished area above ground: 2,296
Property
Parking
- Total spaces: 2
- Parking features: Detached, Double, Wired, Circular Driveway, Gravel
- Garage spaces: 2
- Has uncovered spaces: Yes
- Details: Garage Details(35 X 30 Quonset, Wired And Plumbed, Detached.)
Features
- Levels: 2 Storey
- Stories: 2
- Exterior features: Balcony
- Has view: Yes
- View description: Ocean
- Has water view: Yes
- Water view: Ocean
- Waterfront features: Ocean Front, Ocean Access, Salt Water
- Frontage length: Water Frontage(167 Feet)
Lot
- Size: 1.29 Acres
- Features: Landscaped, 1 to 2.99 Acres
Details
- Additional structures: Shed(s)
- Parcel number: 45360237
- Zoning: GR
- Other equipment: Air Exchanger, Fuel Tank(s)
Construction
Type & style
- Home type: SingleFamily
- Architectural style: Chalet
- Property subtype: Single Family Residence
Materials
- Log
- Roof: Asphalt
Condition
- New construction: No
- Year built: 2014
Utilities & green energy
- Sewer: Septic Tank
- Water: Drilled Well
- Utilities for property: Cable Connected, Electricity Connected, Phone Connected, Electric, Propane
Community & HOA
Community
- Features: Golf, Beach
- Security: Security System
Location
- Region: West Hants
Financial & listing details
- Price per square foot: C$209/sqft
- Price range: C$700K - C$700K
- Date on market: 5/1/2026
- Ownership: Freehold
- Electric utility on property: Yes
Price history
| Date | Event | Price |
|---|---|---|
| 5/1/2026 | Listed for sale | C$699,999C$209/sqft |
Source:  NSAR #202609250 Report a problem NSAR #202609250 Report a problem | ||
| 9/6/2022 | Sold | --0 |
Source: EXIT Realty solds #2842174473006473003 Report a problem | ||
Public tax history
Tax history is unavailable.
Climate risks
Neighborhood: Cambridge
Getting around
0 / 100
Car-DependentNearby schools
GreatSchools rating
No schools nearby
We couldn't find any schools near this home.
Schools provided by the listing agent
- Elementary: Dr. Arthur Hines School
- Middle: West Hants Middle School
- High: Avon View High School
Source: NSAR. This data may not be complete. We recommend contacting the local school district to confirm school assignments for this home.
- C$175,0001 bd1 ba520 sqft7942 Highway 215, Cambridge, NS B0N2R0For Sale
- C$---- bd-- ba-- sqft7368 Highway 215, Bramber, NS B0N2A0Off Market
- C$747,4003 bd2 ba1.8k sqftPembroke Wharf Rd, West Hants, NS B0N2R0For Sale

- C$625,000379.5 acres211 Bennie Muckle Rd, West Hants, NS B0N2R0Lot/Land
- C$--2 bd2 ba2.7k sqft90 Cochrane Ln, West Hants, NS B0N2R0Off Market
- C$45,0003 acresHighway 215 LOT C, Bramber, NS B0N2A0Lot/Land
- C$139,0001 bd-- ba432 sqft115 Bennie Muckle Rd, West Hants, NS B0N2R0For Sale
- C$49,9002.07 acresLOT Lantz Rd, West Hants, NS B0N2R0Lot/Land
Similar homes
- C$747,4003 bd2 ba1.8k sqftPembroke Wharf Rd, West Hants, NS B0N 2R0For SaleMLS ID #202603762, Erin Naugler, Viewpoint Realty Services Inc. Brokerage. NSAR
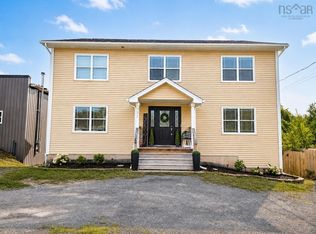
- C$589,9005 bd4 ba3.9k sqft931 King St, Windsor, NS B0N 2T0For Sale
 MLS ID #202620728, Bailee Slaunwhite, Royal LePage Atlantic - Valley(Windsor) Brokerage. NSAR
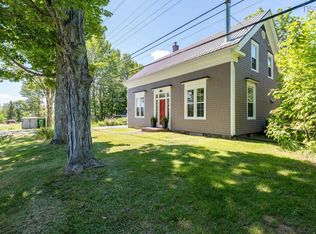
 - C$625,0003 bd3 ba2.3k sqft3473 Highway 215 Ctr, Centre Burlington, NS B0N 1E0For Sale
 MLS ID #202617211, Natalie Shearer, Royal LePage Atlantic - Valley(Windsor) Brokerage. NSAR
 - C$699,9005 bd4 ba3.3k sqft8843 Highway 221, Sheffield Mills, NS B0P 1H0For Sale
 MLS ID #202617088, Tim Davison, Royal LePage Atlantic (New Minas) Brokerage. NSAR
 - C$653,0005 bd2 ba2.6k sqft330 Gabriel Rd, West Hants, NS B0P 1L0For SaleMLS ID #202615105, Markus Sampson, RE/MAX Nova (Halifax) Brokerage. NSAR
- C$649,9004 bd3 ba2.4k sqft2567 Highway 358, Norths Corner, NS B0P 1H0For SaleMLS ID #202617456, Mero Mirzakhalili, RE/MAX NOVA (Windsor) Brokerage. NSAR
- C$699,9002 bd2 ba1.7k sqft6874 Highway 354, Noel Road, NS B0N 1P0For SaleMLS ID #202609918, Sara Keyes, RE/MAX Nova (Enfield) Brokerage. NSAR
- C$849,9004 bd3 ba2.2k sqft9 Brightman Ave, Currys Corner, NS B0N 2T0For SaleMLS ID #202617107, Fred Johnson, BORDEN REAL ESTATE LIMITED - A586 Brokerage. NSAR
- C$619,9003 bd4 ba2.2k sqft91 Halewood Dr, Falmouth, NS B0P 1L0For SaleMLS ID #202620518, Natalie Shearer, Royal LePage Atlantic - Valley(Windsor) Brokerage. NSAR
- C$399,9004 bd2 ba2.5k sqft2133 New Cheverie Rd, Cheverie, NS B0N 2A0For SaleMLS ID #202606671, Dexter Wilkie, Royal LePage Atlantic Brokerage. NSAR
- C$784,9003 bd2 ba1.6k sqft1144 Avondale Rd, West Hants, NS B0N 2A0For SaleMLS ID #202606981, Tanya Smyk, RE/MAX Nova (Halifax) Brokerage. NSAR
- C$829,9004 bd3 ba2.9k sqft22 Valley View Dr, West Hants, NS B0P 1L0For SaleMLS ID #202617015, Sara Cunningham, RE/MAX Nova Brokerage. NSAR
- C$749,9002 bd2 ba2.1k sqft1820 Gaspereau River Rd, Wallbrook, NS B4P 2R3For SaleMLS ID #202618817, Lorna Fulton, RE/MAX Banner Real Estate(Greenwood) Brokerage. NSAR
- C$575,9003 bd2 ba2.6k sqft59 Spring Tide Ln, Cumberland, NS B0M 1S0For SaleMLS ID #202606524, Cathy Hamel, Sutton Group Professional Realty Brokerage. NSAR
- C$549,9003 bd2 ba1.7k sqft21 Hillcrest Ln, West Hants, NS B0N 2A0For SaleMLS ID #202615320, Nick Boyce, Royal LePage Atlantic - Valley(Windsor) Brokerage. NSAR
- C$599,9004 bd2 ba2.2k sqft15 Falmouth Dyke Rd, West Hants, NS B0P 1P0For SaleMLS ID #202607696, Jodi Daniels, Royal LePage Atlantic - Valley(Windsor) Brokerage. NSAR
- C$599,9005 bd3 ba2.5k sqft7 Bonavista Ave, Kings, NS B4N 3L9For SaleMLS ID #202614441, Megan White, Exit Realty Town & Country Brokerage. NSAR
- C$729,9003 bd3 ba2.2k sqftLOT 14 Steeple View Dr, Pt Williams, NS B0P 1T0New ConstructionMLS ID #202615651, Jamie Greenough, Engel & Volkers (Wolfville) Brokerage. NSAR
- C$900,0005 bd3 ba2.6k sqft116 Pleasant St, Kings, NS B0P 1H0For SaleMLS ID #202615558, Rhonda Morse, Royal LePage Atlantic (New Minas) Brokerage. NSAR
- C$474,9004 bd2 ba2.1k sqft58 Three Mile Plains Cross Rd, West Hants, NS B0N 2T0For SaleMLS ID #202619180, Angela Mailman, Viewpoint Realty Services Inc. Brokerage. NSAR
