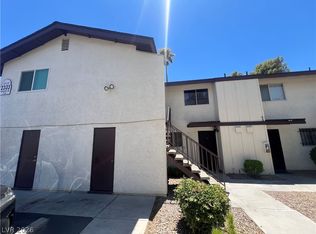
OWNER FINANCING & RENT-TO-OWN AVAILABLE — skip the bank and own this fully renovated condo with flexible terms. Tenant in place through 2/2027 at $1,200/mo, so it's a turnkey income property now or a buy-now, move-in-later opportunity. Beautifully updated 1-bed, 1-bath ground-floor unit in a gated community: brand-new plank flooring, 6-inch baseboards, remodeled kitchen with new granite countertops, new cabinets, new stainless sink and new appliances, plus a BRAND-NEW A/C unit. Open layout with great natural light, a dining area, and a private balcony. Gated community with pool/spa, fitness center and clubhouse. HOA covers water, sewer, trash, roof, landscaping and management. Centrally located on the west side near US-95, shopping and dining. Investors and creative-finance buyers welcome — contact the listing agent for owner-financing details.
Active
$189,900
2451 N Rainbow Blvd Unit 1038, Las Vegas, NV 89108
1beds
720sqft
Condominium
Built in 1988
-- sqft lot
$184,500 Zestimate®
$264/sqft
$222/mo HOA
What's special
Gated communityRemodeled kitchenDining areaFully renovated condoPrivate balconyBrand-new plank flooringNew stainless sink
- 67 days |
- 121 |
- 2 |
Zillow last checked:
Listing updated:
Listed by:
Brandon Haddad S.0186905 702-525-3007,
Great Bridge Properties
Source: LVR,MLS#: 2789940 Originating MLS: Greater Las Vegas Association of Realtors Inc
Originating MLS: Greater Las Vegas Association of Realtors IncFacts & features
Interior
Bedrooms & bathrooms
- Bedrooms: 1
- Bathrooms: 1
- Full bathrooms: 1
Primary bedroom
- Description: Ceiling Light,Closet,Walk-In Closet(s)
- Dimensions: 20x20
Kitchen
- Description: Lighting Recessed
- Dimensions: 12x8
Living room
- Description: Entry Foyer
- Dimensions: 20x20
Heating
- Central, Electric
Cooling
- Central Air, Electric
Appliances
- Included: Built-In Electric Oven, Dishwasher, Electric Range, Microwave, Refrigerator
- Laundry: Electric Dryer Hookup, Main Level, Laundry Room
Features
- Ceiling Fan(s), Primary Downstairs, Window Treatments
- Flooring: Linoleum, Vinyl
- Windows: Blinds
- Has fireplace: No
Interior area
- Total structure area: 720
- Total interior livable area: 720 sqft
Video & virtual tour
Property
Parking
- Total spaces: 1
- Parking features: Assigned, Detached Carport, One Space, Guest
- Carport spaces: 1
Features
- Stories: 1
- Patio & porch: Porch
- Exterior features: Porch
- Fencing: None
Lot
- Size: 8,320 Square Feet
- Features: Desert Landscaping, Landscaped
Details
- Parcel number: 13815811074
- Zoning description: Multi-Family
- Horse amenities: None
Construction
Type & style
- Home type: Condo
- Architectural style: One Story
- Property subtype: Condominium
- Attached to another structure: Yes
Materials
- Drywall
- Roof: Tile
Condition
- New Construction
- New construction: Yes
- Year built: 1988
Details
- Builder model: none
Utilities & green energy
- Electric: Photovoltaics None
- Sewer: Public Sewer
- Water: Public
- Utilities for property: Above Ground Utilities
Community & HOA
Community
- Security: Gated Community
- Subdivision: Mountain Creek
HOA
- Has HOA: Yes
- Amenities included: Gated
- HOA fee: $222 monthly
- HOA name: Allondra HOA
- HOA phone: 702-988-0321
Location
- Region: Las Vegas
Financial & listing details
- Price per square foot: $264/sqft
- Tax assessed value: $92,257
- Annual tax amount: $505
- Date on market: 6/8/2026
- Listing agreement: Exclusive Agency
- Listing terms: Cash,Conventional,FHA,Lease Option,Owner Will Carry,VA Loan
- Ownership: Condominium
- Road surface type: Paved
Estimated market value
$184,500
$175,000 - $194,000
$1,230/mo
Price history
| Date | Event | Price |
|---|---|---|
| 6/24/2026 | Listed for sale | $189,900+60.8%$264/sqft |
Source:  LVR #2789940 Report a problem LVR #2789940 Report a problem | ||
| 2/27/2026 | Listing removed | $725$1/sqft |
Source: LVR #2721841 Report a problem | ||
| 1/9/2026 | Price change | $725-8.2%$1/sqft |
Source: LVR #2721841 Report a problem | ||
| 12/12/2025 | Price change | $790-7.1%$1/sqft |
Source: LVR #2721841 Report a problem | ||
| 11/21/2025 | Price change | $850-5.6%$1/sqft |
Source: LVR #2721841 Report a problem | ||
| 11/14/2025 | Price change | $900-2.7%$1/sqft |
Source: LVR #2721841 Report a problem | ||
| 10/31/2025 | Price change | $925-2.1%$1/sqft |
Source: LVR #2721841 Report a problem | ||
| 10/24/2025 | Price change | $945-3.1%$1/sqft |
Source: LVR #2721841 Report a problem | ||
| 10/18/2025 | Price change | $975-2.5%$1/sqft |
Source: LVR #2721841 Report a problem | ||
| 10/10/2025 | Price change | $1,000-4.8%$1/sqft |
Source: LVR #2721841 Report a problem | ||
| 9/24/2025 | Listed for rent | $1,050$1/sqft |
Source: LVR #2721841 Report a problem | ||
| 10/16/2024 | Sold | $118,100+1.9%$164/sqft |
Source: Public Record Report a problem | ||
| 9/17/2012 | Listing removed | -- |
Source: PLATINUM REALTY AND MANAGEMENT INC Report a problem | ||
| 9/10/2012 | Listed for sale | -- |
Source: PLATINUM REALTY AND MANAGEMENT INC Report a problem | ||
| 7/8/2005 | Sold | $115,900$161/sqft |
Source: Public Record Report a problem | ||
Public tax history
| Year | Property taxes | Tax assessment |
|---|---|---|
| 2026 | $508 +8% | $32,290 -2.1% |
| 2025 | $470 +7.8% | $32,978 -1.1% |
| 2024 | $436 +7.9% | $33,360 +10.2% |
| 2023 | $404 +7.9% | $30,263 +16.4% |
| 2022 | $374 +7.8% | $26,004 +2.2% |
| 2021 | $347 +6.9% | $25,433 +11.5% |
| 2020 | $325 +4.8% | $22,804 +18.9% |
| 2019 | $310 +6.9% | $19,179 |
| 2018 | $290 | $19,179 +0.6% |
| 2017 | $290 | $19,058 +20.6% |
| 2016 | $290 +4% | $15,806 +18.8% |
| 2015 | $279 | $13,307 +61.2% |
| 2014 | $279 | $8,255 |
| 2013 | -- | $8,255 +1.9% |
| 2012 | -- | $8,101 -22% |
| 2011 | -- | $10,388 +9.2% |
| 2010 | -- | $9,509 -46.8% |
| 2009 | -- | $17,867 |
| 2008 | -- | $17,867 -50.9% |
| 2007 | -- | $36,352 +4.1% |
| 2006 | -- | $34,932 |
Find assessor info on the county website
Monthly payment
Est. payment
Payment breakdown
Explore the cost of this home by adjusting the details. Changes won't be saved.Climate risks
Neighborhood: Michael Way
Nearby schools
GreatSchools rating
- 4/10Lilly & Wing Fong Elementary SchoolGrades: PK-5Distance: 0.4 mi
- 4/10Irwin & Susan Molasky Junior High SchoolGrades: 6-8Distance: 2.1 mi
- 3/10Cimarron Memorial High SchoolGrades: 9-12Distance: 0.5 mi
Schools provided by the listing agent
- Elementary: Adcock, O. K,Adcock, O. K
- Middle: Becker
- High: Bonanza
Source: LVR. This data may not be complete. We recommend contacting the local school district to confirm school assignments for this home.
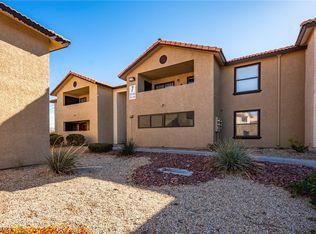
- $175,0001 bd1 ba720 sqft2451 N Rainbow Blvd UNIT 1037, Las Vegas, NV 89108Sold
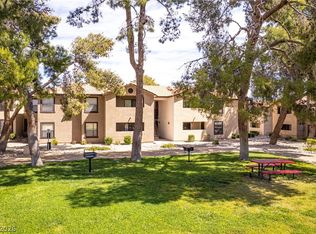
- $163,0001 bd1 ba720 sqft2451 N Rainbow Blvd UNIT 2042, Las Vegas, NV 89108For Sale
- $189,9001 bd1 ba720 sqft2451 N Rainbow Blvd UNIT 2043, Las Vegas, NV 89108Sold

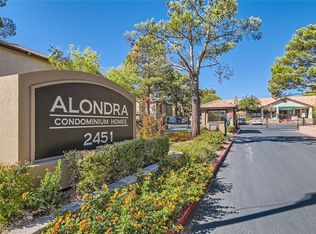
- $165,0001 bd1 ba720 sqft2451 N Rainbow Blvd UNIT 2032, Las Vegas, NV 89108Sold
- $165,0001 bd1 ba720 sqft2451 N Rainbow Blvd UNIT 2034, Las Vegas, NV 89108Sold
- $135,4001 bd1 ba720 sqft2451 N Rainbow Blvd UNIT 2037, Las Vegas, NV 89108Off Market
- $156,2001 bd1 ba720 sqft2451 N Rainbow Blvd UNIT 1046, Las Vegas, NV 89108Sold
- $165,0001 bd1 ba720 sqft2451 N Rainbow Blvd UNIT 1047, Las Vegas, NV 89108For Sale
A local agent can set up tours, give advice and negotiate with sellers.
Similar homes
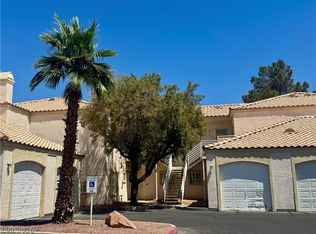
- $195,9902 bd2 ba1k sqft1900 N Torrey Pines Dr Unit 212, Las Vegas, NV 89108For Sale
 MLS ID #2790425, Andrea M. Stone, LPT Realty, LLC. LVR
 - $160,0001 bd1 ba720 sqft2451 N Rainbow Blvd Unit 1064, Las Vegas, NV 89108For Sale
 MLS ID #2799095, Penny M. Johnson, Wardley Real Estate. LVR
 - $195,0002 bd2 ba912 sqft900 Boulder Springs Dr Unit 101, Las Vegas, NV 89128For Sale
 MLS ID #2788673, Patrick H. Stafford, Desert Sand Property Mgmt. LVR
 - $215,0002 bd1 ba920 sqft2333 Cardiff Ln Unit D, Las Vegas, NV 89108For Sale
 MLS ID #2797295, Hang Nguyen, Signature Real Estate Group. LVR
 - $184,9001 bd1 ba659 sqft7720 Secret Shore Dr Unit 106, Las Vegas, NV 89128For SaleMLS ID #2801592, Toni K. Smith, Elite Realty. LVR
- $188,0002 bd2 ba1k sqft4704 Obannon Dr APT D, Las Vegas, NV 89102For SaleMLS ID #2804287, Megan Federwitz, Key Properties. LVR
- $166,9002 bd2 ba876 sqft5261 Mission Carmel Ln APT 204, Las Vegas, NV 89107For SaleMLS ID #2796535, Sergey Khazatsky, SK Management. LVR
- $199,0002 bd2 ba926 sqft1800 Edmond St Unit 224, Las Vegas, NV 89146For SaleMLS ID #2785769, Rachel Griego, Opendoor Brokerage LLC. LVR
- $200,0002 bd2 ba912 sqft7928 Diamond Rock Way Unit 201, Las Vegas, NV 89128For SaleMLS ID #2804717, Anna M. Hernandez, Nevada Realty. LVR
- $189,9001 bd1 ba672 sqft2750 S Durango Dr APT 1149, Las Vegas, NV 89117For SaleMLS ID #2786540, Jose L. Avila Roa, Americana Property Management. LVR
- $164,9992 bd2 ba770 sqft510 Elm Dr Unit 205, Las Vegas, NV 89169For SaleMLS ID #2808085, Michael Burr, Real Broker LLC. LVR
- $177,0002 bd1 ba921 sqft3125 N Buffalo Dr Unit 1135, Las Vegas, NV 89128For SaleMLS ID #2781420, Michelle L. Sheets, Simply Vegas. LVR
- $218,0001 bd1 ba825 sqft1150 N Buffalo Dr APT 2039, Las Vegas, NV 89128For SaleMLS ID #2804862, Diana Valento, RE/MAX Reliance. LVR
- $224,9902 bd2 ba912 sqft920 Rockview Dr Unit 101, Las Vegas, NV 89128For SaleMLS ID #2795318, Kyung Hee Park, United Realty Group. LVR
- $159,9991 bd1 ba649 sqft2011 Sue Ct Unit 203, Las Vegas, NV 89108For SaleMLS ID #2751958, James W. Mason, Award Realty. LVR
- $169,9992 bd1 ba618 sqft460 Elm Dr Unit 201, Las Vegas, NV 89169For SaleMLS ID #2807615, Zainab Hamza, Advantage Realty. LVR
- $210,0002 bd2 ba939 sqft6750 Del Rey Ave Unit 133, Las Vegas, NV 89146For SaleMLS ID #2797780, Joseph E. Costello, Costello Realty & Mgmt. LVR
- $189,9992 bd2 ba1k sqft5710 E Tropicana Ave Unit 2135, Las Vegas, NV 89122For SaleMLS ID #2803531, Robert C. Pistone, Keller Williams VIP. LVR
- $200,0001 bd1 ba744 sqft5250 S Rainbow Blvd Unit 2161, Las Vegas, NV 89118For SaleMLS ID #2758973, Brandon Walker, HomeSmart Encore. LVR
- $218,8882 bd2 ba926 sqft1800 Edmond St Unit 145, Las Vegas, NV 89146For SaleMLS ID #2783039, Wilson F. Wong, Vertex Realty & Property Manag. LVR
