Come take a look at this very well-maintained west-end home! This property features 4 bedrooms and 2 bathrooms, providing ample space for comfortable living. Step outside to enjoy the great deck located on the back of the home, perfect for entertaining or relaxing. With numerous thoughtful updates throughout, this move-in-ready home is sure to impress. Don't miss out on the opportunity to see this gem in person!
For sale
$339,900
2451 Wingate Ln, Billings, MT 59102
4beds
2,029sqft
Single Family Residence
Built in 1976
5,998 Square Feet Lot
$-- Zestimate®
$168/sqft
$-- HOA
What's special
- 32 days
- 748
- 66
Likely to sell faster than
Zillow last checked:
Listing updated:
Listed by:
Chet Blotske 406-694-3065,
Real Estate Hub LLLP
Source: BMTMLS,MLS#: 362290 Originating MLS: Billings Association Of REALTORS
Facts & features
Interior
Bedrooms & bathrooms
- Bedrooms: 4
- Bathrooms: 2
- Full bathrooms: 2
- Main level bathrooms: 1
- Main level bedrooms: 2
Heating
- Baseboard, Electric
Cooling
- Wall Unit(s)
Appliances
- Included: Dishwasher, Microwave, Oven, Range, Refrigerator
Features
- Basement: Full
- Number of fireplaces: 1
Interior area
- Total interior livable area: 2,029 sqft
- Finished area above ground: 1,030
Video & virtual tour
Property
Parking
- Parking features: None
Features
- Levels: Multi/Split
- Exterior features: Irrigation Sprinklers
- Fencing: None
Lot
- Size: 5,998 Square Feet
Details
- Parcel number: A18596A
- Zoning description: N2 - Mid-Century Neighborhood Residential
Construction
Type & style
- Home type: SingleFamily
- Architectural style: Bi-Level
- Property subtype: Single Family Residence
Materials
- Masonite
- Roof: Asphalt,Shingle
Condition
- Resale
- Year built: 1976
Utilities & green energy
- Sewer: Public Sewer
- Water: Public
Community & HOA
Community
- Subdivision: WINGATE SUBD
Location
- Region: Billings
Financial & listing details
- Price per square foot: $168/sqft
- Tax assessed value: $303,700
- Annual tax amount: $1,903
- Date on market: 10/9/2026
- Listing terms: Cash,Conventional,FHA
Estimated market value
Not available
Estimated sales range
Not available
$2,113/mo
Price history
| Date | Event | Price |
|---|---|---|
| 10/9/2026 | Listed for sale | $339,900+100.1%$168/sqft |
Source:  BMTMLS #362290 Report a problem | ||
| 3/5/2021 | Listing removed | -- |
Source: Owner Report a problem | ||
| 4/12/2019 | Listing removed | $1,500$1/sqft |
Source: Owner Report a problem | ||
| 3/30/2019 | Listed for rent | $1,500$1/sqft |
Source: Owner Report a problem | ||
| 5/3/2018 | Listing removed | $1,500$1/sqft |
Source: Owner Report a problem | ||
| 4/16/2018 | Listed for rent | $1,500$1/sqft |
Source: Owner Report a problem | ||
| 7/11/2017 | Listing removed | $1,500$1/sqft |
Source: Zillow Rental Network Report a problem | ||
| 4/27/2017 | Listed for rent | $1,500$1/sqft |
Source: Owner Report a problem | ||
| 11/21/2012 | Sold | -- |
Source: Agent Provided Report a problem | ||
| 10/20/2012 | Price change | $169,900-1.7%$84/sqft |
Source: RE/MAX OF BILLINGS #224326 Report a problem | ||
| 10/9/2012 | Listed for sale | $172,900$85/sqft |
Source: RE/MAX OF BILLINGS #224326 Report a problem | ||
Public tax history
| Year | Property taxes | Tax assessment |
|---|---|---|
| 2025 | $1,759 -19.1% | $303,700 +26.1% |
| 2024 | $2,176 +1.2% | $240,900 |
| 2023 | $2,150 -1.5% | $240,900 +9.6% |
| 2022 | $2,182 +5.1% | $219,800 |
| 2021 | $2,075 +15.3% | $219,800 +15.6% |
| 2020 | $1,799 -1.9% | $190,200 |
| 2019 | $1,834 -8.5% | $190,200 -0.4% |
| 2018 | $2,003 +3% | $191,000 |
| 2017 | $1,946 +3.9% | $191,000 +2.6% |
| 2016 | $1,872 | $186,100 |
| 2015 | $1,872 +8.9% | $186,100 +100.2% |
| 2014 | $1,719 +15.5% | $92,962 +3.7% |
| 2013 | $1,489 +3.3% | $89,623 +4.3% |
| 2012 | $1,442 | $85,969 |
| 2011 | -- | -- |
| 2010 | -- | -- |
| 2009 | -- | -- |
| 2008 | -- | $109,800 +0.2% |
| 2007 | -- | $109,600 |
| 2006 | -- | $109,600 |
| 2005 | -- | $109,600 +1.5% |
| 2004 | -- | $108,000 |
| 2003 | -- | $108,000 +45% |
| 2002 | -- | $74,500 |
| 2000 | -- | $74,500 |
Find assessor info on the county website
Monthly payment
Est. payment
Payment breakdown
Explore the cost of this home by adjusting the details. Changes won't be saved.Climate risks
Neighborhood: North Central
Nearby schools
Schools provided by the listing agent
- Elementary: Poly Drive
- Middle: Will James
- High: Senior High
Source: BMTMLS. This data may not be complete. We recommend contacting the local school district to confirm school assignments for this home.
Similar homes
- $345,0003 bd2 ba2.2k sqft2424 Elizabeth St, Billings, MT 59102For Sale
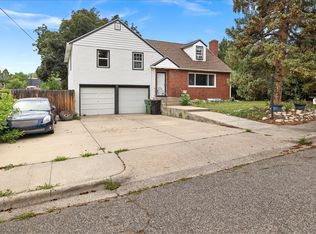
 MLS ID #360719, Adarie Baxter, REAL Broker. BMTMLS
- $365,0004 bd3 ba2.2k sqft1710 Patricia Ln, Billings, MT 59102For Sale
 MLS ID #362283, Shelby Williams, Yellowstone Realty Brokers. BMTMLS
- $--4 bd2 ba1.8k sqft3170 Solar Blvd APT 11, Billings, MT 59102AuctionXome
- $359,0004 bd2 ba2.2k sqft515 Glen Dr, Billings, MT 59102For Sale
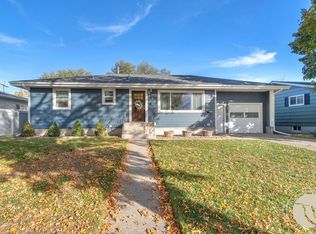 MLS ID #362434, Sara Berchtold, Cedar & Stone Realty and Design, LLC. BMTMLS
- $339,0003 bd1 ba2.1k sqft2016 Yellowstone Ave, Billings, MT 59102For SaleMLS ID #362425, Callen Kleinhenz, Engel & Voelkers. BMTMLS
- $370,0004 bd2 ba2.1k sqft2013 Clark Ave, Billings, MT 59102For SaleMLS ID #362533, Melissa Walter, 4 Seasons Real Estate. BMTMLS
- $359,0004 bd2 ba1.7k sqft616 Glen Dr, Billings, MT 59102For SaleMLS ID #361662, Chris Dunn, Montana Real Estate Brokers. BMTMLS
- $375,0004 bd2 ba2.5k sqft3441 Winchell Ln, Billings, MT 59102For SaleMLS ID #362094, Alicia Donovan, Live Laugh Montana Real Estate. BMTMLS
- $357,9003 bd2 ba2.3k sqft2330 Miles Ave, Billings, MT 59102For SaleMLS ID #361356, Laura Scheetz, Real Estate Hub LLLP. BMTMLS
- $369,5003 bd4 ba2.6k sqft2721 Woody Dr, Billings, MT 59102For SaleMLS ID #361641, Jason Leininger, Real Estate Hub LLLP. BMTMLS
- $345,0004 bd2 ba1.6k sqft1132 Terry Ave, Billings, MT 59102For SaleMLS ID #361617, Tony Gaffke, Century 21 Americana. BMTMLS
- $329,9003 bd2 ba2.1k sqft2547 Broadwater Ave, Billings, MT 59102For SaleMLS ID #359227, Chris Dunn, Montana Real Estate Brokers. BMTMLS
- $369,0003 bd2 ba2.6k sqft3019 Beech Ave, Billings, MT 59102For SaleMLS ID #360992, Drew Gerber, The Goggins Company. BMTMLS
- $379,0004 bd2 ba2.3k sqft1120 18th St W, Billings, MT 59102For SaleMLS ID #362284, Hannah Reno, Keller Williams Yellowstone Pr. BMTMLS
- $339,0003 bd3 ba1.4k sqft1914 Alderson Ave, Billings, MT 59102For SaleMLS ID #362181, Lindsay Johnson, Rivers Bend Real Estate Group. BMTMLS
- $329,0004 bd2 ba1.4k sqft928 Parkhill Dr, Billings, MT 59102For SaleMLS ID #362443, Heidi Brosovich, Montana Real Estate Brokers. BMTMLS
- $389,9003 bd3 ba2.2k sqft3004 Leeann Blvd, Billings, MT 59102For SaleMLS ID #362260, Jared English, Congress Realty. BMTMLS
- $395,0004 bd2 ba1.8k sqft2303 Avenue B, Billings, MT 59102For SaleMLS ID #362025, Jared English, Congress Realty. BMTMLS
- $314,9005 bd3 ba2.5k sqft3352 Winchell Ln, Billings, MT 59102For SaleMLS ID #361921, Jared English, Congress Realty. BMTMLS
- $479,0004 bd2 ba2.1k sqft2720 Poly Dr, Billings, MT 59102For SaleMLS ID #361979, Michelle Garton, eXp Realty, LLC - Billings. BMTMLS
