WHERE EVERY DAY FEELS LIKE A GETAWAY. Some properties offer land. Others offer luxury. Very few offer both with the level of privacy, craftsmanship, and lifestyle found here. Set on nearly 20 beautiful acres of mature woods, open meadows, and abundant wildlife, this exceptional estate offers the rare opportunity to enjoy complete tranquility while remaining within comfortable reach of the Twin Cities. From the moment you turn onto the winding drive, the pace of life changes. Built with enduring quality rather than passing trends, the home showcases rich cherry millwork, hand-scraped hardwood floors, custom built-ins, decorative rosette trim, and thoughtful details throughout. Large windows invite natural light into every room while framing peaceful views of the surrounding landscape in every season. At the center of the home is a beautifully appointed chef’s kitchen featuring furniture-quality cherry cabinetry, granite countertops, premium Wolf, Bosch, and JennAir appliances, double wall ovens, a gas cooktop, abundant storage, and generous gathering space designed for everyday living as well as memorable entertaining. Step outside and discover why this property is truly one of a kind. A substantial 30’ × 60’ steel outbuilding offers outstanding flexibility for collector vehicles, recreational equipment, hobbies, workshops, or home-based projects. A charming She Shed provides a quiet retreat for reading, creating, or relaxing, while the private observatory invites unforgettable evenings beneath Minnesota’s spectacular night skies. Nature is part of everyday life here. Apple trees, established gardens, approximately three acres of tillable land, and frequent visits from deer, wild turkeys, and countless songbirds create a setting that feels both peaceful and alive. With direct access to the Sakatah Singing Hills State Trail, miles of walking, biking, horseback riding, and outdoor recreation begin just beyond your property. Whether you’re hosting holidays, pursuing your hobbies, watching wildlife from the porch, or simply enjoying the quiet that only a property like this can provide, this is a home designed for making memories. Properties offering this combination of acreage, craftsmanship, privacy, amenities, and location seldom become available. They are not easily replicated—and they are quickly appreciated by those who have been searching for something truly special. Come experience what photographs simply cannot capture.
Active
$774,900
24515 Kent Ave, Morristown, MN 55052
3beds
4,152sqft
Single Family
Built in 2002
19.4 Acres Lot
$753,900 Zestimate®
$187/sqft
$-- HOA
What's special
- 8 days |
- 629 |
- 44 |
Zillow last checked:
Listing updated:
Listed by:
James E. Barta 507-330-3035,
RE/MAX Experts,
Patricia Barta 612-404-0075
Source: NorthstarMLS as distributed by MLS GRID,MLS#: 7105755
Facts & features
Interior
Bedrooms & bathrooms
- Bedrooms: 3
- Bathrooms: 4
- Full bathrooms: 1
- 3/4 bathrooms: 3
Bedroom
- Level: Main
- Area: 255 Square Feet
- Dimensions: 15 x 17
Bedroom 2
- Level: Main
- Area: 181.5 Square Feet
- Dimensions: 11 x 16.5
Bedroom 3
- Level: Lower
- Area: 209 Square Feet
- Dimensions: 11 x 19
Primary bathroom
- Level: Main
- Area: 130 Square Feet
- Dimensions: 10 x 13
Bathroom
- Level: Main
- Area: 96 Square Feet
- Dimensions: 8 x 12
Bathroom
- Level: Lower
- Area: 121 Square Feet
- Dimensions: 11 x 11
Deck
- Level: Main
- Area: 492 Square Feet
- Dimensions: 12 x 41
Family room
- Level: Lower
- Area: 520 Square Feet
- Dimensions: 20 x 26
Foyer
- Level: Main
- Area: 121 Square Feet
- Dimensions: 11 x 11
Other
- Level: Lower
- Area: 220 Square Feet
- Dimensions: 11 x 20
Other
- Level: Lower
- Area: 180.5 Square Feet
- Dimensions: 9.5 x 19
Informal dining room
- Level: Lower
- Area: 119 Square Feet
- Dimensions: 7 x 17
Kitchen
- Level: Main
- Area: 240 Square Feet
- Dimensions: 15 x 16
Kitchen 2nd
- Level: Lower
- Area: 136 Square Feet
- Dimensions: 8 x 17
Laundry
- Level: Main
- Area: 88 Square Feet
- Dimensions: 8 x 11
Living room
- Level: Main
- Area: 437 Square Feet
- Dimensions: 19 x 23
Patio
- Level: Lower
- Area: 672 Square Feet
- Dimensions: 12 x 56
Screened porch
- Level: Main
- Area: 272 Square Feet
- Dimensions: 8 x 34
Storage
- Level: Lower
- Area: 70 Square Feet
- Dimensions: 7 x 10
Sun room
- Level: Main
- Area: 216 Square Feet
- Dimensions: 12 x 18
Utility room
- Level: Lower
- Area: 143 Square Feet
- Dimensions: 11 x 13
Walk in closet
- Level: Main
- Area: 110 Square Feet
- Dimensions: 10 x 11
Walk in closet
- Level: Main
- Area: 80 Square Feet
- Dimensions: 8 x 10
Heating
- Forced Air, In-Floor Heating, Radiant
Cooling
- Central Air
Appliances
- Included: Air-To-Air Exchanger, Central Vacuum, Chandelier, Cooktop, Dishwasher, Double Oven, Dryer, Humidifier, Microwave, Refrigerator, Stainless Steel Appliance(s), Tankless Water Heater, Wall Oven, Washer, Water Softener Rented
- Laundry: Laundry Room, Main Level, Sink
Features
- Central Vacuum
- Basement: Full,Walk-Out Access
- Number of fireplaces: 2
- Fireplace features: Electric
Interior area
- Total structure area: 4,152
- Total interior livable area: 4,152 sqft
- Finished area above ground: 2,184
- Finished area below ground: 1,968
Property
Parking
- Total spaces: 2
- Parking features: Detached Garage, Heated Garage
- Garage spaces: 2
- Details: Garage Dimensions (26 x 28)
Accessibility
- Accessibility features: None
Features
- Levels: One
- Stories: 1
- Patio & porch: Composite Decking, Covered, Deck, Enclosed, Front Porch, Patio, Screened
- Pool features: None
Lot
- Size: 19.4 Acres
- Dimensions: 845,064 SF
- Features: Corner Lot, Tillable, Tree Coverage - Medium
- Topography: Rolling
Details
- Additional structures: Other, Pole Building, Studio
- Foundation area: 1968
- Parcel number: 1320425001
- Zoning description: Residential-Single Family
- Other equipment: Fuel Tank - Rented
Construction
Type & style
- Home type: SingleFamily
- Property subtype: Single Family
Materials
- Roof: Asphalt,Metal
Condition
- New construction: No
- Year built: 2002
Utilities & green energy
- Electric: Circuit Breakers, 200+ Amp Service
- Gas: Propane
- Sewer: Private Sewer
- Water: Well
Community & HOA
HOA
- Has HOA: No
Location
- Region: Morristown
Financial & listing details
- Price per square foot: $187/sqft
- Tax assessed value: $671,900
- Annual tax amount: $5,862
- Date on market: 7/14/2026
Estimated market value
$753,900
$686,000 - $822,000
$2,461/mo
Price history
| Date | Event | Price |
|---|---|---|
| 7/16/2026 | Listed for sale | $774,900+32.5%$187/sqft |
Source:  NorthstarMLS as distributed by MLS GRID #7105755 Report a problem NorthstarMLS as distributed by MLS GRID #7105755 Report a problem | ||
| 5/18/2020 | Sold | $585,000-2.5%$141/sqft |
Source: NorthstarMLS as distributed by MLS GRID #5504366 Report a problem | ||
| 3/7/2020 | Price change | $599,950-4%$144/sqft |
Source: BorgsHomes Realty #7023059 Report a problem | ||
| 11/8/2019 | Price change | $624,900-1.7%$151/sqft |
Source: Berkshire Hathaway Home Services North Properties #5289278 Report a problem | ||
| 9/6/2019 | Listed for sale | $636,000$153/sqft |
Source: Berkshire Hathaway HomeServices North Properties #5289278 Report a problem | ||
Public tax history
| Year | Property taxes | Tax assessment |
|---|---|---|
| 2025 | $5,498 +9.3% | $671,900 +5.5% |
| 2024 | $5,030 -1% | $636,600 +1.4% |
| 2023 | $5,082 +8% | $628,000 +3.6% |
| 2022 | $4,706 +2.4% | $606,100 +20.1% |
| 2021 | $4,594 +41.5% | $504,500 +6.5% |
| 2020 | $3,246 | $473,700 +43.5% |
| 2019 | $3,246 +8.6% | $330,000 +11.7% |
| 2018 | $2,990 +14.7% | $295,500 |
| 2017 | $2,606 -3.7% | $295,500 +0.3% |
| 2016 | $2,706 | $294,700 +2.5% |
| 2015 | $2,706 +20.7% | $287,400 +5.1% |
| 2014 | $2,242 -11% | $273,400 |
| 2013 | $2,520 -8.6% | -- |
| 2012 | $2,758 | -- |
| 2011 | $2,758 +0.1% | -- |
| 2010 | $2,756 +7.3% | -- |
| 2009 | $2,568 +0.8% | -- |
| 2008 | $2,548 +4.6% | -- |
| 2007 | $2,436 +9.1% | -- |
| 2006 | $2,232 +80.3% | -- |
| 2004 | $1,238 | -- |
Find assessor info on the county website
Monthly payment
Est. payment
Payment breakdown
Explore the cost of this home by adjusting the details. Changes won't be saved.Climate risks
Neighborhood: 55052
Nearby schools
GreatSchools rating
- 7/10Morristown Elementary SchoolGrades: 5-6Distance: 2.5 mi
- 8/10Waterville-Elysian-Morristown Jr.Grades: 7-8Distance: 2.5 mi
- 6/10Waterville-Elysian-Morristown Sr.Grades: 9-12Distance: 3.5 mi
- $---- bd-- ba-- sqft11651 245th St W, Morristown, MN 55052Off Market
- $505,6003 bd2 ba1.9k sqft11546 245th St W, Morristown, MN 55052Off Market
- $591,3004 bd3 ba2.9k sqft24447 Knotty Oak Ln, Morristown, MN 55052Off Market

- $59,100-- bd-- ba-- sqft24602 Kent Ave, Morristown, MN 55052Off Market
- $531,0003 bd1 ba1.6k sqft24411 Knotty Oak Ln, Morristown, MN 55052Off Market
- $306,9003 bd1 ba1.3k sqft11261 245th St W, Morristown, MN 55052Off Market
- $661,6005 bd3 ba2.5k sqft11020 245th St W, Morristown, MN 55052Off Market
- $433,3003 bd2 ba1.5k sqft24606 Kent Ave, Morristown, MN 55052Off Market
A local agent can set up tours, give advice and negotiate with sellers.
A local lender can help you make sure your offer is ready when you are.
Similar homes
- $799,9006 bd5 ba4.2k sqft20811 Ocean Rd, Janesville, MN 56048For Sale
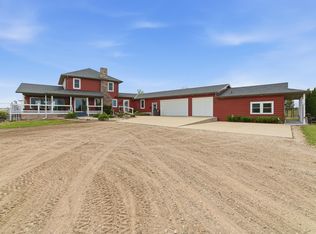
 MLS ID #7110763, Briana Williams, RE/MAX Advantage Plus. NorthstarMLS as distributed by MLS GRID
 - $795,0004 bd3 ba3.3k sqft6370 232nd St W, Faribault, MN 55021For Sale
 MLS ID #7061048, Tom Mork, Edina Realty, Inc.. NorthstarMLS as distributed by MLS GRID
 - $679,9003 bd3 ba3.4k sqft12782 218th St W, Waterville, MN 56096For Sale
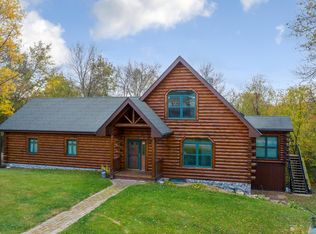 MLS ID #6807034, Rick Tonjum, Edina Realty, Inc.. NorthstarMLS as distributed by MLS GRID
 - $422,5005 bd3 ba2.4k sqft425 W Franklin St, Morristown, MN 55052For Sale
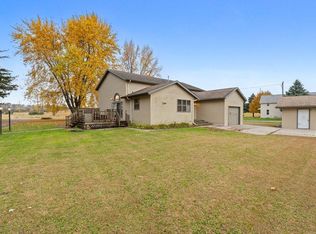 MLS ID #7100566, Frank Hough, Wayvora Realty. NorthstarMLS as distributed by MLS GRID
 - $770,0004 bd3 ba4.2k sqft11 Cedar Point Ln NW, Elysian, MN 56028For SaleMLS ID #7039869, CHERYL KRENGEL, Jbeal Real Estate Group. RASM
- $850,0005 bd3 ba3.5k sqft3738 NW 85th Ave, Owatonna, MN 55060For SaleMLS ID #7100385, Jen Busch, Midwest Home and Farm Realty. NorthstarMLS as distributed by MLS GRID
- $489,9993 bd2 ba2.1k sqft10525 210th St W, Morristown, MN 55052For SaleMLS ID #7030579, Evan Knutson, Weichert, REALTORS- Heartland. NorthstarMLS as distributed by MLS GRID
- $515,0003 bd4 ba2.5k sqft305 1st St NE, Morristown, MN 55052For SaleMLS ID #7049081, Hailey M. Warner, eXp Realty. NorthstarMLS as distributed by MLS GRID
- $575,9005 bd4 ba2.5k sqft11904 Dodd Rd, Kilkenny, MN 56052For SaleMLS ID #7074834, Amanda Fraley, Edina Realty, Inc.. NorthstarMLS as distributed by MLS GRID
- $599,9003 bd2 ba2k sqft13304 Sakatah Lake Rd, Waterville, MN 56096For SaleMLS ID #7067895, Rick Tonjum, Edina Realty, Inc.. NorthstarMLS as distributed by MLS GRID
- $679,9003 bd2 ba2.1k sqft943 Reed St N, Waterville, MN 56096For SaleMLS ID #7076922, Taviah Welch, Weichert, REALTORS- Heartland. NorthstarMLS as distributed by MLS GRID
- $799,0006 bd4 ba4.5k sqft704 Legacy Ct, Faribault, MN 55021For SaleMLS ID #7102682, Nancy G. Barr, Edina Realty, Inc.. NorthstarMLS as distributed by MLS GRID
- $774,7875 bd4 ba3.5k sqft15315 Elm Ct, Faribault, MN 55021For SaleMLS ID #7074364, Eric J. Frank, RE/MAX Advantage Plus. NorthstarMLS as distributed by MLS GRID
- $775,0004 bd3 ba3k sqft1120 Park Rd, Madison Lake, MN 56063For SaleMLS ID #7040300, Carrie Zeldenrust, Realty Executives Associates. RASM
- $875,0004 bd3 ba3.1k sqft2068 Millersburg Blvd W, Dundas, MN 55019For SaleMLS ID #7037570, Yvonne Perkins, Edina Realty, Inc.. NorthstarMLS as distributed by MLS GRID
- $615,0003 bd3 ba2.3k sqft48937 N Shore Rd, Waterville, MN 56096For SaleMLS ID #7036986, Travis Sagedahl, Sagedahl Realty. NorthstarMLS as distributed by MLS GRID
- $734,5004 bd3 ba3.8k sqft2865 Northridge Ln NE, Owatonna, MN 55060For SaleMLS ID #7103127, Rebecca M. Hermanson-Hill, Berkshire Hathaway HomeServices Advantage Real Estate. NorthstarMLS as distributed by MLS GRID
- $996,0004 bd4 ba3.5k sqft2312 Becker Trl, Faribault, MN 55021For SaleMLS ID #7068432, Daryl Bauer, Re/Max Advantage Plus. NorthstarMLS as distributed by MLS GRID
- $459,9003 bd2 ba2.3k sqft23493 Echo Ave, Faribault, MN 55021For SaleMLS ID #7092737, Pamela Rezac, Keller Williams Preferred Rlty. NorthstarMLS as distributed by MLS GRID
- $729,9006 bd4 ba3.8k sqft135 Stoneridge Ln NE, Owatonna, MN 55060For SaleMLS ID #7105002, Chad Hacker, Coldwell Banker River Valley, REALTORS. NorthstarMLS as distributed by MLS GRID
