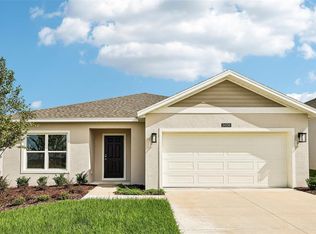
Under Construction. Welcome to the Haven plan – a beautiful new home that blends modern design with everyday comfort, and one of the closest available Haven plans to the Community amenities in Hodges Reserve! This spacious 4-bedroom, 2-bath home features an open-concept layout with stylish tile flooring throughout the main living areas. The well-appointed kitchen comes complete with beautiful cabinetry, granite countertops, a convenient center island, pantry closet, and stainless steel appliances. Ideal for entertaining, the spacious Family Room flows effortlessly from the Dining area. The private Primary Suite offers a quiet retreat with a luxurious ensuite bath featuring dual sinks, granite counters, a walk-in closet, and walk-in shower with wall tile surround and glass enclosure. A 2-car garage adds convenience to this exceptional home – where comfort, style, and functionality meet. Future Hodges Reserve amenities include a sparkling pool, cabana, scenic dock, and winding walking trails, plus, a beautifully designed playground is already installed and ready for fun! Outdoor enthusiasts will love being close to the Leesburg Chain of Lakes and Venetian Gardens Park, a scenic waterfront destination with walking trails, picnic areas, and peaceful lake views. Close to 2 championship golf courses, and just a short drive from downtown Leesburg.
Pending
Price cut: $90 (7/9)
$300,000
24522 HODGES RESERVE AVENUE, HOWEY IN THE HILLS, FL 34737
4beds
1,773sqft
Single Family Residence
Built in 2026
6,000 Square Feet Lot
$339,700 Zestimate®
$169/sqft
$82/mo HOA
What's special
Convenient center islandGranite countersBeautiful cabinetryGranite countertopsOpen-concept layoutWell-appointed kitchenStainless steel appliances
- 132 days
- 6
- 0
Zillow last checked:
Listing updated:
Listed by:
Stephen Wood 888-827-4421,
RISEWELL HOMES FLORIDA LLC 888-827-4421
Source: Stellar MLS,MLS#: O6408607 Originating MLS: Orlando Regional
Originating MLS: Orlando Regional
Facts & features
Interior
Bedrooms & bathrooms
- Bedrooms: 4
- Bathrooms: 2
- Full bathrooms: 2
Rooms
- Room types: Great Room, Utility Room
Primary bedroom
- Features: Walk-In Closet(s)
- Level: First
- Area: 180 Square Feet
- Dimensions: 12x15
Bedroom 2
- Features: Built-in Closet
- Level: First
- Area: 140 Square Feet
- Dimensions: 14x10
Bedroom 3
- Features: Built-in Closet
- Level: First
- Area: 140 Square Feet
- Dimensions: 14x10
Bedroom 4
- Features: Built-in Closet
- Level: First
- Area: 110 Square Feet
- Dimensions: 11x10
Dinette
- Level: First
- Area: 182 Square Feet
- Dimensions: 13x14
Great room
- Level: First
- Area: 195 Square Feet
- Dimensions: 13x15
Kitchen
- Level: First
- Area: 195 Square Feet
- Dimensions: 15x13
Heating
- Central, Electric
Cooling
- Central Air
Appliances
- Included: Dishwasher, Disposal, Microwave, Range, Tankless Water Heater
- Laundry: Inside, Laundry Room
Features
- Kitchen/Family Room Combo, Open Floorplan, Split Bedroom, Stone Counters, Thermostat, Walk-In Closet(s)
- Flooring: Carpet, Ceramic Tile
- Doors: Sliding Doors
- Has fireplace: No
Interior area
- Total structure area: 2,213
- Total interior livable area: 1,773 sqft
Property
Parking
- Total spaces: 2
- Parking features: Driveway
- Attached garage spaces: 2
- Has uncovered spaces: Yes
- Details: Garage Dimensions: 18x21
Features
- Levels: One
- Stories: 1
- Patio & porch: Patio
- Exterior features: Irrigation System, Sidewalk
Lot
- Size: 6,000 Square Feet
- Dimensions: 50 x 120
- Features: Sidewalk
Details
- Parcel number: 312025010000013800
- Zoning: RES
- Special conditions: None
Construction
Type & style
- Home type: SingleFamily
- Architectural style: Contemporary
- Property subtype: Single Family Residence
Materials
- Block, Stucco
- Foundation: Slab
- Roof: Shingle
Condition
- Under Construction
- New construction: Yes
- Year built: 2026
Details
- Builder model: Haven
- Builder name: Risewell Homes
Utilities & green energy
- Sewer: Public Sewer
- Water: Public
- Utilities for property: Cable Available, Electricity Connected, Natural Gas Connected, Public, Sewer Connected, Street Lights, Underground Utilities, Water Connected
Community & HOA
Community
- Features: Association Recreation - Owned, Deed Restrictions, Playground, Pool, Sidewalks
- Security: Smoke Detector(s)
- Pet fee: $0 monthly
- Subdivision: HODGES RESERVE PH 1
HOA
- Has HOA: Yes
- Amenities included: Playground, Pool
- Services included: Community Pool
- HOA fee: $82 monthly
- HOA name: EMPIRE MANAGEMENT GROUP/ Vanesa Deangelis
- HOA phone: 352-554-8214
Location
- Region: Howey In The Hills
Financial & listing details
- Price per square foot: $169/sqft
- Annual tax amount: $3,010
- Date on market: 5/17/2026
- Cumulative days on market: 73 days
- Listing terms: Cash,Conventional,FHA,USDA Loan,VA Loan
- Ownership: Fee Simple
- Total actual rent: 0
- Electric utility on property: Yes
- Road surface type: Paved
Estimated market value
$339,700
$323,000 - $357,000
$2,274/mo
Price history
| Date | Event | Price |
|---|---|---|
| 7/20/2026 | Pending sale | $300,000$169/sqft |
Source:  Stellar MLS #O6408607 Report a problem Stellar MLS #O6408607 Report a problem | ||
| 7/9/2026 | Price change | $300,0000%$169/sqft |
Source:  Risewell Homes Report a problem Risewell Homes Report a problem | ||
| 6/27/2026 | Price change | $300,090+0%$169/sqft |
Source: Risewell Homes Report a problem | ||
| 6/23/2026 | Price change | $300,000-3.2%$169/sqft |
Source: Stellar MLS #O6408607 Report a problem | ||
| 6/12/2026 | Price change | $309,990-8.8%$175/sqft |
Source: Stellar MLS #O6408607 Report a problem | ||
| 5/17/2026 | Listed for sale | $339,990$192/sqft |
Source: Stellar MLS #O6408607 Report a problem | ||
Public tax history
Tax history is unavailable.
Monthly payment
Est. payment
Payment breakdown
Explore the cost of this home by adjusting the details. Changes won't be saved.Climate risks
Neighborhood: 34737
Nearby schools
Schools provided by the listing agent
- Elementary: Leesburg Elementary
- Middle: Oak Park Middle
- High: Leesburg High
Source: Stellar MLS. This data may not be complete. We recommend contacting the local school district to confirm school assignments for this home.
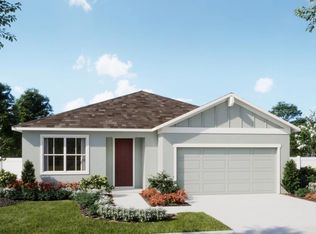
- $374,9904 bd3 ba2.1k sqft24526 Hodges Reserve Ave, Howey In The Hills, FL 34737Sold
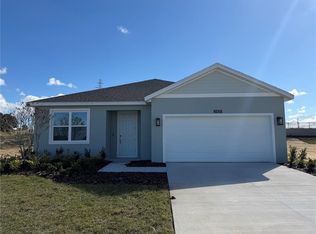
- $350,0004 bd3 ba2.1k sqft24525 Hodges Reserve Ave, Howey In The Hills, FL 34737Sold
- $374,9904 bd3 ba2.1k sqft6832 Ambrose Dr, Howey In The Hills, FL 34737Sold

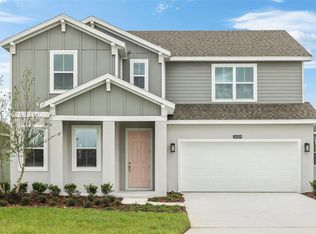
- $399,9905 bd4 ba2.5k sqft24509 Hodges Reserve Ave, Howey In The Hills, FL 34737Sold
Similar homes
- $320,9903 bd2 ba1.5k sqft24039 MORTIMER WAY, HOWEY IN THE HILLS, FL 34737New Construction

 Stellar MLS
 - $339,9904 bd3 ba1.9k sqft24043 MORTIMER WAY, HOWEY IN THE HILLS, FL 34737New Construction
 Stellar MLS
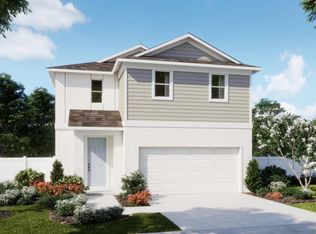
 - $338,9904 bd3 ba2.2k sqft24051 MORTIMER WAY, HOWEY IN THE HILLS, FL 34737New Construction
 Stellar MLS
 - $350,0004 bd3 ba2.1k sqft24550 HODGES RESERVE AVENUE, HOWEY IN THE HILLS, FL 34737New Construction
 Stellar MLS
 - $404,9904 bd4 ba2.5k sqft24553 HODGES RESERVE AVENUE, HOWEY IN THE HILLS, FL 34737New ConstructionStellar MLS
- $323,9904 bd3 ba1.9k sqft6812 BROAD WING LOOP, HOWEY IN THE HILLS, FL 34737New ConstructionMLS ID #O6436492, Stephen Wood, RISEWELL HOMES FLORIDA LLC. Stellar MLS
- $322,9903 bd2 ba1.5k sqft27504 STELLAR SEA WAY, HOWEY IN THE HILLS, FL 34737New ConstructionMLS ID #O6435825, Stephen Wood, RISEWELL HOMES FLORIDA LLC. Stellar MLS
- $375,9994 bd2 ba2k sqft6736 SPOTTED EAGLE LOOP, HOWEY IN THE HILLS, FL 34737New ConstructionStellar MLS
- $303,9943 bd3 ba1.6k sqft185 GLASS ONION DRIVE, HOWEY IN THE HILLS, FL 34737New ConstructionStellar MLS
- $325,9944 bd3 ba2.1k sqft157 GLASS ONION DRIVE, GROVELAND, FL 34737New ConstructionStellar MLS
- $325,9944 bd3 ba2.1k sqft171 GLASS ONION DRIVE, GROVELAND, FL 34737New ConstructionStellar MLS
- $367,9994 bd2 ba2k sqft6866 SPANISH IMPERIAL STREET, HOWEY IN THE HILLS, FL 34737New ConstructionStellar MLS
- $350,3543 bd2 ba1.6k sqft6837 SERPENT HAWK LANE, HOWEY IN THE HILLS, FL 34737New ConstructionStellar MLS
- $379,9904 bd2 ba1.9k sqft27468 BLACK KITE AVENUE, HOWEY IN THE HILLS, FL 34737New ConstructionStellar MLS
- $365,4994 bd3 ba2.3k sqft6708 SPOTTED EAGLE LOOP, HOWEY IN THE HILLS, FL 34737New ConstructionStellar MLS
- $398,1103 bd2 ba1.9k sqft655 FLORIDA FERN AVENUE, HOWEY IN THE HILLS, FL 34737New ConstructionStellar MLS
