Location, location, location! This home is exceptionally close to the shopping and dining of The Woodlands while being just minutes from 99 for commuters. Boasting upgrades throughout and a functional floor plan, this home is ready for it's next owner. As you enter, you are greeted by a formal dining space that could also function as a den. Spacious living room is the heart of the home with lots of natural light and additional bar seating. Wood-look tile flooring runs throughout the home for easy cleaning and a luxury feel. Kitchen was recently renovated with gleaming counters, ample cabinetry and prep space, and single basin sink. Fixtures give this home a modern feel without sacrificing comfort. Sip your morning coffee from the breakfast nook overlooking your backyard. Primary suite is complete with double sinks, soaking tub, and walk-in shower. Backyard is fully fenced with quaint, covered patio. 2 secondary bedrooms for guests, family, or creating whatever spaces you desire.
Pending
Price cut: $9.9K (6/15)
$270,000
24522 Sandusky Dr, Tomball, TX 77375
3beds
1,675sqft
:
Get pre-qualified$1,955/mo
Single Family Residence
Built in 2012
5,532 Square Feet Lot
$266,100 Zestimate®
$161/sqft
$25/mo HOA
What's special
Lots of natural lightLuxury feelWood-look tile flooringUpgrades throughoutFunctional floor planFormal dining spaceQuaint covered patio
- 59 days |
- 25 |
- 1 |
Likely to sell faster than
Zillow last checked:
Listing updated:
Listed by:
Michael Sproba TREC #0466432 936-522-7008,
Synergy Real Estate Professionals,
Dawn Johnson TREC #0532163 936-672-1319,
Synergy Real Estate Professionals
Source: HAR,MLS#: 36947283
Facts & features
Interior
Bedrooms & bathrooms
- Bedrooms: 3
- Bathrooms: 2
- Full bathrooms: 2
Rooms
- Room types: Utility Room
Primary bathroom
- Features: Primary Bath: Double Sinks, Primary Bath: Separate Shower, Primary Bath: Soaking Tub, Secondary Bath(s): Tub/Shower Combo
Kitchen
- Features: Breakfast Bar, Pantry
Heating
- Natural Gas
Cooling
- Electric
Appliances
- Included: Gas Oven, Oven, Microwave, Gas Range, Dishwasher
Features
- Flooring: Tile
Interior area
- Total structure area: 1,675
- Total interior livable area: 1,675 sqft
Property
Parking
- Total spaces: 2
- Parking features: Attached, Double-Wide Driveway
- Attached garage spaces: 2
Features
- Stories: 1
- Patio & porch: Covered, Patio/Deck
- Fencing: Back Yard,Full
Lot
- Size: 5,532 Square Feet
- Features: Back Yard, Subdivided, 0 Up To 1/4 Acre
Details
- Parcel number: 1287590010042
Construction
Type & style
- Home type: SingleFamily
- Architectural style: Traditional
- Property subtype: Single Family Residence
Materials
- Brick, Cement Siding
- Foundation: Slab
- Roof: Composition
Condition
- New construction: No
- Year built: 2012
Utilities & green energy
- Water: Water District
Community & HOA
Community
- Subdivision: Princeton Place
HOA
- Has HOA: Yes
- HOA fee: $300 annually
Location
- Region: Tomball
Financial & listing details
- Price per square foot: $161/sqft
- Tax assessed value: $259,935
- Annual tax amount: $6,381
- Date on market: 5/29/2026
- Listing terms: Cash,Conventional,FHA,Investor,Other,VA Loan
Estimated market value
$266,100
$253,000 - $279,000
$2,150/mo
Price history
| Date | Event | Price |
|---|---|---|
| 6/27/2026 | Pending sale | $270,000$161/sqft |
Source:  HAR #36947283 Report a problem HAR #36947283 Report a problem | ||
| 6/15/2026 | Price change | $270,000-3.5%$161/sqft |
Source: HAR #36947283 Report a problem | ||
| 5/29/2026 | Listed for sale | $279,900+55.5%$167/sqft |
Source: HAR #36947283 Report a problem | ||
| 8/21/2017 | Sold | -- |
Source: Agent Provided Report a problem | ||
| 7/27/2017 | Pending sale | $180,000$107/sqft |
Source: Coldwell Banker United, Realtors - Cy-Fair Office #97329948 Report a problem | ||
| 7/16/2017 | Price change | $180,000-2.7%$107/sqft |
Source: Coldwell Banker United, Realtors - Cy-Fair Office #97329948 Report a problem | ||
| 6/28/2017 | Listed for sale | $185,000$110/sqft |
Source: Coldwell Banker United, REALTORS, Cy-Fair Office #97329948 Report a problem | ||
Public tax history
| Year | Property taxes | Tax assessment |
|---|---|---|
| 2025 | $4,603 -13% | $259,935 -8% |
| 2024 | $5,288 | $282,602 -0.9% |
| 2023 | -- | $285,265 +9.6% |
| 2022 | $5,219 | $260,295 +28% |
| 2021 | -- | $203,402 +6.9% |
| 2020 | $4,982 +86% | $190,316 +1.5% |
| 2019 | $2,679 -40.8% | $187,565 +13.8% |
| 2018 | $4,527 | $164,876 |
| 2017 | $4,527 -0.7% | $164,876 |
| 2016 | $4,560 +10.2% | $164,876 -3.9% |
| 2015 | $4,139 | $171,527 |
| 2014 | $4,139 | -- |
| 2013 | -- | $127,974 |
Find assessor info on the county website
Monthly payment
Est. payment
Payment breakdown
Explore the cost of this home by adjusting the details. Changes won't be saved.Climate risks
Neighborhood: Princeton Place
Nearby schools
GreatSchools rating
- 7/10Metzler Elementary SchoolGrades: PK-5Distance: 0.4 mi
- 8/10Hofius Intermediate SchoolGrades: 6-8Distance: 0.6 mi
- 7/10Klein Oak High SchoolGrades: 9-12Distance: 2.7 mi
Schools provided by the listing agent
- Elementary: Metzler Elementary School
- Middle: Hofius Intermediate School
- High: Klein Oak High School
Source: HAR. This data may not be complete. We recommend contacting the local school district to confirm school assignments for this home.
- $303,4004 bd3 ba2.3k sqft24518 Sandusky Dr, Tomball, TX 77375Off Market
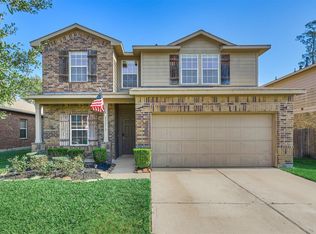
- $309,7004 bd3 ba2.3k sqft24526 Sandusky Dr, Tomball, TX 77375Off Market

- $320,5004 bd2 ba2.5k sqft24514 Sandusky Dr, Tomball, TX 77375Off Market

- $273,8003 bd2 ba1.6k sqft24530 Sandusky Dr, Tomball, TX 77375Off Market
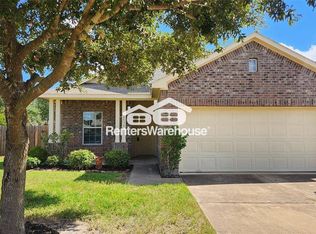
- $419,0003 bd2 ba2.2k sqft24527 Haigshire Dr, Tomball, TX 77375Off Market
- $--3 bd2 ba2.3k sqft24531 Haigshire Dr, Tomball, TX 77375Sold
- $284,9003 bd2 ba1.8k sqft24510 Sandusky Dr, Tomball, TX 77375Off Market
- $325,3004 bd2 ba2.5k sqft24523 Sandusky Dr, Tomball, TX 77375Off Market
A local agent can set up tours, give advice and negotiate with sellers.
Similar homes
- $310,0003 bd2 ba2k sqft8635 Sunny Gallop Dr, Tomball, TX 77375For Sale
 MLS ID #3521399, Barbara Price, Integrity Home and Ranch Properties. HAR
 - $255,0003 bd2 ba1.3k sqft21915 Willow Shadows Dr, Tomball, TX 77375For Sale
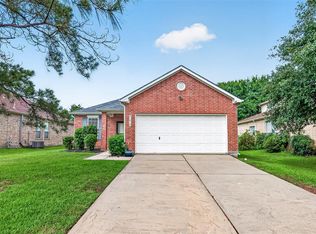 MLS ID #15358516, Jeremiah Bourelle, Texas Real Estate and Associates. HAR
 - $320,0003 bd3 ba2.2k sqft23411 W Pine Ivy Ln, Tomball, TX 77375For Sale
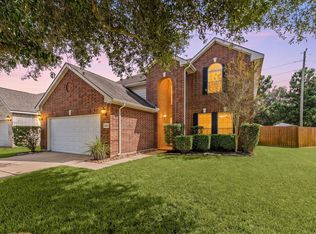 MLS ID #73183143, Nicole Freer, Corcoran Genesis. HAR
 - $259,9994 bd3 ba1.9k sqft11722 Sandy Stream Dr, Tomball, TX 77375For Sale
 MLS ID #78529632, Eric Espinal, HomeSmart. HAR
 - $250,0003 bd2 ba1.3k sqft19526 Stillhouse Dr, Tomball, TX 77375For SaleMLS ID #46872244, Evan Ballew, Top Guns Realty on Lake Conroe. HAR
- $295,0004 bd2 ba1.6k sqft23215 Birmingham Grove Ln, Tomball, TX 77375For SaleMLS ID #70980903, Jimmy Franklin, eXp Realty LLC. HAR
- $255,0003 bd2 ba1.3k sqft12114 Estelle Ln, Pinehurst, TX 77362For SaleMLS ID #86825120, Jeremiah Bourelle, Texas Real Estate and Associates. HAR
- $285,0003 bd2 ba1.6k sqft28915 Hidden Lake Ct W, Magnolia, TX 77354For SaleMLS ID #4566146, Ryan Landry, LPT Realty, LLC. HAR
- $275,0003 bd2 ba1.7k sqft21707 Glenbranch Dr, Spring, TX 77388For SaleMLS ID #51145948, Roland Rasos, Keller Williams Houston Central. HAR
- $275,0003 bd2 ba1.5k sqft15118 Vincennes Oak St, Cypress, TX 77429For SaleMLS ID #23349874, Fatena Younes, Keller Williams Platinum. HAR
- $250,0003 bd2 ba1.5k sqft16810 Empty Ness Dr, Cypress, TX 77429For SaleMLS ID #27957278, Maelia Davis, The Agency Austin, LLC. HAR
- $269,0003 bd2 ba1.9k sqft2114 Lost Timbers Dr, Conroe, TX 77304For SaleMLS ID #30826839, Corby Callaway, eXp Realty LLC. HAR
- $284,9003 bd2 ba1.7k sqft20810 Normandy Forest Dr, Spring, TX 77388For SaleMLS ID #25394497, Bertha Rodriguez, Next Trend Realty LLC. HAR
- $310,0003 bd3 ba2.4k sqft23834 Willow Haven Dr, Spring, TX 77389For SaleMLS ID #59967173, Sarah Wischnewsky, Sarah Wischnewsky, Broker. HAR
- $260,0003 bd2 ba1.3k sqft720 Springwood Dr, Conroe, TX 77385For SaleMLS ID #18812928, Paola Anderson, CB&A, Realtors. HAR
- $266,0003 bd2 ba1.6k sqft9825 Hyacinth Way, Conroe, TX 77385For SaleMLS ID #62685718, Lacey Walker, Nextgen Real Estate Properties. HAR
- $275,0003 bd2 ba2k sqft2202 Timberland Country Ct, Conroe, TX 77304For SaleMLS ID #23097664, Crystal Wells, Move Up Home Group. HAR
- $255,0003 bd2 ba1.5k sqft7754 Pasture Bend Ln, Cypress, TX 77433For SaleMLS ID #31758354, Eric Beeler, Better Homes and Gardens Real Estate Gary Greene - Champions. HAR
- $299,9954 bd3 ba2.2k sqft20314 Cypresswood Gln, Spring, TX 77373For SaleMLS ID #13340332, Milton Cortez, City Insight Houston. HAR
- $255,0004 bd2 ba1.5k sqft21214 George Vancouver Ct, Porter, TX 77365For SaleMLS ID #10240573, Erika Johnson, RE/MAX Dominion, LLC. HAR
