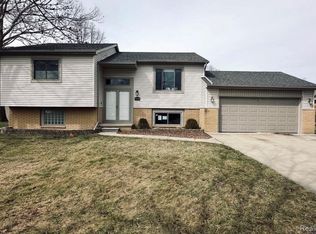
Well maintained 4-bedroom, 2 full bath raised ranch bi-level situated on a desirable corner lot in Brownstown and located within the highly sought-after Woodhaven School District. This well-maintained home features a spacious kitchen with a large dining area and doorwall leading to the rear deck—perfect for entertaining or enjoying your backyard. The expansive lower-level family room offers a cozy brick natural gas fireplace, creating the ideal gathering space. The private lower-level primary bedroom provides convenient access to a full bath and laundry room. A detached 2 car garage offers plenty of storage and parking. Conveniently located near expressways, shopping, dining, and everyday amenities. Sale is contingent upon seller securing a home of choice. Roof was replace approx 7 years ago. Seller does not feel they will have any trouble finding there forever home in a short period of time.
Pending
$239,900
24539 Westpointe St, Brownstown, MI 48183
4beds
2,011sqft
Single Family Residence
Built in 1980
9,583 Square Feet Lot
$-- Zestimate®
$119/sqft
$-- HOA
What's special
- 23 days |
- 2,314 |
- 150 |
Likely to sell faster than
Zillow last checked:
Listing updated:
Listed by:
Debbie Tackett-Hargreaves 734-658-3609,
First Choice 1 Realty, INC. 734-658-3609
Source: MiRealSource,MLS#: 50213061 Originating MLS: Southeastern Border Association of REALTORS
Originating MLS: Southeastern Border Association of REALTORSFacts & features
Interior
Bedrooms & bathrooms
- Bedrooms: 4
- Bathrooms: 2
- Full bathrooms: 2
Rooms
- Room types: Entry, Family Room, Living Room
Bedroom 1
- Level: Lower
- Area: 165
- Dimensions: 15 x 11
Bedroom 2
- Level: Upper
- Area: 156
- Dimensions: 13 x 12
Bedroom 3
- Level: Upper
- Area: 99
- Dimensions: 11 x 9
Bedroom 4
- Level: Upper
- Area: 156
- Dimensions: 13 x 12
Bathroom 1
- Level: Upper
Bathroom 2
- Level: Lower
Family room
- Features: Carpet
- Level: Lower
- Area: 308
- Dimensions: 22 x 14
Kitchen
- Features: Laminate
- Level: Upper
- Area: 228
- Dimensions: 19 x 12
Living room
- Features: Carpet
- Level: Upper
- Area: 210
- Dimensions: 14 x 15
Heating
- Forced Air, Natural Gas
Cooling
- Ceiling Fan(s), Central Air
Appliances
- Included: Dishwasher, Disposal, Microwave, Range/Oven, Refrigerator, Gas Water Heater
Features
- Flooring: Carpet, Laminate
- Windows: Window Treatments
- Has basement: No
- Number of fireplaces: 1
- Fireplace features: Family Room, Natural Fireplace
Interior area
- Total structure area: 2,011
- Total interior livable area: 2,011 sqft
- Finished area above ground: 2,011
- Finished area below ground: 0
Property
Parking
- Total spaces: 2
- Parking features: 2 Spaces, Garage, Lighted, On Street, Driveway, Detached, Electric in Garage
- Garage spaces: 2
- Has uncovered spaces: Yes
Features
- Levels: Bi-Level
- Patio & porch: Deck
- Exterior features: Sidewalks, Street Lights
- Fencing: Fenced
- Frontage type: Road
- Frontage length: 80
Lot
- Size: 9,583 Square Feet
- Dimensions: 80 x 120 x 80 x 120
- Features: Corner Lot, Subdivision, Platted, Sidewalks
Details
- Parcel number: 70065010077000
- Zoning description: Residential
- Special conditions: Private
Construction
Type & style
- Home type: SingleFamily
- Architectural style: Raised Ranch
- Property subtype: Single Family Residence
Materials
- Brick, Vinyl Siding
- Foundation: Slab
Condition
- New construction: No
- Year built: 1980
Utilities & green energy
- Electric: Circuit Breakers
- Sewer: Public Sanitary
- Water: Public
- Utilities for property: Cable/Internet Avail., Electricity Connected, Natural Gas Connected, Water Connected
Community & HOA
Community
- Subdivision: Fairway Villas
HOA
- Has HOA: No
Location
- Region: Brownstown
Financial & listing details
- Price per square foot: $119/sqft
- Tax assessed value: $130,500
- Annual tax amount: $4,090
- Date on market: 6/27/2026
- Cumulative days on market: 23 days
- Listing agreement: Exclusive Right To Sell
- Listing terms: Cash,Conventional
Estimated market value
Not available
Estimated sales range
Not available
$2,526/mo
Price history
| Date | Event | Price |
|---|---|---|
| 7/6/2026 | Pending sale | $239,900$119/sqft |
Source:  MiRealSource #50213061 Report a problem MiRealSource #50213061 Report a problem | ||
| 6/28/2026 | Listed for sale | $239,900$119/sqft |
Source: MiRealSource #50213061 Report a problem | ||
Public tax history
| Year | Property taxes | Tax assessment |
|---|---|---|
| 2025 | -- | $130,500 +12.5% |
| 2024 | -- | $116,000 +8.5% |
| 2023 | -- | $106,900 +18.1% |
| 2022 | -- | $90,500 +4.7% |
| 2021 | -- | $86,400 |
| 2020 | $3,297 +39.5% | $86,400 +2.6% |
| 2019 | $2,363 | $84,200 +10.9% |
| 2018 | $2,363 -25.2% | $75,900 -12.8% |
| 2017 | $3,158 | $87,000 +9.7% |
| 2016 | $3,158 | $79,300 +1.8% |
| 2015 | -- | $77,900 +15.4% |
| 2013 | $6,257 | $67,500 +6.8% |
| 2012 | -- | $63,200 -29.9% |
| 2007 | -- | $90,200 +0.6% |
| 2004 | -- | $89,700 +51.4% |
| 2001 | -- | $59,231 +3.2% |
| 2000 | $2,388 | $57,395 |
Find assessor info on the county website
Monthly payment
Est. payment
Payment breakdown
Explore the cost of this home by adjusting the details. Changes won't be saved.Climate risks
Neighborhood: 48183
Nearby schools
GreatSchools rating
- 5/10Erving Elementary SchoolGrades: PK-4Distance: 1 mi
- 7/10Brownstown Middle SchoolGrades: 7-8Distance: 2.9 mi
- 8/10Woodhaven High SchoolGrades: 9-12Distance: 0.5 mi
Schools provided by the listing agent
- High: Woodhaven
- District: Woodhaven
Source: MiRealSource. This data may not be complete. We recommend contacting the local school district to confirm school assignments for this home.
- $308,9003 bd2 ba1.4k sqft24517 Westpointe St, Brownstown, MI 48183Off Market
- $265,0004 bd2 ba3k sqft24500 Cornell Ave, Brownstown, MI 48183Pending
- $282,5003 bd1 ba2k sqft24520 Westpointe St, Brownstown, MI 48183Off Market
- $298,2004 bd2 ba2k sqft24587 Cornell Ave, Brownstown, MI 48183Off Market
- $310,4003 bd1 ba1.4k sqft24486 Cornell Ave, Brownstown, MI 48183Off Market
- $334,2003 bd2 ba1.5k sqft24473 Westpointe St, Brownstown, MI 48183Off Market
- $280,0003 bd1 ba2k sqft24567 Cornell Ave, Brownstown, MI 48183Off Market
- $294,4004 bd2 ba2k sqft24470 Cornell Ave, Brownstown, MI 48183Off Market
A local agent can set up tours, give advice and negotiate with sellers.
Similar homes
- $269,0003 bd1 ba1.7k sqft27241 Evelyn Ave, Brownstown, MI 48183For Sale

 MLS ID #20261055501, Michael Procissi, Power House Group Realty. Realcomp II
 - $250,0003 bd3 ba1.1k sqft3233 Grange Rd, Trenton, MI 48183For Sale

 MLS ID #26037287, Joseph Dever, Coldwell Banker Professionals. MichRIC
 - $275,0004 bd2 ba1.9k sqft19227 Gudith Rd, Brownstown, MI 48183For Sale
 MLS ID #20261042342, Colleen Miller, EXP Realty. Realcomp II
 - $240,0003 bd2 ba1.5k sqft30374 Torry Ave, Flat Rock, MI 48134For Sale

 MLS ID #50211541, Penny L Tarwacki, Real Estate One Southgate. MiRealSource
 - $315,0003 bd3 ba1.7k sqft29229 Hunter Ct, Brownstown, MI 48183For SaleMLS ID #50215228, Mike Procissi, Power House Group Realty LLC. MiRealSource
- $239,9003 bd2 ba1.4k sqft22452 Candace Dr, Rockwood, MI 48173For SaleMLS ID #50213239, Corey Welch, Real Estate One Monroe. MiRealSource
- $225,0003 bd2 ba1.4k sqft4970 Bluebush Rd, Monroe, MI 48162For SaleMLS ID #50215413, Morgan Welch, Real Estate One Monroe. MiRealSource
- $350,0003 bd2 ba1.8k sqft25436 Montebello Dr, Woodhaven, MI 48183For SaleMLS ID #20261045306, Betty J Main, RC Platinum Inc. Realcomp II
- $220,0003 bd1 ba1.2k sqft9235 Whitall Ln, Grosse Ile, MI 48138For SaleMLS ID #20261043262, Lorie Polgar, Island Realty - KW Advantage. Realcomp II
- $304,9004 bd2 ba2.2k sqft14216 Balsam St, Southgate, MI 48195For SaleMLS ID #50214562, Debbie Tackett-Hargreaves, First Choice 1 Realty, INC.. MiRealSource
- $218,0004 bd2 ba1.7k sqft15708 Goddard Rd, Allen Park, MI 48101For SaleMLS ID #50200576, Sean D Delpaz, Synergy Realty Group. MiRealSource
- $250,0003 bd1 ba1.3k sqft7993 Church Rd, Grosse Ile, MI 48138For SaleMLS ID #20261039601, Jeffrey S Kovatch, EXP Realty. Realcomp II
- $277,5003 bd3 ba1.8k sqft11583 Cape Cod St, Taylor, MI 48180For SaleMLS ID #20261040098, Kyle De La Rosa, Social House Real Estate Group LLC. Realcomp II
- $219,9003 bd2 ba2k sqft1760 Sycamore St, Wyandotte, MI 48192For SaleMLS ID #20261050752, Zeinab Bazzi, EXP Realty Main. Realcomp II
- $275,0003 bd3 ba2.4k sqft38185 Palmateer Rd, Westland, MI 48186For SaleMLS ID #20261053995, Idowu Balogun, Century 21 Curran & Oberski. Realcomp II
- $249,9003 bd1 ba1.5k sqft5735 N Silvery Ln, Dearborn Heights, MI 48127For SaleMLS ID #20261050920, Erick Monzo, Keller Williams Realty-Great Lakes. Realcomp II
- $239,9003 bd1 ba1.6k sqft6905 Lathers St, Garden City, MI 48135For SaleMLS ID #20261052808, Melissa Wise, Century 21 Dynamic Realty. Realcomp II
- $269,0003 bd2 ba1.2k sqft4972 Elm St, Newport, MI 48166For SaleMLS ID #50207856, Dione Oerther, Key Realty One LLC - Roessler. MiRealSource
- $224,9003 bd2 ba2k sqft37613 Castle Dr, Romulus, MI 48174For SaleMLS ID #50208754, Nicholas Byrne, Key Realty One LLC - Summerfield. MiRealSource
- $235,0003 bd2 ba1.1k sqft4114 McKinley St, Dearborn Heights, MI 48125For SaleMLS ID #26023636, Sonseeahray Harvin, Redfin Corporation. MichRIC
