Welcome Home to 4114 McKinley Street, Dearborn Heights! This charming 3-bedroom, 1.5-bath brick ranch in Dearborn Heights a true gem, blending timeless mid-century character with thoughtful updates throughout. This home has been lovingly maintained and is ready for its next chapter. Step inside and fall in love with the original hardwood floors that flow through the entire
main level, a large east-facing bay window that fills the living room with natural morning light, and a cozy living room fireplace perfect for Michigan winters. The kitchen features updated vinyl tile flooring and stunning new epoxy marble countertops, a beautiful
nod to the homes mid-century roots with a modern touch. The original mid-century
modern bathroom tile adds a character you simply can't replicate today. The primary bedroom is a standout, offering a private attached half bath and direct
access to a covered, west-facing back porch. The spacious, partially finished basement provides bonus living space and ample storage. A detached 2-car garage with opener rounds out the package. Major mechanicals have been updated for peace of mind: furnace and A/C condenser (2020), new appliances (2021), and new gutters (2023). All appliances included - refrigerator, electric oven, cooktop, dishwasher, microwave, washer, and dryer. No HOA. Central air. Public water and sewer. Located within walking distance to Annapolis High School and Pardee Elementary, with easy access to shopping, dining and parks. Homes like this don't last -- schedule your showing today!
Active backup
Price cut: $5K (7/13)
$235,000
4114 McKinley St, Dearborn Heights, MI 48125
3beds
1,134sqft
:
Get pre-qualified$1,792/mo
Single Family Residence
Built in 1957
5,227 Square Feet Lot
$230,900 Zestimate®
$207/sqft
$-- HOA
What's special
- 69 days |
- 689 |
- 36 |
Zillow last checked:
Listing updated:
Listed by:
Sonseeahray Harvin 248-794-5819,
Redfin Corporation 248-327-0275
Source: MichRIC,MLS#: 26023636
Facts & features
Interior
Bedrooms & bathrooms
- Bedrooms: 3
- Bathrooms: 2
- Full bathrooms: 1
- 1/2 bathrooms: 1
- Main level bedrooms: 3
Primary bedroom
- Level: Main
- Area: 110
- Dimensions: 11.00 x 10.00
Bedroom 2
- Level: Main
- Area: 100
- Dimensions: 10.00 x 10.00
Bedroom 3
- Level: Main
- Area: 132
- Dimensions: 12.00 x 11.00
Bathroom 1
- Level: Main
- Area: 70
- Dimensions: 10.00 x 7.00
Bathroom 2
- Level: Main
- Area: 24
- Dimensions: 6.00 x 4.00
Dining area
- Level: Main
- Area: 88
- Dimensions: 11.00 x 8.00
Kitchen
- Level: Main
- Area: 132
- Dimensions: 12.00 x 11.00
Laundry
- Level: Lower
- Area: 169
- Dimensions: 13.00 x 13.00
Living room
- Level: Main
- Area: 168
- Dimensions: 14.00 x 12.00
Recreation
- Level: Lower
- Area: 960
- Dimensions: 40.00 x 24.00
Heating
- Forced Air
Cooling
- Central Air
Appliances
- Included: Built-In Electric Oven, Cooktop, Dishwasher, Dryer, Microwave, Refrigerator, Washer
- Laundry: In Basement
Features
- Ceiling Fan(s)
- Flooring: Wood
- Windows: Bay/Bow
- Basement: Full
- Number of fireplaces: 1
- Fireplace features: Living Room
Interior area
- Total structure area: 1,134
- Total interior livable area: 1,134 sqft
- Finished area below ground: 0
Property
Parking
- Total spaces: 2
- Parking features: Detached, Garage Door Opener
- Garage spaces: 2
Features
- Stories: 1
Lot
- Size: 5,227 Square Feet
- Dimensions: 40 x 124
Details
- Parcel number: 33045020122000
- Zoning description: Res
Construction
Type & style
- Home type: SingleFamily
- Architectural style: Ranch
- Property subtype: Single Family Residence
Materials
- Brick
- Roof: Shingle
Condition
- New construction: No
- Year built: 1957
Utilities & green energy
- Sewer: Public Sewer
- Water: Public
- Utilities for property: Natural Gas Available, Natural Gas Connected
Community & HOA
Location
- Region: Dearborn Heights
Financial & listing details
- Price per square foot: $207/sqft
- Tax assessed value: $94,336
- Annual tax amount: $3,537
- Date on market: 7/10/2026
- Listing terms: Cash,FHA,VA Loan,Conventional
- Road surface type: Paved
Estimated market value
$230,900
$219,000 - $242,000
$1,890/mo
Price history
| Date | Event | Price |
|---|---|---|
| 7/25/2026 | Contingent | $235,000$207/sqft |
Source:  MichRIC #26023636 Report a problem MichRIC #26023636 Report a problem | ||
| 7/13/2026 | Price change | $235,000-2.1%$207/sqft |
Source: MichRIC #26023636 Report a problem | ||
| 7/10/2026 | Listed for sale | $240,000$212/sqft |
Source: MichRIC #26023636 Report a problem | ||
| 6/11/2026 | Pending sale | $240,000$212/sqft |
Source: MichRIC #26023636 Report a problem | ||
| 5/31/2026 | Contingent | $240,000$212/sqft |
Source: MichRIC #26023636 Report a problem | ||
| 5/23/2026 | Listed for sale | $240,000+20%$212/sqft |
Source: MichRIC #26023636 Report a problem | ||
| 5/19/2023 | Sold | $200,000$176/sqft |
Source:  Realcomp II #20230016364 Report a problem Realcomp II #20230016364 Report a problem | ||
| 4/18/2023 | Pending sale | $200,000$176/sqft |
Source: Realcomp II #20230016364 Report a problem | ||
| 4/13/2023 | Price change | $200,000-4.8%$176/sqft |
Source: Realcomp II #20230016364 Report a problem | ||
| 3/31/2023 | Listed for sale | $210,000+101.9%$185/sqft |
Source: Realcomp II #20230016364 Report a problem | ||
| 2/7/2019 | Sold | $104,000-9.5%$92/sqft |
Source: Public Record Report a problem | ||
| 11/28/2018 | Pending sale | $114,900$101/sqft |
Source: CENTURY 21 Curran & Oberski #218108633 Report a problem | ||
| 11/7/2018 | Listed for sale | $114,900+23.4%$101/sqft |
Source: Century 21 Curran & Oberski #218108633 Report a problem | ||
| 7/25/1995 | Sold | $93,100$82/sqft |
Source: Public Record Report a problem | ||
Public tax history
| Year | Property taxes | Tax assessment |
|---|---|---|
| 2025 | -- | $91,500 +15.8% |
| 2024 | -- | $79,000 +16% |
| 2023 | -- | $68,100 +12.7% |
| 2022 | -- | $60,400 +6.3% |
| 2021 | -- | $56,800 |
| 2020 | $1,921 -24% | $56,800 +23.5% |
| 2019 | $2,528 | $46,000 +10.6% |
| 2018 | $2,528 | $41,600 +10.3% |
| 2017 | -- | $37,700 +6.5% |
| 2016 | $1,843 | $35,400 +7.6% |
| 2015 | $1,843 -44.3% | $32,900 -2.7% |
| 2013 | $3,310 +79.6% | $33,800 -25.1% |
| 2010 | $1,843 | $45,100 -38.1% |
| 2008 | -- | $72,900 -3.2% |
| 2006 | $1,623 -33.9% | $75,300 +1.6% |
| 2005 | $2,456 +3.8% | $74,100 +1.8% |
| 2003 | $2,365 | $72,800 +49.7% |
| 2001 | -- | $48,640 +3.2% |
| 2000 | $2,132 | $47,132 |
Find assessor info on the county website
Monthly payment
Est. payment
Payment breakdown
Explore the cost of this home by adjusting the details. Changes won't be saved.Climate risks
Neighborhood: 48125
Nearby schools
GreatSchools rating
- 3/10Pardee SchoolGrades: PK-5Distance: 0.3 mi
- 5/10Oakley W. Best Middle SchoolGrades: 6-8Distance: 0.5 mi
- 4/10Annapolis High SchoolGrades: 9-12Distance: 0.5 mi
- $198,3003 bd1 ba1.1k sqft4122 McKinley St, Dearborn Heights, MI 48125Off Market
- $232,3003 bd2 ba1.4k sqft4102 McKinley St, Dearborn Heights, MI 48125Off Market
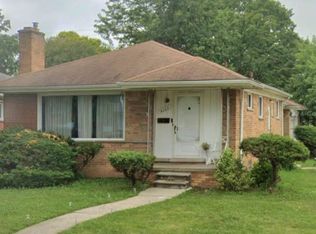
- $192,4003 bd1 ba1k sqft4130 McKinley St, Dearborn Heights, MI 48125Off Market
- $226,700-- bd2 ba1k sqft4208 McKinley St, Dearborn Heights, MI 48125Off Market
- $186,700-- bd1 ba1k sqft4198 McKinley St, Dearborn Heights, MI 48125Off Market
- $217,9003 bd2 ba1k sqft4113 Lincoln Blvd, Dearborn Heights, MI 48125Off Market
- $203,7003 bd1 ba1k sqft4121 Lincoln Blvd, Dearborn Heights, MI 48125Off Market
- $222,5003 bd2 ba1k sqft4188 McKinley St, Dearborn Heights, MI 48125Off Market
A local agent can set up tours, give advice and negotiate with sellers.
Similar homes
- $249,9003 bd1 ba1.5k sqft5735 N Silvery Ln, Dearborn Heights, MI 48127For Sale
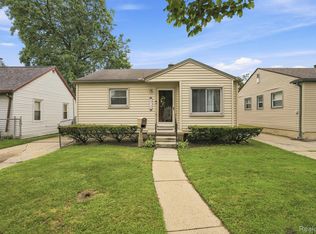
 MLS ID #20261050920, Erick Monzo, Keller Williams Realty-Great Lakes. Realcomp II
 - $175,0003 bd1 ba1k sqft4802 Hazel St, Dearborn Heights, MI 48125For Sale
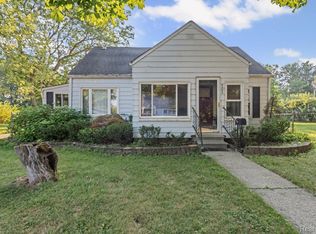 MLS ID #20261053189, DeShonna Igwenagha, DTW Experts LLC. Realcomp II
 - $229,7003 bd1 ba1.6k sqft3419 Woodside St, Dearborn, MI 48124For Sale
 MLS ID #20261038287, Ali M Beydoun, Got Key'D Realty. Realcomp II
 - $229,9003 bd1 ba1.1k sqft26396 Sibley Rd, Brownstown, MI 48174For Sale

 MLS ID #50216017, Debbie Tackett-Hargreaves, First Choice 1 Realty, INC.. MiRealSource
 - $234,9003 bd1 ba925 sqft14557 Michigan Blvd, Allen Park, MI 48101For Sale
 MLS ID #26037804, Savannah Murphy, Grapevine RealEstate Group LLC. MichRIC
 - $227,0003 bd2 ba931 sqft668 S Hawthorne St, Westland, MI 48186For SaleMLS ID #26036766, Jerlee Taylor-Bond, RE/MAX Platinum. MichRIC
- $279,5003 bd2 ba1.3k sqft6795 Heyden St, Dearborn Heights, MI 48127For SaleMLS ID #20261044944, Hayder Mora, Got Key'D Realty. Realcomp II
- $219,9003 bd1 ba1.1k sqft7739 Rosedale Blvd, Allen Park, MI 48101For SaleMLS ID #20261010195, Hassan Makhzoum, Keller Williams Legacy. Realcomp II
- $212,5004 bd2 ba1.4k sqft5424 Bingham St, Dearborn, MI 48126For SaleMLS ID #20261033589, Mohammed Aljibory, Tanana Realty Group LLC. Realcomp II
- $250,0003 bd3 ba1.1k sqft3233 Grange Rd, Trenton, MI 48183For SaleMLS ID #26037287, Joseph Dever, Coldwell Banker Professionals. MichRIC
- $239,9003 bd2 ba1.4k sqft22452 Candace Dr, Rockwood, MI 48173For SaleMLS ID #50213239, Corey Welch, Real Estate One Monroe. MiRealSource
- $250,0003 bd2 ba1.4k sqft9884 W Outer Dr, Detroit, MI 48223For SaleMLS ID #26029708, Zachary Hitch, KW Realty Living. MichRIC
- $139,0002 bd1 ba729 sqft26154 Pennie St, Dearborn Heights, MI 48125For SaleMLS ID #26032024, Robin Massey, North Shores Properties, LLC.. MichRIC
- $299,9004 bd2 ba1k sqft29470 Robert Dr, Livonia, MI 48150For SaleMLS ID #26037678, Chelsey Yoder, Remerica Hometown One. MichRIC
- $235,0003 bd2 ba1k sqft1027 Lori St, Ypsilanti, MI 48198For SaleMLS ID #26024393, Mahmoud Alkahala, Keller Williams Ann Arbor Mrkt. MichRIC
- $212,0002 bd2 ba981 sqft34627 Nancy St, Westland, MI 48186For SaleMLS ID #50202779, Mandee Wells, Real Estate One Monroe. MiRealSource
- $169,9004 bd2 ba1.3k sqft6657 Westpoint St, Taylor, MI 48180For SaleMLS ID #50210107, Erica Mendez, Real Estate One Monroe. MiRealSource
- $199,0004 bd2 ba1.4k sqft5918 Cardwell St, Garden City, MI 48135For SaleMLS ID #20261028243, Steve Koleno, Beycome Brokerage Realty LLC. Realcomp II
- $175,0003 bd1 ba1.3k sqft35229 Atlas St, Romulus, MI 48174For SaleMLS ID #26037557, David Malcolm, The Charles Reinhart Company. MichRIC
- $159,0003 bd1 ba1.6k sqft5706 Robindale Ave, Dearborn Heights, MI 48127For SaleMLS ID #20261046390, Mike Haidar, Keller Williams Legacy. Realcomp II
