Discover a charming bungalow, a ready-to-move-in home built in 1954, located at 6905 Lathers ST in Garden City. This inviting residence offers a unique opportunity to embrace comfortable living. The home provides three well-proportioned bedrooms, offering flexible living. A single fully remodeled bathroom serves the household, and an extra room in the basement plumbed for a bathroom. Beyond the interior, the property extends its appeal with a dedicated laundry room, simplifying daily chores. An inviting patio offers an ideal space for outdoor enjoyment and relaxation. For cooler evenings, a fire pit provides a focal point for gathering and creating lasting memories. This property presents a compelling blend of comfort and convenience, inviting you to envision your next chapter here.
The beautiful drive way and gate are 1 years old. The shed is brand new, roof is roughly 2012 , Water heater 2021, Furnace 2024 ,.Condition of the hot tub is unknown.
Pending
$239,900
6905 Lathers St, Garden City, MI 48135
3beds
1,667sqft
:
Get pre-qualified$1,889/mo
Single Family Residence
Built in 1954
6,969 Square Feet Lot
$237,000 Zestimate®
$144/sqft
$-- HOA
What's special
- 25 days |
- 1,578 |
- 158 |
Zillow last checked:
Listing updated:
Listed by:
Melissa Wise 734-728-8000,
Century 21 Dynamic Realty 734-728-8000
Source: Realcomp II,MLS#: 20261052808
Facts & features
Interior
Bedrooms & bathrooms
- Bedrooms: 3
- Bathrooms: 1
- Full bathrooms: 1
Primary bedroom
- Level: Second
- Area: 216
- Dimensions: 18 X 12
Bedroom
- Level: Entry
- Area: 110
- Dimensions: 11 X 10
Bedroom
- Level: Entry
- Area: 143
- Dimensions: 11 X 13
Other
- Level: Entry
- Area: 30
- Dimensions: 5 X 6
Bonus room
- Level: Basement
- Area: 84
- Dimensions: 7 X 12
Kitchen
- Level: Entry
- Area: 120
- Dimensions: 10 X 12
Laundry
- Level: Basement
- Area: 144
- Dimensions: 12 X 12
Living room
- Level: Entry
- Area: 176
- Dimensions: 11 X 16
Heating
- Forced Air, Natural Gas
Cooling
- Central Air
Appliances
- Included: Disposal, Dryer, Free Standing Electric Range, Free Standing Refrigerator, Washer
- Laundry: Gas Dryer Hookup
Features
- Programmable Thermostat
- Basement: Finished
- Has fireplace: No
Interior area
- Total interior livable area: 1,667 sqft
- Finished area above ground: 926
- Finished area below ground: 741
Property
Parking
- Total spaces: 2
- Parking features: Two Car Garage, Detached, Driveway, Electricityin Garage, Garage Door Opener, Side Entrance
- Garage spaces: 2
Features
- Levels: One And One Half
- Stories: 1.5
- Entry location: GroundLevelwSteps
- Pool features: None
- Fencing: Back Yard,Fenced
Lot
- Size: 6,969 Square Feet
- Dimensions: 50 x 139.4
Details
- Additional structures: Sheds
- Parcel number: 35008030548002
- Special conditions: Short Sale No,Standard
Construction
Type & style
- Home type: SingleFamily
- Architectural style: Bungalow
- Property subtype: Single Family Residence
Materials
- Aluminum Siding, Brick
- Foundation: Basement, Block
- Roof: Asphalt
Condition
- New construction: No
- Year built: 1954
Utilities & green energy
- Electric: Volts 220
- Sewer: Public Sewer
- Water: Public
Community & HOA
Community
- Security: Carbon Monoxide Detectors, Exterior Video Surveillance, Smoke Detectors
- Subdivision: HAWTHORNE DRIVE SUB
HOA
- Has HOA: No
Location
- Region: Garden City
Financial & listing details
- Price per square foot: $144/sqft
- Tax assessed value: $37,625
- Annual tax amount: $2,314
- Date on market: 7/10/2026
- Cumulative days on market: 25 days
- Listing agreement: Exclusive Right To Sell
- Listing terms: Cash,Conventional,FHA,Va Loan
Estimated market value
$237,000
$225,000 - $249,000
$1,874/mo
Price history
| Date | Event | Price |
|---|---|---|
| 7/24/2026 | Pending sale | $239,900$144/sqft |
Source:  Realcomp II #20261052808 Report a problem Realcomp II #20261052808 Report a problem | ||
| 7/10/2026 | Listed for sale | $239,900+499.7%$144/sqft |
Source: Realcomp II #20261052808 Report a problem | ||
| 5/26/2009 | Sold | $40,000$24/sqft |
Source: Public Record Report a problem | ||
Public tax history
| Year | Property taxes | Tax assessment |
|---|---|---|
| 2025 | -- | $76,100 +15.5% |
| 2024 | -- | $65,900 +5.8% |
| 2023 | -- | $62,300 +6.7% |
| 2022 | -- | $58,400 +9.2% |
| 2021 | -- | $53,500 |
| 2020 | $2,031 +18.7% | $53,500 +15.8% |
| 2019 | $1,711 | $46,200 +20% |
| 2018 | $1,711 | $38,500 +9.7% |
| 2017 | -- | $35,100 +0.9% |
| 2016 | $2,385 | $34,800 +7.4% |
| 2015 | $2,385 -16% | $32,400 +9.8% |
| 2013 | $2,840 +19.1% | $29,500 -3.9% |
| 2012 | $2,385 | $30,700 -38.2% |
| 2009 | -- | $49,700 -15% |
| 2008 | -- | $58,500 -6.5% |
| 2007 | -- | $62,600 +2.5% |
| 2005 | $1,290 | $61,100 +1.8% |
| 2003 | -- | $60,000 +70% |
| 2001 | -- | $35,284 +3.2% |
| 2000 | $1,303 | $34,190 |
Find assessor info on the county website
Monthly payment
Est. payment
Payment breakdown
Explore the cost of this home by adjusting the details. Changes won't be saved.Climate risks
Neighborhood: 48135
Nearby schools
GreatSchools rating
- 7/10Douglas Elementary 3-4 CampusGrades: 3-4Distance: 0.3 mi
- 4/10Garden City Middle SchoolGrades: 7-8Distance: 3 mi
- 6/10Garden City High SchoolGrades: 9-12Distance: 0.5 mi
- $175,300-- bd1 ba910 sqft6917 Lathers St, Garden City, MI 48135Off Market
- $181,6003 bd1 ba1k sqft6939 Lathers St, Garden City, MI 48135Off Market

- $178,900-- bd1 ba926 sqft6887 Lathers St, Garden City, MI 48135Off Market
- $218,0003 bd1 ba1.4k sqft6927 Lathers St, Garden City, MI 48135Off Market
- $175,900-- bd1 ba926 sqft6873 Lathers St, Garden City, MI 48135Off Market
- $207,5003 bd2 ba1k sqft6916 Harrison St, Garden City, MI 48135Off Market
- $166,4003 bd1 ba728 sqft6910 Harrison St, Garden City, MI 48135Off Market
- $189,0003 bd2 ba930 sqft6932 Harrison St, Garden City, MI 48135Off Market
A local agent can set up tours, give advice and negotiate with sellers.
Similar homes
- $265,0003 bd1 ba2k sqft6601 Elizabeth St, Garden City, MI 48135For Sale

 MLS ID #20261038071, Erik Wright, Social House Real Estate Group LLC. Realcomp II
 - $249,9003 bd1 ba1.5k sqft5735 N Silvery Ln, Dearborn Heights, MI 48127For Sale
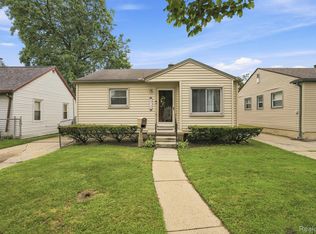 MLS ID #20261050920, Erick Monzo, Keller Williams Realty-Great Lakes. Realcomp II
 - $244,9003 bd2 ba2.2k sqft6429 N Beech Daly Rd, Dearborn Heights, MI 48127For Sale
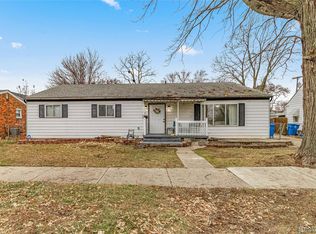 MLS ID #20251057703, Kalid Shami, Keller Williams Legacy. Realcomp II
 - $189,9002 bd1 ba872 sqft5839 N Harvey St, Westland, MI 48185For Sale

 MLS ID #26039978, Lana Byrne, Referral Network Real Estate. MichRIC
 - $225,0003 bd2 ba1.6k sqft21726 8 1/2 Mile Rd, Southfield, MI 48075For Sale
 MLS ID #50215861, Douglas Seley, Epique Inc.. MiRealSource
 - $225,0003 bd2 ba1k sqft3985 Harding St, Dearborn Heights, MI 48125For SaleMLS ID #26038691, Gary Reggish, Remerica United Realty. MichRIC
- $260,0003 bd1 ba1.4k sqft1184 Oak St, Ypsilanti, MI 48198For SaleMLS ID #20261060229, Chelsea Poole, Social House Real Estate Group LLC. Realcomp II
- $229,7003 bd1 ba1.6k sqft3419 Woodside St, Dearborn, MI 48124For SaleMLS ID #20261038287, Ali M Beydoun, Got Key'D Realty. Realcomp II
- $250,0003 bd2 ba1.4k sqft9884 W Outer Dr, Detroit, MI 48223For SaleMLS ID #26029708, Zachary Hitch, KW Realty Living. MichRIC
- $235,0003 bd2 ba2k sqft4692 McKinley St, Dearborn Heights, MI 48125For SaleMLS ID #20261018877, Hawraa Al Aridhi, Realtyflo Inc. Realcomp II
- $199,9003 bd1 ba859 sqft35809 Manila Ave, Westland, MI 48186For SaleMLS ID #26038921, Aaron Boudreau, Opul Realty. MichRIC
- $250,0003 bd2 ba1.1k sqft3290 Maxwell St, Trenton, MI 48183For SaleMLS ID #50216605, Steven Lenhart, Real Estate One Monroe. MiRealSource
- $219,9003 bd2 ba1.1k sqft13012 Cherry St, Southgate, MI 48195For SaleMLS ID #50216757, Nathan C Loranger, 3Sixty5 Realty. MiRealSource
- $250,0003 bd2 ba1.4k sqft20061 Wilmot Rd, Belleville, MI 48111For SaleMLS ID #26038775, Alexsandra Anteau, Century 21 Affiliated. MichRIC
- $244,9003 bd2 ba1.7k sqft2910 Parkwood St, Trenton, MI 48183For SaleMLS ID #26037576, Jennifer Buhl, Grapevine RealEstate Group LLC. MichRIC
- $198,0004 bd2 ba1.9k sqft16251 Salem St, Detroit, MI 48219For SaleMLS ID #50211030, Francine Kanalos, Epique Inc.. MiRealSource
- $234,9003 bd1 ba925 sqft14557 Michigan Blvd, Allen Park, MI 48101For SaleMLS ID #26037804, Savannah Murphy, Grapevine RealEstate Group LLC. MichRIC
- $189,9003 bd2 ba1.2k sqft16141 Manor St, Detroit, MI 48221For SaleMLS ID #26039987, Alina Johnson, Legacy Premier Realty Group. MichRIC
- $249,9003 bd3 ba1.5k sqft1099 Cora St, Wyandotte, MI 48192For SaleMLS ID #50215349, Cole McNew, Coldwell Banker Haynes Real Estate Commercial. MiRealSource
- $249,9002 bd1 ba901 sqft1474 Jewell St, Ferndale, MI 48220For SaleMLS ID #50216856, Barbara Bowman, Real Estate One Clinton. MiRealSource
