Discover the perfect blend of comfort, space, and functionality in this stunning, fully renovated four-sided brick ranch nestled on 2.99 serene acres. This inviting home features 3 spacious bedrooms and 2 beautifully updated baths, along with a full, partially finished basement ready for your personal touch-ideal for a media room, home gym, or additional living space. Step inside to find gorgeous hardwood floors flowing throughout the main level and a thoughtfully designed interior filled with charming details at every turn. The large kitchen is a true centerpiece, complete with stainless steel appliances, solid surface countertops, and plenty of room for cooking and gathering. Outside, the property continues to impress with a massive 28x54 shop equipped with its own electrical panel and HVAC system-perfect for hobbies, storage, or even a home-based business. With room to roam, modern updates, and versatile spaces both inside and out, this property truly offers something for everyone. Don't miss your chance to make it yours!
Pending
$399,900
2454 Hilltop Dr, Bremen, GA 30110
3beds
--sqft
:
Get pre-qualified$2,559/mo
Single Family Residence
Built in 1953
2.99 Acres Lot
$396,300 Zestimate®
$--/sqft
$-- HOA
What's special
Stainless steel appliancesSolid surface countertops
- 87 days |
- 884 |
- 61 |
Zillow last checked:
Listing updated:
Listed by:
Thomasina Brazil 678-897-7171,
Sky High Realty
Source: GAMLS,MLS#: 10756200
Facts & features
Interior
Bedrooms & bathrooms
- Bedrooms: 3
- Bathrooms: 2
- Full bathrooms: 2
- Main level bathrooms: 2
- Main level bedrooms: 3
Rooms
- Room types: Family Room, Foyer, Other
Heating
- Central
Cooling
- Central Air
Appliances
- Included: Dishwasher, Microwave, Oven/Range (Combo), Refrigerator
- Laundry: Common Area
Features
- High Ceilings, Master On Main Level, Tile Bath, Vaulted Ceiling(s), Walk-In Closet(s)
- Flooring: Hardwood
- Basement: Concrete,Daylight,Exterior Entry,Full,Interior Entry
- Has fireplace: No
- Common walls with other units/homes: No Common Walls
Interior area
- Total structure area: 0
- Finished area above ground: 0
- Finished area below ground: 0
Property
Parking
- Parking features: Attached, Carport
- Has carport: Yes
Features
- Levels: One
- Stories: 1
- Patio & porch: Porch
Lot
- Size: 2.99 Acres
- Features: Level
Details
- Parcel number: 00760037
Construction
Type & style
- Home type: SingleFamily
- Architectural style: Brick 4 Side,Ranch
- Property subtype: Single Family Residence
Materials
- Brick, Stone
- Foundation: Block
- Roof: Composition
Condition
- Updated/Remodeled
- New construction: No
- Year built: 1953
Utilities & green energy
- Sewer: Septic Tank
- Water: Public
- Utilities for property: Cable Available, High Speed Internet, Water Available
Community & HOA
Community
- Features: None
- Subdivision: None
HOA
- Has HOA: No
- Services included: None
Location
- Region: Bremen
Financial & listing details
- Annual tax amount: $764
- Date on market: 5/2/2026
- Cumulative days on market: 75 days
- Listing agreement: Exclusive Right To Sell
Estimated market value
$396,300
$376,000 - $416,000
$1,928/mo
Price history
| Date | Event | Price |
|---|---|---|
| 7/23/2026 | Pending sale | $399,900 |
Source:  GAMLS #10756200 Report a problem GAMLS #10756200 Report a problem | ||
| 6/4/2026 | Listed for sale | $399,900 |
Source: GAMLS #10756200 Report a problem | ||
| 6/2/2026 | Pending sale | $399,900 |
Source: GAMLS #10756200 Report a problem | ||
| 5/2/2026 | Listed for sale | $399,900 |
Source: GAMLS #10756200 Report a problem | ||
Public tax history
Tax history is unavailable.
Monthly payment
Est. payment
Payment breakdown
Explore the cost of this home by adjusting the details. Changes won't be saved.Climate risks
Neighborhood: 30110
Nearby schools
GreatSchools rating
- 8/10Buchanan Elementary SchoolGrades: 3-5Distance: 2.1 mi
- 8/10Haralson County Middle SchoolGrades: 6-8Distance: 3.2 mi
- 7/10Haralson County High SchoolGrades: 9-12Distance: 4.7 mi
Schools provided by the listing agent
- Elementary: Buchanan
- Middle: Haralson
- High: Haralson
Source: GAMLS. This data may not be complete. We recommend contacting the local school district to confirm school assignments for this home.
- $44,9163.13 Acres2348 Hilltop Dr, Bremen, GA 30110Off Market
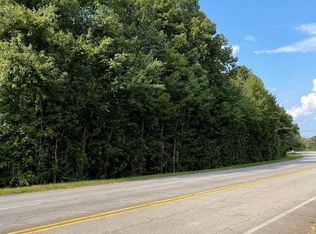
- $146,0003 bd1 ba1k sqft2466 Us Highway 27 Byp, Bremen, GA 30110Off Market
- $284,5003 bd2 ba1.7k sqft2504 Hilltop Dr, Buchanan, GA 30113Off Market
- $115,0002 bd1 ba1.4k sqft2454 Us Highway 27, Bremen, GA 30110Sold
- $364,8004 bd2 ba1.3k sqft2486 Hilltop Dr, Buchanan, GA 30113Off Market
- $522,3003 bd3 ba2.7k sqft2389 Hilltop Dr, Bremen, GA 30110Off Market
- $206,7002 bd2 ba1k sqft2398 Hilltop Dr, Bremen, GA 30110Off Market
- $438,4003 bd2 ba2.4k sqft2610 Hilltop Dr, Buchanan, GA 30113Off Market
A local agent can set up tours, give advice and negotiate with sellers.
Similar homes
- $400,0004 bd3 ba2k sqft318 Crest Pointe S, Bremen, GA 30110Active
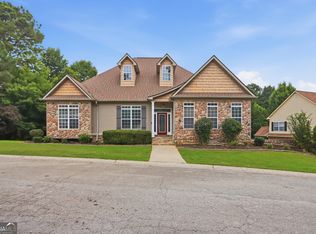
 MLS ID #10803668, Mark Spain, Mark Spain Real Estate. GAMLS
 - $398,0004 bd2 ba1.9k sqft80 Autumn Dr, Bremen, GA 30110Active
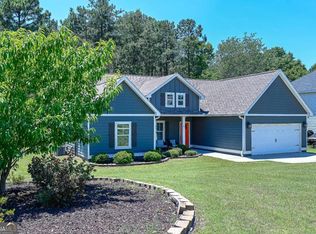 MLS ID #10780803, Zephyr Smith, Real Broker, LLC. GAMLS
 - $449,9004 bd3 ba2.6k sqft453 Tucker Trl, Bremen, GA 30110Active
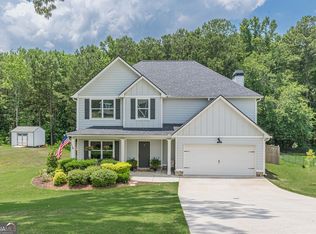 MLS ID #10809779, Debbie Forrester, REMAX Around Atlanta. GAMLS
 - $480,0004 bd3 ba2.9k sqft15 Willow Leaf Dr, Buchanan, GA 30113Active
 MLS ID #10701236, Derinda S Stephens, Integrity Realty Group. GAMLS
 - $545,0004 bd4 ba3.6k sqft110 Florida Ave, Bremen, GA 30110ActiveMLS ID #10775642, Tabetha Robison, Stateline Realty Co.. GAMLS
- $279,9003 bd2 ba1.2k sqft434 Georgia Ave N, Bremen, GA 30110ActiveMLS ID #10735706, Mike Mashburn, Metro West Realty Group LLC. GAMLS
- $439,0005 bd3 ba2.9k sqft929 Daylilly Hl #41, Bremen, GA 30110ActiveMLS ID #10721912, Leticia Reeves, Piedmont Residential Realty. GAMLS
- $319,9003 bd2 ba1.3k sqft498 N Raburn Rd, Bremen, GA 30110ActiveMLS ID #10788377, Mary C Tritt, T Tritt Realty, LLC. GAMLS
- $415,0004 bd4 ba2.3k sqft1180 Awenasa Dr, Villa Rica, GA 30180ActiveMLS ID #10806534, Sheri Estes, Your Home Sold Guaranteed Realty HOR. GAMLS
- $425,0004 bd3 ba1.8k sqft1618 Highway 113, Temple, GA 30179ActiveMLS ID #10784249, Kait Swafford, Flat Rock Realty. GAMLS
- $324,9003 bd2 ba1.8k sqft61 Davenport Mill Rd, Carrollton, GA 30117ActiveMLS ID #10774909, Shannon Sides, Metro West Realty Group LLC. GAMLS
- $378,0004 bd3 ba2.6k sqft141 Anita Blvd, Carrollton, GA 30117ActiveMLS ID #10605541, Stephanie Presley, Mission Realty Group. GAMLS
- $399,9004 bd3 ba2.4k sqft504 Iris Way, Villa Rica, GA 30180ActiveMLS ID #10760047, Sandra O'Neal, Keller Williams Northwest. GAMLS
- $348,0004 bd3 ba2.1k sqft338 Springwater Way, Bremen, GA 30110ActiveMLS ID #10690717, Zephyr Smith, Real Broker, LLC. GAMLS
- $439,9003 bd2 ba2.1k sqft104 Harlan Trce, Villa Rica, GA 30180ActiveMLS ID #10784065, Kelly Berry, Keller Williams Realty Atl. Partners. GAMLS
- $419,0003 bd2 ba1.7k sqft1215 Awenasa Dr, Villa Rica, GA 30180ActiveMLS ID #10781604, Timmy Dewayne Parker, Southern Home Real Estate. GAMLS
- $389,0003 bd4 ba2.6k sqft102 Woodside Ct, Temple, GA 30179ActiveMLS ID #10760082, Sandra O'Neal, Keller Williams Northwest. GAMLS
- $449,9004 bd3 ba1.6k sqft1217 Youngs Farm Rd, Cedartown, GA 30125ActiveMLS ID #10759484, Derinda S Stephens, Integrity Realty Group. GAMLS
- $425,0003 bd2 ba2k sqft337 Cranmore Pl, Villa Rica, GA 30180ActiveMLS ID #10596092, Alecia Matheson, Coldwell Banker Kennon & Parker. GAMLS
- $354,0004 bd2 ba2.3k sqft215 Almon Ave, Tallapoosa, GA 30176ActiveMLS ID #10697176, Shelby Rawlings, Self Property Advisors. GAMLS
