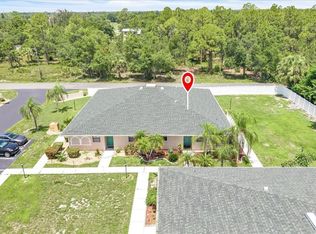
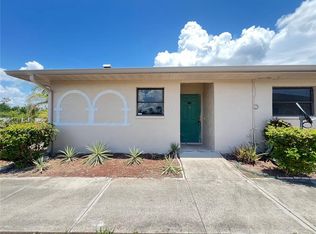
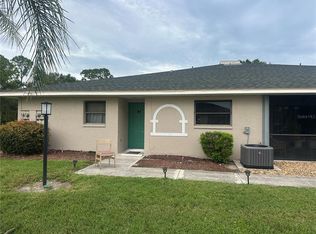
Back on the market at no fault of the property. Buyers financing fell through!! Discover a beautifully updated 2-bedroom, 2-bathroom condo perfectly positioned near the best of Port Charlotte and Punta Gorda. Tucked away for added privacy, this single-level residence offers both comfort and convenience with a long list of recent upgrades. Notable improvements include a new A/C system (2020), recessed lighting and water softener (2021), a new roof installed (2022), and stylish vinyl plank flooring, interior doors, hot water heater, patio screening, and shower head filters all updated in 2023. The layout features an open-concept living area that flows seamlessly to a private screened patio through sliding glass doors. The galley-style kitchen includes a pass-through window, making it perfect for entertaining. A split-bedroom floor plan enhances privacy, with a guest bedroom, full bath, and laundry closet situated at the front of the unit. On the opposite side, the spacious primary suite boasts its own en-suite bathroom, generous closet space, and direct patio access. Conveniently located just steps from the assigned parking space and community pool, this condo combines accessibility with a peaceful setting. Whether you’re searching for a full-time Florida home or a smart investment opportunity, this property checks all the boxes. Enjoy easy access to shopping, dining, boating, fishing, parks, medical facilities, I-75 and the Punta Gorda Airport.. Don’t miss your chance—schedule your private showing today!
For sale
Price cut: $7.6K (7/27)
$109,900
24540 HARBORVIEW ROAD #H2, PUNTA GORDA, FL 33980
2beds
937sqft
Condominium
Built in 1986
-- sqft lot
$-- Zestimate®
$117/sqft
$435/mo HOA
What's special
Direct patio accessEn-suite bathroomPass-through windowSingle-level residenceCommunity poolSpacious primary suiteSplit-bedroom floor plan
- 177 days
- 143
- 5
Zillow last checked:
Listing updated:
Listed by:
Billy Jones 941-743-4200,
BARNES & PHILLIPS REAL ESTATE 941-743-4200
Source: Stellar MLS,MLS#: C7524078 Originating MLS: Port Charlotte
Originating MLS: Port Charlotte
Facts & features
Interior
Bedrooms & bathrooms
- Bedrooms: 2
- Bathrooms: 2
- Full bathrooms: 2
Primary bedroom
- Features: Walk-In Closet(s)
- Level: First
- Area: 168 Square Feet
- Dimensions: 12x14
Bedroom 2
- Features: Built-in Closet
- Level: First
- Area: 132 Square Feet
- Dimensions: 12x11
Primary bathroom
- Features: Shower No Tub
- Level: First
- Area: 80 Square Feet
- Dimensions: 10x8
Kitchen
- Level: First
- Area: 80 Square Feet
- Dimensions: 10x8
Living room
- Level: First
- Area: 144 Square Feet
- Dimensions: 12x12
Heating
- Central
Cooling
- Central Air
Appliances
- Included: Dishwasher, Dryer, Electric Water Heater, Range, Range Hood, Refrigerator, Washer
- Laundry: Inside
Features
- Ceiling Fan(s), Other
- Flooring: Ceramic Tile, Laminate
- Has fireplace: No
- Common walls with other units/homes: Corner Unit
Interior area
- Total structure area: 937
- Total interior livable area: 937 sqft
Video & virtual tour
Property
Features
- Levels: One
- Stories: 1
- Patio & porch: Porch, Screened
- Exterior features: Rain Gutters, Sidewalk
- Pool features: In Ground
Lot
- Size: 1,002 Square Feet
Details
- Parcel number: 402330627030
- Zoning: RMF10
- Special conditions: None
Construction
Type & style
- Home type: Condo
- Property subtype: Condominium
Materials
- Block, Stucco
- Foundation: Slab
- Roof: Shingle
Condition
- New construction: No
- Year built: 1986
Utilities & green energy
- Sewer: Public Sewer
- Water: Public
- Utilities for property: Electricity Connected, Public
Community & HOA
Community
- Features: Pool
- Pet fee: $0 monthly
- Subdivision: BIRCHWOOD 01 & 02 PH 02
HOA
- Has HOA: No
- Amenities included: Pool
- Services included: Community Pool, Reserve Fund, Maintenance Structure, Maintenance Grounds, Pool Maintenance
- HOA fee: $435 monthly
- HOA name: Jerry Kern
- HOA phone: 941-575-6764
Location
- Region: Punta Gorda
Financial & listing details
- Price per square foot: $117/sqft
- Annual tax amount: $2,422
- Date on market: 3/28/2026
- Cumulative days on market: 141 days
- Listing terms: Cash,Conventional
- Ownership: Condominium
- Total actual rent: 0
- Electric utility on property: Yes
- Road surface type: Asphalt
Estimated market value
Not available
Estimated sales range
Not available
$1,307/mo
Price history
| Date | Event | Price |
|---|---|---|
| 9/15/2026 | Listed for rent | $1,350$1/sqft |
Source: Stellar MLS #C7530773 Report a problem | ||
| 8/11/2026 | Listed for sale | $109,900$117/sqft |
Source:  Stellar MLS #C7524078 Report a problem Stellar MLS #C7524078 Report a problem | ||
| 8/6/2026 | Listing removed | $1,350$1/sqft |
Source: Stellar MLS #C7524167 Report a problem | ||
| 8/6/2026 | Contingent | $109,900$117/sqft |
Source: Stellar MLS #C7524078 Report a problem | ||
| 7/27/2026 | Price change | $109,900-6.5%$117/sqft |
Source: Stellar MLS #C7524078 Report a problem | ||
| 5/22/2026 | Price change | $117,500-2.1%$125/sqft |
Source: Stellar MLS #C7524078 Report a problem | ||
| 5/22/2026 | Price change | $1,350-6.9%$1/sqft |
Source: Stellar MLS #C7524167 Report a problem | ||
| 4/2/2026 | Listed for rent | $1,450-6.5%$2/sqft |
Source: Stellar MLS #C7524167 Report a problem | ||
| 3/28/2026 | Listed for sale | $120,000-31.4%$128/sqft |
Source: Stellar MLS #C7524078 Report a problem | ||
| 3/28/2026 | Listing removed | $1,550$2/sqft |
Source: Zillow Rentals Report a problem | ||
| 3/25/2026 | Listed for rent | $1,550+6.9%$2/sqft |
Source: Zillow Rentals Report a problem | ||
| 7/11/2024 | Listing removed | $175,000$187/sqft |
Source: Stellar MLS #C7474300 Report a problem | ||
| 5/22/2024 | Listing removed | -- |
Source: Zillow Rentals Report a problem | ||
| 5/14/2024 | Price change | $1,450-9.4%$2/sqft |
Source: Zillow Rentals Report a problem | ||
| 4/30/2024 | Listed for rent | $1,600$2/sqft |
Source: Zillow Rentals Report a problem | ||
| 3/28/2024 | Listing removed | -- |
Source: Stellar MLS #C7474300 Report a problem | ||
| 2/10/2024 | Price change | $175,000-5.4%$187/sqft |
Source: Stellar MLS #C7474300 Report a problem | ||
| 12/19/2023 | Price change | $185,000-2.6%$197/sqft |
Source: Stellar MLS #C7474300 Report a problem | ||
| 7/16/2023 | Price change | $189,900-2.6%$203/sqft |
Source: Stellar MLS #C7474300 Report a problem | ||
| 6/1/2023 | Price change | $195,000-2.5%$208/sqft |
Source: Stellar MLS #C7474300 Report a problem | ||
| 5/10/2023 | Listed for sale | $199,900$213/sqft |
Source: Stellar MLS #C7474300 Report a problem | ||
| 5/5/2023 | Pending sale | $199,900$213/sqft |
Source: Stellar MLS #C7474300 Report a problem | ||
| 4/26/2023 | Price change | $199,900-2.4%$213/sqft |
Source: Stellar MLS #C7474300 Report a problem | ||
| 4/16/2023 | Listed for sale | $204,900+156.1%$219/sqft |
Source: Stellar MLS #C7474300 Report a problem | ||
| 3/25/2020 | Sold | $80,000$85/sqft |
Source: Stellar MLS #C7425252 Report a problem | ||
Public tax history
Tax history is unavailable.
Monthly payment
Est. payment
Payment breakdown
Explore the cost of this home by adjusting the details. Changes won't be saved.Climate risks
Neighborhood: 33980
- $128,0002 bd2 ba937 sqft24540 Harborview Rd APT A3, Punta Gorda, FL 33980For Sale
- $124,8002 bd2 ba937 sqft24540 Harborview Rd APT F1, Punta Gorda, FL 33980For Sale

- $70,0002 bd2 ba937 sqft24540 Harborview Rd APT H1, Punta Gorda, FL 33980Sold
- $60,0002 bd2 ba937 sqft24540 Harborview Rd APT A1, Punta Gorda, FL 33980Sold
Similar homes
- $128,0002 bd2 ba937 sqft24540 HARBORVIEW ROAD #A3, PUNTA GORDA, FL 33980For Sale
 MLS ID #C7528408, Travis Wanzeck, MARINA PARK REALTY LLC. Stellar MLS
 - $125,0002 bd2 ba1k sqft22481 WESTCHESTER BOULEVARD #B36, PORT CHARLOTTE, FL 33980For Sale
 MLS ID #A4703137, Artab Pangallo, LOKATION. Stellar MLS
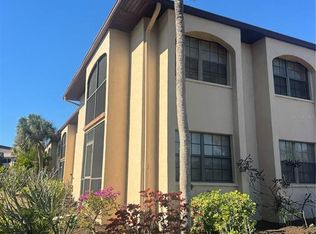
 - $117,7772 bd2 ba1.2k sqft23465 HARBORVIEW ROAD #201, PUNTA GORDA, FL 33980For Sale
 MLS ID #P4937615, Lisa Davis, LISA DAVIS POWERHOUSE REAL ESTATE INC.. Stellar MLS
 - $119,9002 bd2 ba1k sqft22481 WESTCHESTER BOULEVARD #A19, PUNTA GORDA, FL 33980For Sale
 MLS ID #R4909527, Karen Montgomery, REAL ESTATE SALES AND CONSULTANTS OF FLORIDA. Stellar MLS
 - $105,9002 bd2 ba960 sqft4022 BEAVER LANE #800A, PORT CHARLOTTE, FL 33952For SaleMLS ID #C7528287, Rita DAntona, RE/MAX PALM REALTY. Stellar MLS
- $110,0002 bd2 ba919 sqft4158 TAMIAMI TRAIL #P1, PORT CHARLOTTE, FL 33952For SaleMLS ID #C7499218, Gerald Hayes, RE/MAX ALLIANCE GROUP. Stellar MLS
- $160,0002 bd2 ba1k sqft3310 LOVELAND BOULEVARD #606, PUNTA GORDA, FL 33980For SaleMLS ID #C7530027, Monika Adam, THE SUMMEY REALTY GROUP. Stellar MLS
- $135,0002 bd2 ba1k sqft4300 RIVERSIDE DRIVE #160, PUNTA GORDA, FL 33982For SaleMLS ID #C7530933, Nicholas Wiley, ERA ADVANTAGE REALTY, INC.. Stellar MLS
- $149,9002 bd2 ba957 sqft4056 OAKVIEW DRIVE #E10, PORT CHARLOTTE, FL 33980For SaleMLS ID #C7509975, Tim Holdaway, HOLDAWAY HOMES REALTY LLC. Stellar MLS
- $105,0002 bd2 ba1k sqft4158 TAMIAMI TRAIL #U3, PORT CHARLOTTE, FL 33952For SaleMLS ID #C7518815, Leo Acosta, LOKATION. Stellar MLS
- $116,0002 bd2 ba919 sqft2290 AARON STREET #101, PORT CHARLOTTE, FL 33952For SaleMLS ID #D6147826, Lisa Davis, LISA DAVIS POWERHOUSE REAL ESTATE INC.. Stellar MLS
- $95,0002 bd2 ba960 sqft4022 BEAVER LANE #1000H, PORT CHARLOTTE, FL 33952For SaleMLS ID #A4697110, Chris Giuffre, MBN REALTY PROFESSIONALS. Stellar MLS
- $118,0002 bd2 ba898 sqft26485 RAMPART BOULEVARD #D21, PUNTA GORDA, FL 33983For SaleMLS ID #C7513119, Adam Keller, RE/MAX PALM REALTY. Stellar MLS
- $109,9002 bd2 ba919 sqft21300 BRINSON AVENUE #111, PORT CHARLOTTE, FL 33952For SaleMLS ID #C7521578, Carri Metzger, COLDWELL BANKER REALTY. Stellar MLS
- $90,0002 bd2 ba919 sqft4158 TAMIAMI TRAIL #B1, PORT CHARLOTTE, FL 33952For SaleMLS ID #A4683431, Colin DeGroat, MAPP REALTY & INVESTMENT COMP.. Stellar MLS
- $154,9002 bd1 ba748 sqft1742 MANGOE ST, PUNTA GORDA, FL 33980For SaleMLS ID #C7529500, Kris Nichols, RE/MAX PALM REALTY. Stellar MLS
- $118,0002 bd2 ba783 sqft3006 CARING WAY #529, PORT CHARLOTTE, FL 33952For SaleMLS ID #C7528890, Genevieve Ramachandran, JOHN R WOOD PROPERTIES. Stellar MLS
- $150,0002 bd2 ba1k sqft3310 LOVELAND BOULEVARD #1705, PUNTA GORDA, FL 33980For SaleMLS ID #C7520095, Lyndell Parks, LIFESTYLE INTERNATIONAL REALTY. Stellar MLS
- $134,4752 bd2 ba860 sqft25050 SANDHILL BOULEVARD #B1, PUNTA GORDA, FL 33983For SaleMLS ID #A4698412, Christopher Madrigal, MCKAY MANAGEMENT & REALTY. Stellar MLS
