Skip main navigation
Off market
  • Price Unknown

    2455 Quail Ridge Blvd #139, Kelowna, BC V1V 2S8

    3beds
    2,723sqft
    Townhouse
    Built in 2004
    -- sqft lot
    $-- Zestimate®
    C$--/sqft
    C$3,384 Estimated rent

    Home value

    Not available

    Estimated sales range

    Not available

    Not available

    Loading
    Loading...

    Owner options

    List your home for rent

    C$3,384/mo

    Rent Zestimate®

    Find your next renter with Zillow Rental Manager. Plus, with online applications, you can quickly screen prospective tenants – for free.

    Learn more

    C$3,384/mo

    Rent Zestimate®

    Refinance and save

    Refinancing to a lower rate could help reduce your monthly payments and save thousands over the life of the loan.

    See today's rates

    Explore your selling options

    Work with a Zillow partner agent

    Leverage their expertise and Zillow's premium Showcase listings to get your home seen by more buyers.

    Get started

    List with your own agent

    Get your home in front of millions of buyers by listing it on Zillow.

    Learn how to do it

    Sell it yourself

    Take full control of how buyers see your home on Zillow by listing For Sale by Owner (FSBO).

    List your home

    What's special

    Ubc okanaganCovered patioExpansive valley viewsLarge rec roomModern lightingPeaceful viewsTile backsplash

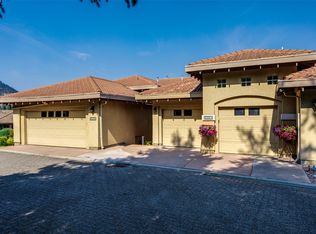
    Quail Ridge home offering 3 bdrm/3 bth + 258 sq.ft. EXTRA ROOM that could be a 4th bdrm (easily for two adults) Immaculately cared for, quality in finishing & design. Recent kitchen Reno with matte black sink and kitchen fixtures, eased edge quartz countertops, modern lighting, and tile backsplash. Offering peaceful views of the Golf Course green space with serene pond/waterscape w/ expansive valley views from the living areas. Inviting open concept floorplan w/almost 2800 sq ft. Walk out rancher with picturesque views, spa-like ensuite. Living room showcases the cozy ambiance of a gas fireplace & covered deck enjoying the panoramic vistas. Lower Level is ideal for entertaining friends & family. Large rec room w/access to covered patio, 2 additional bdrms+BONUS ROOM & 4 piece bth. Many newer updates: brand new Hot Water Tank & Sierra Stone driveway. Double attached garage. Great location, minutes to Kelowna Airport & UBC Okanagan, walking distance to new shopping area & restaurants.

    This property is off market, which means it's not currently listed for sale or rent on Zillow. This may be different from what's available on other websites or public sources.
    Facts & features

    Interior

    Bedrooms & bathrooms
    • Bedrooms: 3
    • Bathrooms: 3
    • Full bathrooms: 2
    • 1/2 bathrooms: 1
    Heating
    • Forced air
    Cooling
    • Central
    Appliances
    • Included: Dishwasher, Dryer, Microwave, Refrigerator, Washer
    Features
    • Drywall, Smoke Detector(s), Vacuum Built-In
    • Flooring: Tile, Carpet, Hardwood
    • Has fireplace: Yes
    Interior area
    • Total interior livable area: 2,723 sqft

    Property

    Parking
    • Total spaces: 4
    • Parking features: Garage - Attached
    Features
    • Exterior features: Stone, Stucco
    • Has view: Yes
    • View description: Territorial, Mountain

    Construction

    Type & style
    • Home type: Townhouse
    Materials
    • Roof: Tile
    Condition
    • Year built: 2004

    Community & neighborhood

    Location
    • Region: Kelowna

    Other

    Other facts
    • levies: No Levies
    • listingType: Residential
    • rentalsAllowed: Not Applicable
    • basementDevelopment: Fully Finished
    • view: Mountain View, View, Valley View
    • fireplaceFuel: Gas, Electricity
    • fireplaceType: Conventional
    • sewageDisposal: Sewer
    • waterSupply: Municipal
    • construction: Frame - Wood
    • equipmentAppliancesInclu: Dishwasher, Dryer, Stove - Gas, Washer, Microwave Oven, Window Coverings, Refrigerator
    • basementDescription: Full
    • basementFeatures: Walkout
    • ensuiteBathrooms: 5-PCE
    • exteriorFeatures: One Balcony, Underground Sprinkler
    • exteriorFinish: Stucco, Stone
    • fuel: Natural Gas
    • garageDescription: Attached
    • heatingCooling: Forced Air, Central Air
    • interiorFeatures: Drywall, Smoke Detector(s), Vacuum Built-In
    • flooring: Hardwood, Partial Carpet, Tile
    • foundation: Concrete
    • laundryFacility: In Unit
    • petsAllowed: With Restrictions
    • propertyType: Strata
    • roof: Tile

    Price history

    Price history is unavailable.

    Public tax history

    Tax history is unavailable.

    Neighborhood: V1V

    Nearby schools

    GreatSchools rating

    No schools nearby

    We couldn't find any schools near this home.