PENDING BEFORE PRINT. EVERYTHING INCLUDED BLINDS, WASHER, DRYER, FRIDGE LANDSCAPING & FENCING, RING DOORBELL, 2 OUTDOOR CAMERAS & KEYLESS ENTRY - so you can move in and start living. The Summit floorplan is bright, open-concept, 2x6 new construction home offers 1,390 sq ft with 3 bedrooms, 2 baths, and a 1-car garage —. This home is also pre wired and plumbed for an EV car changer and Radon mitigation system and …all included. Welcome to your new home in Founders Colony, where modern convenience meets low-maintenance living. Conveniently located near shopping, hospitals, banks, parks, and the airport, everything you need is right at your doorstep. Builder Advantage: Use the seller's preferred lender and receive 1% toward closing costs.
Pending
$422,127
2455 Woodhull Rd, Grand Junction, CO 81505
3beds
2baths
1,390sqft
Single Family Residence
Built in 2026
4,356 Square Feet Lot
$-- Zestimate®
$304/sqft
$-- HOA
What's special
- 1 day
- 1
- 0
Zillow last checked:
Listing updated:
Listed by:
JAN KIMBROUGH MILLER - THE KIMBROUGH TEAM 970-250-6781,
THE AGENCY GRAND JUNCTION
Source: GJARA,MLS#: 20265200
Facts & features
Interior
Bedrooms & bathrooms
- Bedrooms: 3
- Bathrooms: 2
Rooms
- Room types: None
Primary bedroom
- Level: Main
- Dimensions: 13.5x12
Bedroom 2
- Level: Main
- Dimensions: 10.10x10
Bedroom 3
- Level: Main
- Dimensions: 10.10x10
Dining room
- Level: Main
- Dimensions: 0
Family room
- Dimensions: N
Kitchen
- Level: Main
- Dimensions: 18.10x14.7
Laundry
- Level: Main
- Dimensions: 6.5x5.9
Living room
- Level: Main
- Dimensions: 14.3x18.8
Heating
- Forced Air
Cooling
- Central Air
Appliances
- Included: Dryer, Dishwasher, Disposal, Gas Oven, Gas Range, Microwave, Refrigerator, Washer
- Laundry: Laundry Room
Features
- Ceiling Fan(s), Kitchen/Dining Combo, Main Level Primary, Pantry, Quartz Counters, Walk-In Closet(s), Walk-In Shower, Programmable Thermostat
- Flooring: Carpet, Luxury Vinyl, Luxury VinylPlank, Tile
- Windows: Low-Emissivity Windows
- Has fireplace: No
- Fireplace features: None
Interior area
- Total structure area: 1,390
- Total interior livable area: 1,390 sqft
Video & virtual tour
Property
Parking
- Total spaces: 1
- Parking features: Attached, Garage, Garage Door Opener
- Attached garage spaces: 1
Accessibility
- Accessibility features: Low Threshold Shower
Features
- Stories: 1
- Patio & porch: Open, Patio
- Exterior features: None
- Fencing: Full,Privacy,Vinyl
Lot
- Size: 4,356 Square Feet
- Dimensions: 60 x 70
- Features: Landscaped
Details
- Parcel number: 294504101109
- Zoning description: R-8
Construction
Type & style
- Home type: SingleFamily
- Architectural style: Ranch
- Property subtype: Single Family Residence
Materials
- Stucco, Wood Frame
- Foundation: Slab
- Roof: Asphalt,Composition
Condition
- Year built: 2026
Utilities & green energy
- Sewer: Connected
- Water: Public
Green energy
- Energy efficient items: Lighting, Windows
Community & HOA
Community
- Subdivision: Founders Colony
HOA
- Has HOA: Yes
- Services included: Common Area Maintenance, Legal/Accounting, Sprinkler
Location
- Region: Grand Junction
- Elevation: 4597
Financial & listing details
- Price per square foot: $304/sqft
- Date on market: 6/10/2026
- Road surface type: Paved
Estimated market value
Not available
Estimated sales range
Not available
Not available
Price history
| Date | Event | Price |
|---|---|---|
| 10/20/2026 | Pending sale | $422,127$304/sqft |
Source: GJARA #20265200 Report a problem | ||
Public tax history
Tax history is unavailable.
Monthly payment
Est. payment
Payment breakdown
Explore the cost of this home by adjusting the details. Changes won't be saved.Climate risks
Neighborhood: 81505
Nearby schools
Schools provided by the listing agent
- Elementary: Pomona
- Middle: West
- High: Grand Junction
Source: GJARA. This data may not be complete. We recommend contacting the local school district to confirm school assignments for this home.

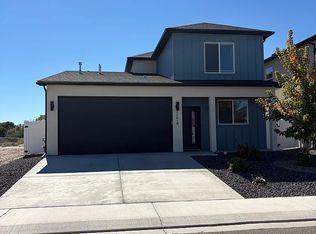

Similar homes
- $424,9003 bd2 ba1.3k sqft644 Serenity Ln, Grand Junction, CO 81505For Sale
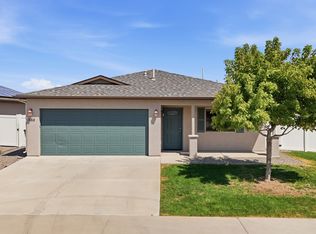 MLS ID #20264130, SHANNON SIMONS - ANNA AND ASSOCIATES, RE/MAX 4000, INC. GJARA
- $424,9003 bd2 ba1.4k sqft2559 Janece Dr, Grand Junction, CO 81505For Sale
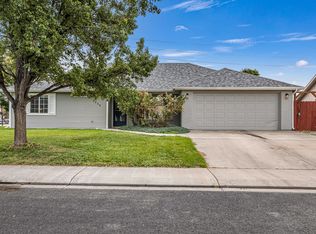 MLS ID #20264902, DONNA JENNINGS, HOMESMART. GJARA
- $469,9993 bd1 ba1.2k sqft2463 H Rd, Grand Junction, CO 81505For Sale
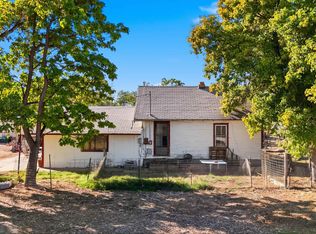 MLS ID #20265070, YVETTE TWAY, REALTY ONE GROUP WESTERN SLOPE. GJARA
- $445,0003 bd2 ba1.7k sqft705 E Harbor Cir, Grand Junction, CO 81505For Sale
 MLS ID #20263846, DAVID KIMBROUGH - THE KIMBROUGH TEAM, THE AGENCY GRAND JUNCTION. GJARA
- $319,9003 bd3 ba1.4k sqft617 Zenith Lane #E, Grand Junction, CO 81505For Sale
 MLS ID #3565040, Adam Hochevar, Milehimodern. REcolorado as distributed by MLS GRID
