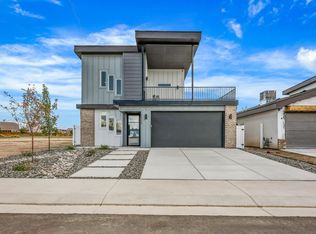
Introducing The Sunlight Series in Founders Colony — a new concept from a trusted local builder, blending modern design with elevated everyday living. Upgrades are standard here: full appliance package including gas range plus washer & dryer, under-cabinet & toe-kick lighting, blinds throughout, curbless primary shower, epoxy-coated garage floor, blown-in insulation, and a tankless water heater — just to name a few. Flexible, creative living spaces adapt to how you actually live. Exterior brick accents add timeless curb appeal, with fencing & landscaping included. Move-in ready homes available now, or contract to build your own "to be built" — with optional upgrades for pre-sold buyers including hot tub wiring, bidet toilet, garage heater & fireplace. Unbeatable location — minutes to shopping & hospitals, with a community park less than a block away. 1% closing cost credit via builder's preferred lender. Upscale features, affordable pricing — new, unique, move-in ready. Short Terms Rentals are allowed. This is the SUNCREST model with 1006sq. ft., 2 beds, 2 baths, 1 car garage, Primary on the main level.
For sale
$430,127
2471 Ross Rd #A, Grand Junction, CO 81505
2beds
2baths
1,006sqft
Single Family Residence
Built in 2026
3,484 Square Feet Lot
$428,700 Zestimate®
$428/sqft
$-- HOA
What's special
Fencing and landscaping includedEpoxy-coated garage floorWasher and dryerUnder-cabinet and toe-kick lightingBlown-in insulationCurbless primary showerExterior brick accents
- 54 days
- 102
- 7
Zillow last checked:
Listing updated:
Listed by:
JAN KIMBROUGH MILLER - THE KIMBROUGH TEAM 970-250-6781,
THE AGENCY GRAND JUNCTION
Source: GJARA,MLS#: 20264297
Facts & features
Interior
Bedrooms & bathrooms
- Bedrooms: 2
- Bathrooms: 2
Rooms
- Room types: None
Primary bedroom
- Level: Main
- Dimensions: 13.5x11.8
Bedroom 2
- Level: Main
- Dimensions: 10x10
Dining room
- Level: Main
- Dimensions: 0
Family room
- Dimensions: 0
Kitchen
- Level: Main
- Dimensions: 14.10x10.11
Laundry
- Level: Main
- Dimensions: 6.11x10
Living room
- Level: Main
- Dimensions: 14.10x15.1
Heating
- Forced Air, Hot Water, Natural Gas
Cooling
- Central Air
Appliances
- Included: Dryer, Dishwasher, Disposal, Gas Oven, Gas Range, Microwave, Refrigerator, Washer
- Laundry: Other
Features
- Ceiling Fan(s), Kitchen/Dining Combo, Main Level Primary, Pantry, Quartz Counters, Walk-In Closet(s), Walk-In Shower, Programmable Thermostat
- Flooring: Carpet, Luxury Vinyl, Luxury VinylPlank, Tile
- Windows: Low-Emissivity Windows
- Has fireplace: No
- Fireplace features: None
Interior area
- Total structure area: 1,006
- Total interior livable area: 1,006 sqft
Video & virtual tour
Property
Parking
- Total spaces: 1
- Parking features: Attached, Garage, Garage Door Opener
- Attached garage spaces: 1
Accessibility
- Accessibility features: Low Threshold Shower
Features
- Stories: 1
- Patio & porch: Open, Patio
- Exterior features: None
- Fencing: Full,Privacy,Vinyl
Lot
- Size: 3,484 Square Feet
- Dimensions: 45 x 73
- Features: Landscaped
Details
- Parcel number: 294504101126
- Zoning description: R-8
Construction
Type & style
- Home type: SingleFamily
- Architectural style: Ranch
- Property subtype: Single Family Residence
Materials
- Brick, Stucco, Wood Siding, Wood Frame
- Foundation: Slab
- Roof: Asphalt,Composition
Condition
- Year built: 2026
Utilities & green energy
- Sewer: Connected
- Water: Public
Green energy
- Energy efficient items: Lighting, Windows
Community & HOA
Community
- Subdivision: Founders Colony
HOA
- Has HOA: Yes
- Services included: Common Area Maintenance, Legal/Accounting, Sprinkler
Location
- Region: Grand Junction
- Elevation: 4597
Financial & listing details
- Price per square foot: $428/sqft
- Date on market: 8/26/2026
- Road surface type: Paved
Estimated market value
$428,700
$407,000 - $450,000
$1,959/mo
Price history
| Date | Event | Price |
|---|---|---|
| 8/26/2026 | Listed for sale | $430,127$428/sqft |
Source: GJARA #20264297 Report a problem | ||
Public tax history
Tax history is unavailable.
Monthly payment
Est. payment
Payment breakdown
Explore the cost of this home by adjusting the details. Changes won't be saved.Climate risks
Neighborhood: 81505
Nearby schools
Schools provided by the listing agent
- Elementary: Pomona
- Middle: West
- High: Grand Junction
Source: GJARA. This data may not be complete. We recommend contacting the local school district to confirm school assignments for this home.


Similar homes
- $495,1272 bd2 ba1.3k sqft2471 Ross Rd #B, Grand Junction, CO 81505For Sale
 MLS ID #20264298, JAN KIMBROUGH MILLER - THE KIMBROUGH TEAM, THE AGENCY GRAND JUNCTION. GJARA
 - $399,0003 bd2 ba1.4k sqft669 Marshall St, Grand Junction, CO 81505For Sale
 MLS ID #20263893, MICHELLE EVANS, COLDWELL BANKER DISTINCTIVE PROPERTIES. GJARA
 - $377,4503 bd2 ba1.2k sqft661 Copper Canyon Dr Unit C, Grand Junction, CO 81505For Sale
 MLS ID #20265125, ARIANNE NELSON MILLER, NEXTHOME VALLEY PROPERTIES. GJARA
 - $470,0003 bd2 ba1.4k sqft663 Chama Ln, Grand Junction, CO 81505For Sale
 MLS ID #20264358, KORY KENWORTHY, KELLER WILLIAMS COLORADO WEST REALTY. GJARA
