Prepare to be impressed in the heart of Lincoln Square! An abundance of updates compliment today's design trends where style meets appeal. The living room showcases an alcove seating area plus a decorative cozy fireplace and built in bookcase. An adjacent, versatile office/sitting area is highlighted by 3 exposures of natural light and overlooks the tree lined street. A well-designed, transformed kitchen provides abundant white cabinetry & counters with access to an open dining area for casual meals or gracious entertaining. The primary bedroom features a large walk-in closet plus additional desk space with recessed lighting. Handsome hardwood flooring plus in unit laundry makes living here a must. This classic all brick building is conveniently situated mid-street and offers 1.5 block proximity to the historic Lincoln Square where you will find the Farmer's Market, restaurants, shops and access to the CTA Brown Line. Come explore the lifestyle you have been waiting for and let your story begin here!
Contingent
$298,000
2456 W Eastwood Ave APT 3, Chicago, IL 60625
1beds
940sqft
Condominium, Single Family Residence
Built in 1914
-- sqft lot
$-- Zestimate®
$317/sqft
$270/mo HOA
What's special
Classic all brick buildingDecorative cozy fireplaceBuilt in bookcaseAlcove seating areaIn unit laundryWell-designed transformed kitchenHandsome hardwood flooring
- 16 days |
- 1,043 |
- 82 |
Likely to sell faster than
Zillow last checked:
Listing updated:
Listed by:
Greg Smith 773-951-6634,
Coldwell Banker Realty
Source: MRED as distributed by MLS GRID,MLS#: 12723448
Facts & features
Interior
Bedrooms & bathrooms
- Bedrooms: 1
- Bathrooms: 1
- Full bathrooms: 1
Rooms
- Room types: Walk In Closet, Office
Primary bedroom
- Features: Flooring (Hardwood)
- Level: Main
- Area: 132 Square Feet
- Dimensions: 12X11
Dining room
- Features: Flooring (Hardwood)
- Level: Main
- Area: 144 Square Feet
- Dimensions: 12X12
Kitchen
- Features: Flooring (Luxury Vinyl)
- Level: Main
- Area: 81 Square Feet
- Dimensions: 9X9
Laundry
- Level: Main
- Area: 36 Square Feet
- Dimensions: 6X6
Living room
- Features: Flooring (Hardwood)
- Level: Main
- Area: 272 Square Feet
- Dimensions: 17X16
Office
- Features: Flooring (Hardwood)
- Level: Main
- Area: 80 Square Feet
- Dimensions: 10X8
Walk in closet
- Features: Flooring (Hardwood)
- Level: Main
- Area: 30 Square Feet
- Dimensions: 6X5
Heating
- Natural Gas, Forced Air
Cooling
- Central Air
Appliances
- Included: Range, Microwave, Dishwasher, Refrigerator, Washer, Dryer
- Laundry: In Unit
Features
- Cathedral Ceiling(s), Walk-In Closet(s)
- Basement: None
- Number of fireplaces: 1
- Fireplace features: Decorative, Living Room
Interior area
- Total structure area: 0
- Total interior livable area: 940 sqft
Property
Accessibility
- Accessibility features: No Disability Access
Features
- Patio & porch: Roof Deck, Deck
Details
- Parcel number: 13132110351006
- Special conditions: None
- Other equipment: Ceiling Fan(s)
Construction
Type & style
- Home type: Condo
- Property subtype: Condominium, Single Family Residence
Materials
- Brick
Condition
- New construction: No
- Year built: 1914
Utilities & green energy
- Sewer: Shared Septic
- Water: Lake Michigan
Community & HOA
HOA
- Has HOA: Yes
- Amenities included: Storage
- Services included: Water, Exterior Maintenance, Scavenger, Snow Removal
- HOA fee: $270 monthly
Location
- Region: Chicago
Financial & listing details
- Price per square foot: $317/sqft
- Annual tax amount: $5,090
- Date on market: 8/4/2026
- Ownership: Condo
Estimated market value
Not available
Estimated sales range
Not available
Not available
Price history
| Date | Event | Price |
|---|---|---|
| 8/8/2026 | Contingent | $298,000$317/sqft |
Source:  MRED as distributed by MLS GRID #12723448 Report a problem MRED as distributed by MLS GRID #12723448 Report a problem | ||
| 8/4/2026 | Listed for sale | $298,000+35.5%$317/sqft |
Source: MRED as distributed by MLS GRID #12723448 Report a problem | ||
| 6/8/2022 | Sold | $220,000-2.2%$234/sqft |
Source: MRED as distributed by MLS GRID #11327236 Report a problem | ||
| 6/1/2022 | Pending sale | $225,000$239/sqft |
Source: MRED as distributed by MLS GRID #11327236 Report a problem | ||
| 4/10/2022 | Contingent | $225,000$239/sqft |
Source: MRED as distributed by MLS GRID #11327236 Report a problem | ||
| 3/29/2022 | Price change | $225,000-2.2%$239/sqft |
Source: MRED as distributed by MLS GRID #11327236 Report a problem | ||
| 3/3/2022 | Listed for sale | $230,000+9.5%$245/sqft |
Source: MRED as distributed by MLS GRID #11327236 Report a problem | ||
| 5/12/2014 | Sold | $210,000$223/sqft |
Source: MRED as distributed by MLS GRID #08567312 Report a problem | ||
Public tax history
Tax history is unavailable.
Monthly payment
Est. payment
Payment breakdown
Explore the cost of this home by adjusting the details. Changes won't be saved.Climate risks
Neighborhood: Lincoln Square
Nearby schools
GreatSchools rating
- 7/10Waters Elementary SchoolGrades: PK-8Distance: 0.1 mi
- 3/10Amundsen High SchoolGrades: 9-12Distance: 0.8 mi
Schools provided by the listing agent
- Elementary: Waters Elementary School
- Middle: Waters Elementary School
- High: Amundsen High School
- District: 299
Source: MRED as distributed by MLS GRID. This data may not be complete. We recommend contacting the local school district to confirm school assignments for this home.
- $324,6001 bd-- ba20k sqft2456 W Eastwood Ave APT 1, Chicago, IL 60625Off Market
- $405,0002 bd2 ba-- sqft2458 W Eastwood Ave #3, Chicago, IL 60625Sold

- $378,5002 bd2 ba900 sqft2458 W Eastwood Ave #1, Chicago, IL 60625Off Market

- $700,0006 bd3 ba1.2k sqft2443 W Eastwood Ave, Chicago, IL 60625Sold
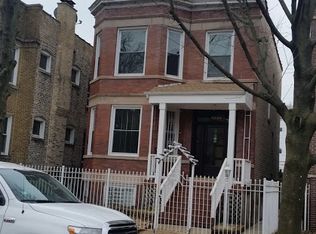
- $985,8005 bd2 ba-- sqft2437 W Eastwood Ave, Chicago, IL 60625Off Market
- $1,667,4005 bd5 ba4k sqft2436 W Eastwood Ave, Chicago, IL 60625Off Market
- $--2 bd1 ba950 sqft2432 W Eastwood Ave #B, Chicago, IL 60625Off Market
- $--2 bd1 ba1k sqft2432 W Eastwood Ave #G, Chicago, IL 60625Off Market
A local agent can set up tours, give advice and negotiate with sellers.
Similar homes
- $300,0003 bd2 ba1.4k sqft3923 W Ainslie St #1E, Chicago, IL 60625Active
 MLS ID #12734249, Vashti Araia, @properties Christie's International Real Estate. MRED as distributed by MLS GRID
 - $319,0001 bd1 ba904 sqft4446 N Wolcott Ave APT 2B, Chicago, IL 60640New
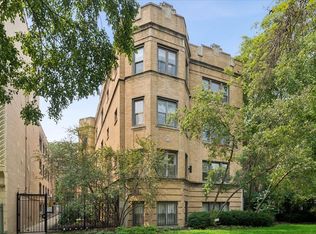 MLS ID #12731882, Monica Dalton, ABR,SFR, Compass. MRED as distributed by MLS GRID
 - $255,0003 bd1 ba1k sqft2739 W Summerdale Ave APT 2W, Chicago, IL 60625New
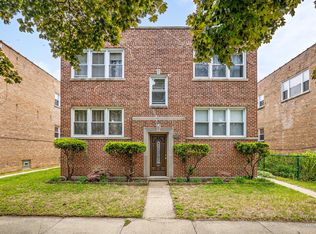 MLS ID #12734200, Rafay Qamar, Real Broker LLC. MRED as distributed by MLS GRID
 - $325,0001 bd2 ba1k sqft4834 N Kenmore Ave APT Gn, Chicago, IL 60640New
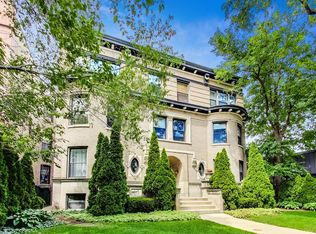 MLS ID #12731410, James Ongena, @properties Christie's International Real Estate. MRED as distributed by MLS GRID
 - $280,0001 bd1 ba700 sqft5314 N Glenwood Ave APT 1W, Chicago, IL 60640NewMLS ID #12738793, Greg Cirone, xr realty. MRED as distributed by MLS GRID
- $345,0002 bd2 ba1.1k sqft5325 N Kenmore Ave APT 3A, Chicago, IL 60640NewMLS ID #12731230, Becky Sexson, Baird & Warner. MRED as distributed by MLS GRID
- $299,9992 bd1 ba1.2k sqft1918 W Cullom Ave APT G, Chicago, IL 60613ActiveMLS ID #12720343, Gina Shad, @properties Christie's International Real Estate. MRED as distributed by MLS GRID
- $364,9002 bd2 ba905 sqft3752 W Leland Ave APT 3S, Chicago, IL 60625ActiveMLS ID #12730633, Maribel Marron, Baird & Warner. MRED as distributed by MLS GRID
- $339,9003 bd2 ba1k sqft4348 N Sacramento Ave #3, Chicago, IL 60618ActiveMLS ID #12726600, Jason Rosenberg, Infiniti Properties, Inc.. MRED as distributed by MLS GRID
- $269,8502 bd1 ba924 sqft7639 N Eastlake Ter APT 1D, Chicago, IL 60626ActiveMLS ID #12729596, Sarah Leonard, E-PRO, Legacy Properties, A Sarah Leonard Company, LLC. MRED as distributed by MLS GRID
- $285,0003 bd2 ba1.3k sqft7633 N Greenview Ave APT 3W, Chicago, IL 60626ActiveMLS ID #12732747, Karla Mina, MPower Residential Brokerage LLC. MRED as distributed by MLS GRID
- $369,0002 bd2 ba1k sqft2607 N Hamlin Ave #3, Chicago, IL 60647NewMLS ID #12733184, Kat Barry, CIPS,GREEN, Compass. MRED as distributed by MLS GRID
- $400,0002 bd1 ba1.1k sqft1730 W Foster Ave APT 1, Chicago, IL 60640NewMLS ID #12728500, Randolph Romano, Baird & Warner. MRED as distributed by MLS GRID
- $249,9001 bd1 ba900 sqft4727 N Paulina St APT G, Chicago, IL 60640ActiveMLS ID #12720254, Stephanie Miller, Redfin Corporation. MRED as distributed by MLS GRID
- $325,0002 bd2 ba1.2k sqft3440 N Lake Shore Dr APT 5G, Chicago, IL 60657ActiveMLS ID #12725565, Ariel Marini, Berkshire Hathaway HomeServices Chicago. MRED as distributed by MLS GRID
- $229,9002 bd1 ba700 sqft3335 W Byron St APT G, Chicago, IL 60618ActiveMLS ID #12724587, Veronica Rosales, Keller Williams Infinity. MRED as distributed by MLS GRID
- $339,0001 bd1 ba734 sqft741 W Cornelia Ave APT N1, Chicago, IL 60657ActiveMLS ID #12669899, Paul Frischer, SFR, Berkshire Hathaway HomeServices Chicago. MRED as distributed by MLS GRID
- $299,5001 bd1 ba1.1k sqft2011 W Chase Ave APT 2, Chicago, IL 60645ActiveMLS ID #12722383, Mario Greco, Compass. MRED as distributed by MLS GRID
- $389,9002 bd2 ba1.2k sqft4753 N Beacon St #2, Chicago, IL 60640ActiveMLS ID #12731409, Deborah Hess, Compass. MRED as distributed by MLS GRID
- $330,0002 bd2 ba989 sqft208 W Washington St APT 2013, Chicago, IL 60606ActiveMLS ID #12720674, Luke Blahnik, @properties Christie's International Real Estate. MRED as distributed by MLS GRID
