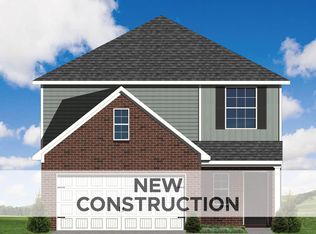
The Stone River, part of the Trend Collection by Ball Homes, is a two-story plan with an open first floor layout. The kitchen offers both a breakfast area, countertop dining at the island, and a large pantry. Granite kitchen counter tops with stainless steel 50/50 under-mount sink and full back splash. Stainless steel appliances including smooth top range, microwave and dishwasher. The kitchen opens to the family room at the rear of the home. Upstairs are the primary bedroom suite, three bedrooms and a hall bath. The primary bedroom suite includes a bedroom with vaulted ceiling, large closet, and spacious bath with tub/shower, window, and linen storage. Raised vanities in baths and 12x10 concrete patio.
Pending
$362,532
2458 Dittany Ln, Lexington, KY 40511
4beds
2,046sqft
Single Family Residence
Built in 2025
4,878 Square Feet Lot
$363,800 Zestimate®
$177/sqft
$21/mo HOA
What's special
Large pantryLarge closetStainless steel appliancesGranite kitchen counter topsLinen storageBreakfast areaVaulted ceiling
- 522 days
- 2
- 2
Zillow last checked:
Listing updated:
Listed by:
Benjamin A Brown 859-229-4555,
Christies International Real Estate Bluegrass
Source: Imagine MLS,MLS#: 25010667
Facts & features
Interior
Bedrooms & bathrooms
- Bedrooms: 4
- Bathrooms: 3
- Full bathrooms: 2
- 1/2 bathrooms: 1
Primary bedroom
- Level: Second
Bedroom 1
- Level: Second
Bedroom 2
- Level: Second
Bedroom 3
- Level: Second
Bathroom 1
- Description: Full Bath
- Level: Second
Bathroom 2
- Description: Full Bath
- Level: Second
Bathroom 3
- Description: Half Bath
- Level: First
Family room
- Level: First
Family room
- Level: First
Foyer
- Level: First
Foyer
- Level: First
Kitchen
- Description: with breakfast area
- Level: First
Utility room
- Level: Second
Heating
- Forced Air, Zoned
Cooling
- Electric, Zoned
Appliances
- Included: Disposal, Dishwasher, Range
- Laundry: Electric Dryer Hookup, Washer Hookup
Features
- Walk-In Closet(s)
- Flooring: Carpet, Other
- Windows: Screens
- Has basement: No
- Has fireplace: Yes
- Fireplace features: Family Room
Interior area
- Total structure area: 2,046
- Total interior livable area: 2,046 sqft
- Finished area above ground: 2,046
- Finished area below ground: 0
Property
Parking
- Total spaces: 2
- Parking features: Attached Garage, Driveway, Garage Door Opener
- Garage spaces: 2
- Has uncovered spaces: Yes
Features
- Levels: Two
- Has view: Yes
- View description: Neighborhood
Lot
- Size: 4,878 Square Feet
Details
- Parcel number: NEW 2458
Construction
Type & style
- Home type: SingleFamily
- Property subtype: Single Family Residence
Materials
- Brick Veneer, Vinyl Siding
- Foundation: Slab
- Roof: Dimensional Style
Condition
- New Construction
- Year built: 2025
Utilities & green energy
- Sewer: Public Sewer
- Water: Public
Community & HOA
Community
- Subdivision: Spring Garden
HOA
- HOA fee: $250 annually
Location
- Region: Lexington
Financial & listing details
- Price per square foot: $177/sqft
- Date on market: 5/22/2025
Estimated market value
$363,800
$346,000 - $382,000
$2,507/mo
Price history
| Date | Event | Price |
|---|---|---|
| 7/10/2025 | Pending sale | $362,532$177/sqft |
Source:  Imagine MLS #25010667 Report a problem Imagine MLS #25010667 Report a problem | ||
| 5/22/2025 | Listed for sale | $362,532+7.6%$177/sqft |
Source: Imagine MLS #25010667 Report a problem | ||
| 5/20/2025 | Listing removed | $336,815$165/sqft |
Source: Imagine MLS #25005817 Report a problem | ||
| 3/26/2025 | Pending sale | $336,815$165/sqft |
Source: Imagine MLS #25005817 Report a problem | ||
Public tax history
Tax history is unavailable.
Monthly payment
Est. payment
Payment breakdown
Explore the cost of this home by adjusting the details. Changes won't be saved.Climate risks
Neighborhood: 40511
Nearby schools
Schools provided by the listing agent
- Elementary: Coventry Oak
- Middle: Leestown
- High: Bryan Station
Source: Imagine MLS. This data may not be complete. We recommend contacting the local school district to confirm school assignments for this home.
Similar homes
- $372,9044 bd3 ba2k sqft2976 Lupine Ln, Lexington, KY 40511For Sale
 MLS ID #26020079, Matthew C Gerwin, Christies International Real Estate Bluegrass. Imagine MLS
 - $401,8294 bd3 ba2.5k sqft2945 Lupine Ln, Lexington, KY 40511For Sale
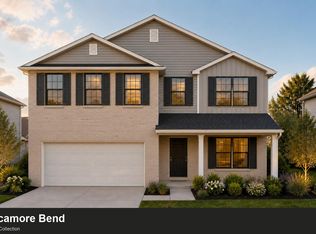 MLS ID #26027590, Ben M Smith-Gulley, Christies International Real Estate Bluegrass. Imagine MLS
 - $449,0003 bd2 ba2k sqft553 Windflower Way, Lexington, KY 40511For Sale
 MLS ID #26024860, Kenya A Woods, United Real Estate Bluegrass. Imagine MLS
 - $392,0594 bd3 ba2.2k sqft2972 Lupine Ln, Lexington, KY 40511For Sale
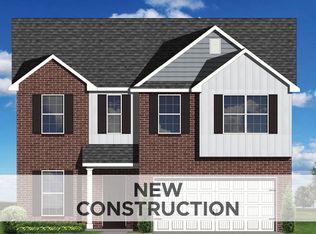 MLS ID #26020074, Joseph Smallwood, Christies International Real Estate Bluegrass. Imagine MLS
 - $324,0003 bd2 ba1k sqft148 Black Water Ln, Lexington, KY 40511For SaleMLS ID #26027982, Jack Zhang, Kevin Huang Realty. Imagine MLS
- $399,3174 bd3 ba2.5k sqft2980 Lupine Ln, Lexington, KY 40511For SaleMLS ID #26020081, Eric Chumley, Christies International Real Estate Bluegrass. Imagine MLS
- $435,8104 bd3 ba2.8k sqft2224 Cravat Pass, Lexington, KY 40511For SaleMLS ID #26020083, Joseph M Sisson, Christies International Real Estate Bluegrass. Imagine MLS
- $489,9004 bd3 ba2.6k sqft732 Hollyhock Dr, Lexington, KY 40511For SaleMLS ID #26019690, Jason Wade, National Real Estate. Imagine MLS
- $405,4655 bd3 ba2.4k sqft1244 Leanndra Park, Lexington, KY 40511For SaleMLS ID #26009610, Benjamin A Brown, Christies International Real Estate Bluegrass. Imagine MLS
- $420,9144 bd3 ba2.7k sqft2960 Lupine Ln, Lexington, KY 40511For SaleMLS ID #26020077, Malcolm R Meers, Christies International Real Estate Bluegrass. Imagine MLS
- $472,0005 bd3 ba2.9k sqft2724 Trailwood Ln, Lexington, KY 40511For SaleMLS ID #26015344, Brian Raisler, Mayca Property Solutions. Imagine MLS
- $345,0004 bd3 ba2k sqft100 Malta Ct, Nicholasville, KY 40356For SaleMLS ID #26029357, Brandon L Hedinger, Keller Williams Bluegrass Realty. Imagine MLS
- $385,0003 bd2 ba2.2k sqft628 Longview Dr, Lexington, KY 40503For SaleMLS ID #26026257, Shannon Foster, Building The Bluegrass Realty. Imagine MLS
- $399,9004 bd3 ba2.1k sqft3385 Fraserdale Dr, Lexington, KY 40503For SaleMLS ID #26024404, Amanda Thomas, The Agency. Imagine MLS
- $369,9004 bd3 ba1.8k sqft148 Patchen Dr, Nicholasville, KY 40356For SaleMLS ID #26029517, Maggie C Taylor, RE/MAX Creative Realty. Imagine MLS
- $315,0003 bd3 ba1.4k sqft1817 Eden Cv, Lexington, KY 40505For SaleMLS ID #26028895, Brandon L Hedinger, Keller Williams Bluegrass Realty. Imagine MLS
- $359,9003 bd3 ba2.3k sqft210 Secretariat St, Georgetown, KY 40324For SaleMLS ID #26027061, Angela D Lewis, CENTURY 21 Simpson & Associates. Imagine MLS
- $419,9003 bd3 ba2.2k sqft3384 Drayton Pl, Lexington, KY 40503For SaleMLS ID #26019759, Sharon Ben David, Berkshire Hathaway de Movellan Properties. Imagine MLS
- $324,5543 bd2 ba1.3k sqft109 Hidden Treasure Dr, Georgetown, KY 40324For SaleMLS ID #26029474, Alison Kawaja, Keller Williams Commonwealth. Imagine MLS
- $387,1603 bd2 ba1.6k sqft104 Amick Way, Georgetown, KY 40324For SaleMLS ID #26024856, Dawn Severt, Kassie & Associates. Imagine MLS
