Contract writing period through Friday, November 13th at NOON.
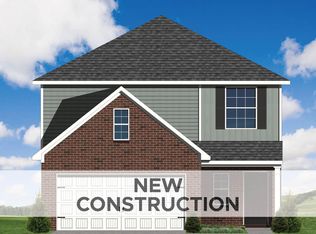
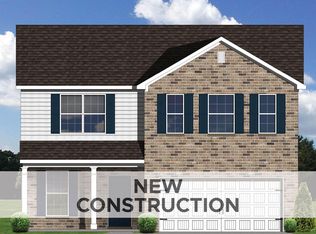
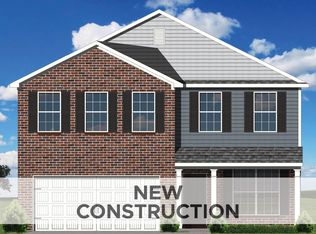
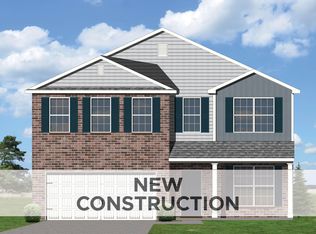
The Fox Bluff, part of the Trend Collection, is a two story plan with three bedrooms, all on the second floor. It features two and a half baths and has a one-car attached garage. The open concept first floor has a large family room, island kitchen with seating, and a breakfast area overlooking the rear yard. The utility room is located on the first floor and convenient to the garage entry and powder room. The upstairs primary suite has a vaulted bedroom ceiling, spacious private bath with double bowl vanity, linen storage, and a large walk-in closet. Several upgrade shower options are offered for the primary bath. Bedrooms two and three share the hall bath. Both elevations offered include a front porch. Job# 270UI
For sale
$334,039
2953 Lupine Ln, Lexington, KY 40511
3beds
1,702sqft
Single Family Residence
Built in 2026
4,599 Square Feet Lot
$-- Zestimate®
$196/sqft
$8/mo HOA
What's special
Large walk-in closetOne-car attached garageIsland kitchen with seatingLinen storageLarge family roomFront porchOpen concept first floor
- 22 hours
- 255
- 20
Zillow last checked:
Listing updated:
Listed by:
Neshia Gaines 859-556-7363,
Christies International Real Estate Bluegrass,
Jennifer Sisson 859-281-6333,
Christies International Real Estate Bluegrass
Source: Imagine MLS,MLS#: 26031004
Facts & features
Interior
Bedrooms & bathrooms
- Bedrooms: 3
- Bathrooms: 3
- Full bathrooms: 2
- 1/2 bathrooms: 1
Primary bedroom
- Level: Second
Bedroom 2
- Level: Second
Bedroom 3
- Level: Second
Bathroom 1
- Description: primary bath
- Level: Second
Bathroom 2
- Level: Second
Bathroom 3
- Description: powder room
- Level: First
Family room
- Level: First
Kitchen
- Description: with breakfast area
- Level: First
Utility room
- Level: First
Heating
- Forced Air, Zoned
Cooling
- Electric, Zoned
Appliances
- Included: Disposal, Dishwasher, Range
- Laundry: Electric Dryer Hookup, Washer Hookup
Features
- Walk-In Closet(s)
- Flooring: Carpet, Other
- Windows: Screens
- Has basement: No
- Has fireplace: No
Interior area
- Total structure area: 1,702
- Total interior livable area: 1,702 sqft
- Finished area above ground: 1,702
- Finished area below ground: 0
Property
Parking
- Total spaces: 1
- Parking features: Attached Garage, Driveway, Garage Door Opener
- Garage spaces: 1
- Has uncovered spaces: Yes
Features
- Levels: Two
- Has view: Yes
- View description: Neighborhood
Lot
- Size: 4,599 Square Feet
Construction
Type & style
- Home type: SingleFamily
- Property subtype: Single Family Residence
Materials
- Brick Veneer, Vinyl Siding
- Foundation: Slab
- Roof: Dimensional Style
Condition
- New Construction
- Year built: 2026
Details
- Builder model: Fox Bluff
Utilities & green energy
- Sewer: Public Sewer
- Water: Public
Community & HOA
Community
- Subdivision: Masterson Station
HOA
- Has HOA: Yes
- Amenities included: Other, None
- Services included: Other
- HOA fee: $90 annually
Location
- Region: Lexington
Financial & listing details
- Price per square foot: $196/sqft
- Date on market: 11/11/2026
Estimated market value
Not available
Estimated sales range
Not available
Not available
Price history
| Date | Event | Price |
|---|---|---|
| 11/11/2026 | Listed for sale | $334,039$196/sqft |
Source:  Imagine MLS #26031004 Report a problem | ||
Public tax history
Tax history is unavailable.
Monthly payment
Est. payment
Payment breakdown
Explore the cost of this home by adjusting the details. Changes won't be saved.Climate risks
Neighborhood: 40511
Nearby schools
Schools provided by the listing agent
- Elementary: Meadowthorpe
- Middle: Leestown
- High: Bryan Station
Source: Imagine MLS. This data may not be complete. We recommend contacting the local school district to confirm school assignments for this home.
Similar homes
- $289,0003 bd3 ba1.4k sqft2500 Rockaway Pl, Lexington, KY 40511For Sale
 MLS ID #26030910, Amir Nikou, Real Broker, LLC. Imagine MLS
- $349,0004 bd3 ba1.7k sqft508 Hopewell Park, Lexington, KY 40511For Sale
 MLS ID #26031003, Nicole Maxwell, Indigo & Co. Imagine MLS
- $335,0003 bd3 ba1.5k sqft2808 Red Clover Ln, Lexington, KY 40511For Sale
 MLS ID #26025223, Clay Thomas, Keller Williams Legacy Group. Imagine MLS
- $370,0004 bd3 ba1.8k sqft1340 Greendale Rd, Lexington, KY 40511For Sale
 MLS ID #26030297, Melinda Harpe, Positive Property Management. Imagine MLS
- $339,0004 bd3 ba1.5k sqft2673 Michelle Park, Lexington, KY 40511For Sale
 MLS ID #1733729, Stephannie Wilson, NextHome Wilson Real Estate. Metro Search Inc. LLC DBA Apex MLS
- $324,9003 bd3 ba1.4k sqft3168 Tiburon Way, Lexington, KY 40511For SaleMLS ID #26021606, Bishnu Bastola, Principle Brokerage. Imagine MLS
- $329,7503 bd2 ba1.3k sqft456 Lucille Dr, Lexington, KY 40511For SaleMLS ID #26029535, Marcus D Hammond, Bluegrass Sotheby's International Realty. Imagine MLS
- $349,9003 bd3 ba1.8k sqft804 Winding Oak Trl, Lexington, KY 40511For SaleMLS ID #26022898, Andrea B Lane, The Brokerage. Imagine MLS
- $339,9003 bd2 ba1.7k sqft2700 Green Valley Ct, Lexington, KY 40511For SaleMLS ID #26010664, Towanda Lahor, Lifstyl Real Estate. Imagine MLS
- $359,0003 bd3 ba2k sqft260 Towne Square Park, Lexington, KY 40517For SaleMLS ID #26030892, Tressie Mallory, The Brokerage. Imagine MLS
- $323,9003 bd2 ba1.4k sqft2736 Mill Wood Cv, Lexington, KY 40511For SaleMLS ID #26026416, Gary Jones, Rector Hayden Realtors. Imagine MLS
- $375,0003 bd3 ba2.3k sqft1301 Blarney Ct, Lexington, KY 40511For SaleMLS ID #26029827, Cheyenne Bain, RE/MAX Elite Lexington. Imagine MLS
- $364,0003 bd3 ba1.7k sqft1058 Griffin Gate Dr, Lexington, KY 40511For SaleMLS ID #26030840, Zach Johnson, The Brokerage. Imagine MLS
- $284,9003 bd2 ba1.2k sqft563 Lucille Dr, Lexington, KY 40511For SaleMLS ID #26030595, Chad J Helm, Rector Hayden Realtors. Imagine MLS
- $300,0003 bd2 ba1.3k sqft2708 Green Valley Ct, Lexington, KY 40511For SaleMLS ID #26028553, Nicholas Stark, Omega Real Estate Brokerage LLC. Imagine MLS
- $319,9003 bd2 ba1.4k sqft2528 Moray Pl, Lexington, KY 40511For SaleMLS ID #26028765, Jeanna Wright, SimpliHOM. Imagine MLS
- $395,0004 bd3 ba2.3k sqft928 Thomas Park, Lexington, KY 40511For SaleMLS ID #26029177, Katie Feola, The Agency. Imagine MLS
- $345,0003 bd3 ba1.6k sqft2396 Geranium Ln, Lexington, KY 40511For SaleMLS ID #26028858, Ashley Barreto, Indigo & Co. Imagine MLS
- $329,9003 bd3 ba1.7k sqft2624 Coronado Rdg, Lexington, KY 40511For SaleMLS ID #26027494, Jay P Atkins, Atkins Real Estate. Imagine MLS
- $345,9004 bd3 ba2.1k sqft2765 Woodlawn Way, Lexington, KY 40511For SaleMLS ID #26018309, Tara Smith, Keller Williams Commonwealth. Imagine MLS
