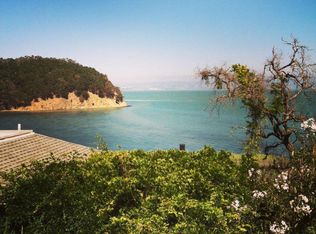
Rarely available vintage one bedroom, one bath home in Old Town Tiburon's coveted Keil Cove enclave. This hidden gem is privately set amid lush, mature gardens shaped by decades of care, and enjoys a constantly changing panorama of Angel Island, the East Bay hills, and the sparkling waters of San Francisco Bay. Shifting light, passing sailboats, and abundant birdlife create an ever-evolving backdrop that transforms every day into something unique. The main, light-filled living spaces are thoughtfully oriented to capture the remarkable views, while the serene bedroom, with private garden access, provides a peaceful retreat surrounded by nature. Designed for those who appreciate quality of life over quantity of space, this home is equally suited as a full-time residence, a sophisticated weekend escape, or an exceptional lock-and-leave pied--terre. Every room reflects a sense of calm, allowing the spectacular setting to take center stage. Although the setting feels wonderfully secluded, downtown Tiburon's many fine amenities including restaurants, shops and the San Francisco and Angel Island ferries are just a short distance away.
Active
$1,795,000
2459 Mar East Street, Tiburon, CA 94920
1beds
1,107sqft
:
Get pre-qualified$11,729/mo
Single Family Residence
Built in 1926
1,790 Square Feet Lot
$-- Zestimate®
$1,621/sqft
$-- HOA
What's special
Main light-filled living spaces
- 11 days |
- 2,033 |
- 141 |
Likely to sell faster than
Zillow last checked:
Listing updated:
Listed by:
Howard Wynn DRE #01211772,
Vanguard Properties 415-758-6800
Source: BAREIS,MLS#: 326060377 Originating MLS: Marin County
Originating MLS: Marin CountyFacts & features
Interior
Bedrooms & bathrooms
- Bedrooms: 1
- Bathrooms: 1
- Full bathrooms: 1
Primary bedroom
- Features: Ground Floor, Outside Access
- Level: Main
Primary bathroom
- Features: Tile, Tub w/Shower Over
Dining room
- Features: Formal Area
- Level: Upper
Kitchen
- Features: Ceramic Counter
- Level: Upper
Living room
- Features: View
- Level: Upper
Heating
- Central, Gas
Cooling
- None
Appliances
- Included: Built-In Gas Range, Other
- Laundry: Laundry Closet
Features
- Flooring: Carpet, Tile, Wood
- Basement: None
- Number of fireplaces: 1
- Fireplace features: Living Room, Wood Burning
Interior area
- Total structure area: 1,107
- Total interior livable area: 1,107 sqft
Video & virtual tour
Property
Parking
- Parking features: Other
Features
- Levels: Two
- Stories: 2
- Has spa: Yes
- Spa features: Bath
- Fencing: Wood
- Has view: Yes
- View description: Bay, Water
- Has water view: Yes
- Water view: Bay,Water
Lot
- Size: 1,790 Square Feet
- Features: Sprinklers In Front, Landscape Front, Landscape Misc
Details
- Parcel number: 05920324
- Special conditions: Standard
Construction
Type & style
- Home type: SingleFamily
- Architectural style: Vintage
- Property subtype: Single Family Residence
Materials
- Shingle Siding, Wood
- Foundation: Concrete Perimeter, Slab
- Roof: Bitumen,Composition
Condition
- Year built: 1926
Utilities & green energy
- Sewer: Public Sewer
- Water: Water District
- Utilities for property: Cable Available, Internet Available, Public
Community & HOA
HOA
- Has HOA: No
Location
- Region: Tiburon
Financial & listing details
- Price per square foot: $1,621/sqft
- Tax assessed value: $643,880
- Annual tax amount: $9,404
- Date on market: 7/14/2026
Estimated market value
Not available
Estimated sales range
Not available
Not available
Price history
| Date | Event | Price |
|---|---|---|
| 7/14/2026 | Listed for sale | $1,795,000$1,621/sqft |
Source:  BAREIS #326060377 Report a problem BAREIS #326060377 Report a problem | ||
Public tax history
| Year | Property taxes | Tax assessment |
|---|---|---|
| 2025 | $9,404 +5.1% | $643,880 +2% |
| 2024 | $8,950 +5.4% | $631,256 +2% |
| 2023 | $8,492 +5% | $618,880 +2% |
| 2022 | $8,085 +2.2% | $606,746 +2% |
| 2021 | $7,910 +0.7% | $594,848 +1% |
| 2020 | $7,856 +1.8% | $588,752 +2% |
| 2019 | $7,720 +0.9% | $577,208 +2% |
| 2018 | $7,652 +1.3% | $565,894 +2% |
| 2017 | $7,555 -9.1% | $554,798 +2% |
| 2016 | $8,313 -0.3% | $543,920 +1.5% |
| 2015 | $8,335 +2.7% | $535,752 +2% |
| 2014 | $8,113 | $525,258 +0.5% |
| 2013 | -- | $522,886 +2% |
| 2012 | -- | $512,634 +2% |
| 2011 | -- | $502,586 +0.8% |
| 2010 | -- | $498,830 -0.2% |
| 2009 | -- | $500,016 +2% |
| 2008 | -- | $490,212 +2% |
| 2007 | -- | $480,602 +2% |
| 2006 | -- | $471,180 +2% |
| 2005 | -- | $461,944 +2% |
| 2004 | -- | $452,888 +1.9% |
| 2003 | -- | $444,590 +2% |
| 2002 | -- | $435,876 +2% |
| 2001 | -- | $427,332 |
Find assessor info on the county website
Monthly payment
Est. payment
Payment breakdown
Explore the cost of this home by adjusting the details. Changes won't be saved.Climate risks
Neighborhood: 94920
Nearby schools
GreatSchools rating
- NAReed Elementary SchoolGrades: K-2Distance: 1.1 mi
- 10/10Del Mar Middle SchoolGrades: 6-8Distance: 2.3 mi
- 10/10Redwood High SchoolGrades: 9-12Distance: 6 mi
Schools provided by the listing agent
- District: Reed Union
Source: BAREIS. This data may not be complete. We recommend contacting the local school district to confirm school assignments for this home.
- $2,002,9003 bd2 ba1.6k sqft2430 Paradise Dr, Belvedere Tiburon, CA 94920Off Market

- $--2 bd2 ba1.2k sqft2430 Paradise Dr #B, Belvedere Tiburon, CA 94920Off Market
- $4,675,5006 bd5 ba4.1k sqft2457 Mar East St, Tiburon, CA 94920Off Market
- $2,629,8004 bd4 ba3k sqft2461 Mar East St, Belvedere Tiburon, CA 94920Off Market

- $3,703,5003 bd4 ba2.6k sqft2440 Paradise Dr, Tiburon, CA 94920Off Market
- $1,693,1004 bd3 ba2.3k sqft2431 Mar East St, Belvedere Tiburon, CA 94920Off Market
- $--1 bd1 ba-- sqft2431 Mar East St #B, Tiburon, CA 94920Off Market
- $4,937,0005 bd5 ba3.9k sqft2400 Paradise Dr, Tiburon, CA 94920Sold
A local agent can set up tours, give advice and negotiate with sellers.
Similar homes
- $1,895,0002 bd2 ba1.3k sqft52 Lagoon Vista Road, Tiburon, CA 94920For Sale
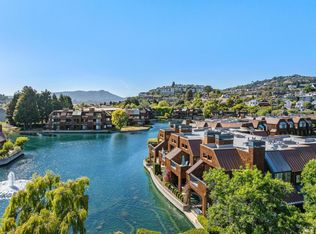 MLS ID #326062272, Stefan Angelo, Golden Gate Sotheby's. BAREIS
 - $1,645,0002 bd3 ba1.5k sqft70 Neds Way, Belvedere Tiburon, CA 94920For Sale
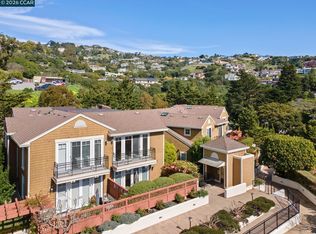 MLS ID #41126440, Daniel Nissim. CCAR
 - $1,500,0002 bd2 ba1.3k sqft52 Paramount Ter, San Francisco, CA 94118For Sale
 MLS ID #426148939, Sam N. Tous DRE #01419521, Sterling Premier Properties. SFAR
 - $1,739,0002 bd2 ba1.2k sqft425 1st St Unit 2003, San Francisco, CA 94105For Sale
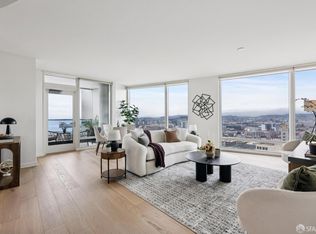 MLS ID #426130512, Robyn L. Kaufman DRE #01074779, Vivre Real Estate. SFAR
 - $1,795,0002 bd2 ba1.5k sqft1333 Jones St Unit 406, San Francisco, CA 94109For SaleMLS ID #426144283, Gina M. Nibbi DRE #01333429, Compass. SFAR
- $--2 bd2 ba1.4k sqft104 Bulkley Ave APT 4, Sausalito, CA 94965AuctionAuction.com 2
- $1,650,0002 bd2 ba1.1k sqft501 Beale St Unit 15H, San Francisco, CA 94105For SaleMLS ID #426148428, Callum C. Hutchins DRE #01176371, Sotheby's International Realty. SFAR
- $1,039,0002 bd3 ba1.4k sqft80 Marinero Cir, Tiburon, CA 94920For SaleMLS ID #326055107, Brandon Tran DRE #01926337, Fifty Hills Real Estate. SFAR
- $1,549,0002 bd2 ba1.3k sqft301 Main St #10F, San Francisco, CA 94107For SaleMLS ID #426149131, Paul Hwang DRE #01371169, Skybox Realty. SFAR
- $1,795,0002 bd3 ba1.5k sqft53 Issaquah Dock, Sausalito, CA 94965For SaleMLS ID #326053828, Steve Sekhon, Compass. BAREIS
- $2,499,0003 bd1 ba1k sqft3730 Divisadero St, San Francisco, CA 94123For SaleMLS ID #426148044, Jeffrey R. Figone DRE #01166787, The Source Real Estate Company. SFAR
- $1,695,0002 bd2 ba1.3k sqft338 Main St Unit 5A, San Francisco, CA 94105For SaleMLS ID #426147616, Justin Goldberg DRE #01705028, Compass. SFAR
- $1,525,0002 bd2 ba1.4k sqft1545 Pine St Unit 409, San Francisco, CA 94109For SaleMLS ID #426148908, Nina Hatvany DRE #01152226, Compass. SFAR
- $1,799,0002 bd2 ba1.2k sqft425 1st St Unit 3703, San Francisco, CA 94105For SaleMLS ID #425081765, Paul Hwang DRE #01371169, Skybox Realty. SFAR
- $1,299,0002 bd2 ba1.1k sqft555 Fulton St Unit 211, San Francisco, CA 94102For SaleMLS ID #426149423, Sally A. Thompson DRE #01382744, Vantage Realty. SFAR
- $1,595,0002 bd2 ba1k sqft44 San Antonio Pl, San Francisco, CA 94133For SaleMLS ID #426143077, Gary F Saydah DRE #01488727, Coldwell Banker Realty. SFAR
- $1,799,0002 bd2 ba1.3k sqft401 Harrison St APT 18B, San Francisco, CA 94105For SaleMLS ID #426096610, Masoumeh M. Pahlbod DRE #01104825, Engel & Voelkers San Francisco. SFAR
- $1,995,0003 bd3 ba1.6k sqft10 Fire Road, Larkspur, CA 94939For SaleMLS ID #326049365, Marie Borders, Marin's Finest. BAREIS
- $1,650,0002 bd2 ba1k sqft1000 N Point St APT 1502, San Francisco, CA 94109For SaleMLS ID #426140316, Liliana M. DeMello DRE #01488858, Compass. SFAR
- $995,0003 bd2 ba1.1k sqftNone, San Francisco, CA 94109For SaleMLS ID #41142374, Acella Kim. Bay East AOR
Local buyer's agents are ready to help
