Clean Well-maintained 3-bedroom, 2-bath brick ranch with a finished basement and plenty of space throughout. The kitchen features oak cabinets, included appliances and a convenient eating area. The living room offers classic wet-plaster cove ceilings and hardwood floors, with a tiled entry welcoming you into the home. Finished basement includes a full bath, lots of storage and a separate utility room. Pull-down stairs provide access to the attic, along with a whole-house fan for added comfort. Numerous updates include the furnace, A/C, roof, windows and electrical. A garage and fenced yard complete the package. Conveniently located close to shopping, parks and major freeways. A great opportunity to own a solid, well cared-for brick ranch!
For sale
$174,900
24595 Beck Ave, Eastpointe, MI 48021
3beds
1,564sqft
Single Family Residence
Built in 1956
5,227 Square Feet Lot
$175,000 Zestimate®
$112/sqft
$-- HOA
What's special
Fenced yardFinished basementHardwood floorsLots of storageConvenient eating areaSeparate utility roomKitchen features oak cabinets
- 1 day
- 259
- 26
Zillow last checked:
Listing updated:
Listed by:
Jack Combs 586-924-2446,
Keller Williams Realty Lakeside 586-532-0500
Source: MiRealSource,MLS#: 50223688 Originating MLS: MiRealSource
Originating MLS: MiRealSourceFacts & features
Interior
Bedrooms & bathrooms
- Bedrooms: 3
- Bathrooms: 2
- Full bathrooms: 2
Rooms
- Room types: Master Bedroom, Living Room, Utility/Laundry Room, Basement Full Bath, Bathroom, Dining "L"
Primary bedroom
- Level: First
Bedroom 1
- Level: Entry
- Area: 132
- Dimensions: 12 x 11
Bedroom 2
- Level: Entry
- Area: 117
- Dimensions: 13 x 9
Bedroom 3
- Level: Entry
- Area: 110
- Dimensions: 11 x 10
Bathroom 1
- Level: Entry
Bathroom 2
- Level: Basement
Kitchen
- Level: Entry
- Area: 160
- Dimensions: 16 x 10
Living room
- Level: Entry
- Area: 224
- Dimensions: 16 x 14
Heating
- Forced Air, Natural Gas
Cooling
- Ceiling Fan(s), Central Air, Attic Fan
Appliances
- Included: Dishwasher, Dryer, Range/Oven, Refrigerator, Washer, Gas Water Heater
- Laundry: Laundry Room
Features
- Eat-in Kitchen
- Flooring: Hardwood
- Basement: Block,Finished
- Has fireplace: No
Interior area
- Total structure area: 2,104
- Total interior livable area: 1,564 sqft
- Finished area above ground: 1,052
- Finished area below ground: 512
Property
Parking
- Total spaces: 1.5
- Parking features: Detached, Garage Door Opener
- Garage spaces: 1.5
Features
- Levels: One
- Stories: 1
- Patio & porch: Patio
- Exterior features: Lawn Sprinkler
- Fencing: Fenced
- Frontage type: Road
- Frontage length: 50
Lot
- Size: 5,227 Square Feet
- Dimensions: 50 x 105
- Features: Subdivision
Details
- Parcel number: 021428179035
- Zoning description: Residential
- Special conditions: Private
Construction
Type & style
- Home type: SingleFamily
- Architectural style: Ranch
- Property subtype: Single Family Residence
Materials
- Brick
- Foundation: Basement
Condition
- Year built: 1956
Utilities & green energy
- Sewer: Public Sanitary
- Water: Public
Community & HOA
Community
- Subdivision: Fairway Golf Course Sub
HOA
- Has HOA: No
Location
- Region: Eastpointe
Financial & listing details
- Price per square foot: $112/sqft
- Tax assessed value: $184,400
- Annual tax amount: $2,058
- Date on market: 10/2/2026
- Listing agreement: Exclusive Right To Sell
- Listing terms: Cash,Conventional,FHA,VA Loan
- Road surface type: Paved
Estimated market value
$175,000
$166,000 - $184,000
$1,244/mo
Price history
| Date | Event | Price |
|---|---|---|
| 10/2/2026 | Listed for sale | $174,900$112/sqft |
Source:  MiRealSource #50223688 Report a problem MiRealSource #50223688 Report a problem | ||
Public tax history
| Year | Property taxes | Tax assessment |
|---|---|---|
| 2026 | $2,034 +1.9% | $92,200 +12% |
| 2025 | $1,997 +3.1% | $82,300 +3.4% |
| 2024 | $1,937 +2.7% | $79,600 +5.4% |
| 2023 | $1,886 +1.5% | $75,500 +19.3% |
| 2022 | $1,858 +0.6% | $63,300 +7.1% |
| 2021 | $1,847 | $59,100 +11.5% |
| 2020 | $1,847 +4.2% | $53,000 +24.4% |
| 2019 | $1,773 +5.1% | $42,600 +15.4% |
| 2018 | $1,686 +38.2% | $36,900 +14.5% |
| 2017 | $1,220 | $32,230 |
| 2016 | $1,220 | $32,230 +22.3% |
| 2015 | $1,220 -8.5% | $26,350 +2.4% |
| 2013 | $1,334 | $25,720 |
| 2012 | -- | -- |
| 2009 | -- | -- |
| 2001 | $1,539 +3.3% | $41,068 +3.2% |
| 2000 | $1,489 | $39,795 |
Find assessor info on the county website
Monthly payment
Est. payment
Payment breakdown
Explore the cost of this home by adjusting the details. Changes won't be saved.Climate risks
Neighborhood: 48021
Nearby schools
Schools provided by the listing agent
- District: Eastpointe Community Schl
Source: MiRealSource. This data may not be complete. We recommend contacting the local school district to confirm school assignments for this home.

Similar homes
- $169,9993 bd2 ba1.2k sqft21858 Pleasant Ave, Eastpointe, MI 48021For Sale

 MLS ID #20261078982, Jeff Glover, KW Professionals. Realcomp II
 - $172,5003 bd2 ba1.6k sqft18098 Oak Ave, Eastpointe, MI 48021For Sale

 MLS ID #50218022, James R Fikany, James R. Fikany Real Estate Co. MiRealSource
 - $175,0003 bd1 ba1.5k sqft24914 Raven Ave, Eastpointe, MI 48021For Sale
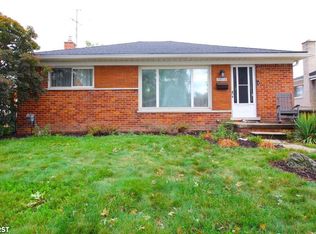 MLS ID #50217429, Mark Connon, RE/MAX First. MiRealSource
 - $187,9003 bd1 ba1k sqft24624 Marine Ave, Eastpointe, MI 48021For Sale
 MLS ID #50221657, Christine Ziejka, Lifestyle Homes, LLC. MiRealSource
 - $189,0003 bd2 ba1.1k sqft21911 Oakwood Ave, Eastpointe, MI 48021For SaleMLS ID #50220689, Isaac Browning, KW Platinum. MiRealSource
- $214,9003 bd2 ba1k sqft24252 Johnston Ave, Eastpointe, MI 48021For Sale
 MLS ID #26045376, Mark Smith, Millennium III Realty, Inc.. MichRIC
 - $150,0003 bd2 ba1.5k sqft21810 Schroeder Ave W, Eastpointe, MI 48021For SaleMLS ID #20261061015, William Viviano Jr, Market Elite Inc. Realcomp II
- $160,0003 bd2 ba1.1k sqft23011 Normandy Ave, Eastpointe, MI 48021For SaleMLS ID #20251057942, Erick Monzo, Keller Williams Realty-Great Lakes. Realcomp II
- $149,9003 bd2 ba1.6k sqft21769 Donald Ave, Eastpointe, MI 48021For SaleMLS ID #26026247, James Lucas, Vantage Realty Group, LLC. MichRIC
- $139,9003 bd2 ba1.1k sqft16821 E Eight Mile Rd, Eastpointe, MI 48021For SaleMLS ID #20261045312, Tadario James, Keller Williams Realty-Great Lakes. Realcomp II
- $139,9003 bd2 ba1.5k sqft15315 Semrau Ave, Eastpointe, MI 48021For SaleMLS ID #20261053665, Mark Hutter, Detroit Investment Company. Realcomp II
- $125,0002 bd1 ba1k sqft23805 Cushing Ave, Eastpointe, MI 48021For SaleMLS ID #50222115, Mark Charbonneau, Realty Executives Home Towne Chesterfield. MiRealSource
- $163,9192 bd2 ba802 sqft21919 Maxine St, Saint Clair Shores, MI 48080For SaleMLS ID #50218611, Susan Strnad, Real Estate One Clinton. MiRealSource
- $189,9003 bd2 ba1.4k sqft20296 Damman St, Harper Woods, MI 48225For SaleMLS ID #20261049106, Fred Pickens, Harvest Homes Realty. Realcomp II
- $165,0004 bd2 ba1.6k sqft3644 Three Mile Dr, Detroit, MI 48224For SaleMLS ID #50213325, Dorene M Phan, Berkshire Hathaway HomeServices Kee Realty. MiRealSource
- $210,0003 bd2 ba1.4k sqft20021 Martin Rd, Saint Clair Shores, MI 48081For SaleMLS ID #20261069503, Katherine Mooney, Real Estate Unlimited, Inc. Realcomp II
- $145,0003 bd1 ba1.4k sqft25151 Dodge St, Roseville, MI 48066For SaleMLS ID #50218437, Jason M Kruckel, Real Estate One Clinton. MiRealSource
