A RARE FIND ON SMITH LAKE! 11 unrestricted acres, YEAR-ROUND WATER & NO STAIRS TO THE LAKE! Experience the ultimate private waterfront estate where luxury meets freedom. This property features an expansive main residence, charming guest cabin, private boat ramp, two-slip boathouse with lifts, two Jet Ski ports and an incredible eight-bay detached building. Whether entertaining generations of family, enjoying effortless lake days or creating your own private retreat, the possibilities are endless. Just minutes from I-65, this exceptional property combines privacy, convenience and waterfront accessibility in a setting that is increasingly difficult to find. More than a home, it’s a legacy!
For sale
$2,499,000
246 County Road 251, Cullman, AL 35057
6beds
8,293sqft
Single Family Residence
Built in 2005
11 Acres Lot
$2,175,800 Zestimate®
$301/sqft
$-- HOA
What's special
Private waterfront estateWaterfront accessibilityYear-round waterCharming guest cabinIncredible eight-bay detached buildingPrivate boat rampExpansive main residence
- 228 days
- 477
- 30
Zillow last checked:
Listing updated:
Listed by:
Katie Gallagher 256-836-4555,
RE/MAX Today,
Shauna Wesson 256-503-6483,
RealtySouth Huntsville
Source: ValleyMLS,MLS#: 21910981
Facts & features
Interior
Bedrooms & bathrooms
- Bedrooms: 6
- Bathrooms: 6
- Full bathrooms: 4
- 3/4 bathrooms: 1
- 1/2 bathrooms: 1
Rooms
- Room types: Master Bedroom, Living Room, Bedroom 2, Dining Room, Bedroom 3, Kitchen, Bedroom 4, 2ndkit, Butlers Pantry, Bedroom, Laundry, Bath:Full, Bath:Half, Master Bathroom, Bath:Guest3/4, Bath:Guest1/2
Primary bedroom
- Features: 10’ + Ceiling, Bay WDW, Ceiling Fan(s), Crown Molding, Fireplace, Recessed Lighting, Sitting Area, Smooth Ceiling, Wood Floor, Walk-In Closet(s)
- Level: First
- Area: 990
- Dimensions: 30 x 33
Bedroom
- Features: 12’ Ceiling, 10’ + Ceiling, 9’ Ceiling, Ceiling Fan(s), Wood Floor, Coffered Ceiling(s)
- Level: Second
- Area: 168
- Dimensions: 12 x 14
Bedroom 2
- Features: 9’ Ceiling, Ceiling Fan(s), Crown Molding, Recessed Lighting, Sitting Area, Smooth Ceiling, Tile
- Level: Basement
- Area: 484
- Dimensions: 22 x 22
Bedroom 3
- Features: 9’ Ceiling, Ceiling Fan(s), Crown Molding, Recessed Lighting, Smooth Ceiling, Tile
- Level: Basement
- Area: 225
- Dimensions: 15 x 15
Bedroom 4
- Features: 9’ Ceiling, Ceiling Fan(s), Crown Molding, Recessed Lighting, Smooth Ceiling, Tile, Walk-In Closet(s)
- Level: Basement
- Area: 182
- Dimensions: 14 x 13
Bedroom 5
- Features: Ceiling Fan(s), Wood Floor, Walk-In Closet(s), Coffered Ceiling(s)
- Level: First
- Area: 252
- Dimensions: 18 x 14
Primary bathroom
- Features: 10’ + Ceiling, Crown Molding, Double Vanity, Granite Counters, Recessed Lighting, Smooth Ceiling, Tile, Walk-In Closet(s)
- Level: First
- Area: 252
- Dimensions: 21 x 12
Bathroom 1
- Features: 10’ + Ceiling, Crown Molding, Double Vanity, Granite Counters, Recessed Lighting, Smooth Ceiling, Tile, Walk-In Closet(s)
- Level: First
- Area: 252
- Dimensions: 21 x 12
Bathroom 2
- Features: 12’ Ceiling
Bathroom 3
- Features: 10’ + Ceiling, Crown Molding, Smooth Ceiling, Tile
- Level: First
- Area: 165
- Dimensions: 15 x 11
Dining room
- Features: 10’ + Ceiling, Bay WDW, Crown Molding, Fireplace, Recessed Lighting, Tile, Coffered Ceiling(s)
- Level: First
- Area: 272
- Dimensions: 17 x 16
Kitchen
- Features: 12’ Ceiling, Crown Molding, Granite Counters, Kitchen Island, Pantry, Recessed Lighting, Smooth Ceiling, Tile, Vaulted Ceiling(s), Wet Bar
- Level: First
- Area: 544
- Dimensions: 32 x 17
Living room
- Features: 12’ Ceiling, Ceiling Fan(s), Crown Molding, Fireplace, Recessed Lighting, Smooth Ceiling, Vaulted Ceiling(s), Wet Bar, Wood Floor, Built-in Features
- Level: First
- Area: 999
- Dimensions: 27 x 37
Laundry room
- Features: 10’ + Ceiling, Crown Molding, Granite Counters, Smooth Ceiling, Tile, Built-in Features, Utility Sink
- Level: First
- Area: 64
- Dimensions: 8 x 8
Heating
- Central 2+, Propane, Radiant Floor
Cooling
- Central 2, Electric
Appliances
- Included: Cooktop, Dishwasher, Disposal, Double Oven, Dryer, Gas Cooktop, Gas Oven, Gas Water Heater, Ice Maker, Microwave, Oven, Tankless Water Heater, Wine Cooler
Features
- Central Vacuum
- Windows: Double Pane Windows
- Basement: Basement
- Has fireplace: Yes
- Fireplace features: Outside, Gas Log, Masonry, Three +, Wood Burning
Interior area
- Total interior livable area: 8,293 sqft
Video & virtual tour
Property
Parking
- Parking features: Garage-Attached, Garage-Detached, Workshop in Garage, Garage-Five+ Car
Features
- Levels: Two
- Stories: 2
- Patio & porch: Covered Patio, Deck, Front Porch, Screened Porch
- Exterior features: Dock
- Has view: Yes
- View description: Water
- Has water view: Yes
- Water view: Water
- Waterfront features: Water Access, Boat Lift, Jet Ski Lift, Waterfront, Boat Ramp on Prop., Lake/Pond
- Body of water: Smith Lake
Lot
- Size: 11 Acres
Details
- Additional structures: Guest House, Boat House
- Parcel number: 2107360001023.025
- Other equipment: Central Vacuum
Construction
Type & style
- Home type: SingleFamily
- Architectural style: Ranch
- Property subtype: Single Family Residence
Condition
- New construction: No
- Year built: 2005
Utilities & green energy
- Sewer: Septic Tank
- Water: Public
Green energy
- Energy efficient items: Tank-less Water Heater
Community & HOA
Community
- Subdivision: Lowery
HOA
- Has HOA: No
Location
- Region: Cullman
Financial & listing details
- Price per square foot: $301/sqft
- Tax assessed value: $1,799,100
- Annual tax amount: $2,885
- Date on market: 2/28/2026
Estimated market value
$2,175,800
$1.76M - $2.65M
Not available
Price history
| Date | Event | Price |
|---|---|---|
| 5/21/2026 | Price change | $2,499,000-7.3%$301/sqft |
Source:  ValleyMLS #21910981 Report a problem ValleyMLS #21910981 Report a problem | ||
| 2/28/2026 | Listed for sale | $2,695,000$325/sqft |
Source: ValleyMLS #21910981 Report a problem | ||
Public tax history
| Year | Property taxes | Tax assessment |
|---|---|---|
| 2025 | $2,885 -11.3% | $148,900 +7% |
| 2024 | $3,253 -20.4% | $139,160 +7.5% |
| 2023 | $4,086 +9.6% | $129,480 +8.3% |
| 2022 | $3,728 +20% | $119,540 +21.2% |
| 2021 | $3,107 +2.8% | $98,620 +3.4% |
| 2020 | $3,022 +1.4% | $95,340 -0.1% |
| 2019 | $2,979 +3.1% | $95,420 -15.5% |
| 2018 | $2,890 | $112,900 +5.2% |
| 2017 | $2,890 +5.3% | $107,300 |
| 2016 | $2,745 | $107,300 -2.3% |
| 2014 | $2,745 | $109,780 |
| 2013 | -- | $109,780 |
| 2012 | $2,809 | $109,780 |
Find assessor info on the county website
Monthly payment
Est. payment
Payment breakdown
Explore the cost of this home by adjusting the details. Changes won't be saved.Climate risks
Neighborhood: 35057
Nearby schools
Schools provided by the listing agent
- Elementary: Goodhope Elementary
- Middle: Goodhope Middle School
- High: Goodhope High School
Source: ValleyMLS. This data may not be complete. We recommend contacting the local school district to confirm school assignments for this home.

Similar homes
- $2,650,0004 bd4 ba5.4k sqft150 County Road 103, Cullman, AL 35057For Sale
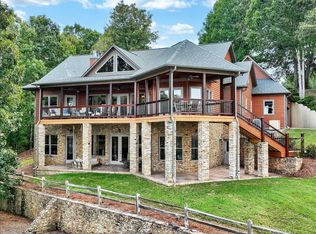 MLS ID #526900, Wes Warren. Strategic MLS Alliance
 - $1,999,0005 bd5 ba4.5k sqft49 County Road 301, Cullman, AL 35057For Sale
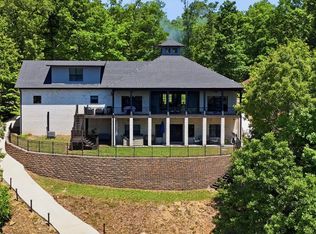 MLS ID #528894, Haley May. Strategic MLS Alliance
 - $2,250,0006 bd4 ba5k sqft41 County Road 220, Cullman, AL 35057For Sale
 MLS ID #26-1736, Justin Dyar, Lake Homes Realty. Walker County Area MLS
 - $3,200,0009 bd7 ba7.2k sqft1235 County Road 294, Cullman, AL 35057For Sale
 MLS ID #531490, Becky Flack. Strategic MLS Alliance
 - $1,990,0004 bd4 ba4.1k sqft340 Lake Shore Ave, Jasper, AL 35503For Sale
 MLS ID #21465496, DEANNA PARRISH, Magnolia Land & Homes LLC. GALMLS
 - $2,995,0005 bd6 ba4.5k sqftSpectrum, Crane Hill, AL 35053For SaleMLS ID #21458585, Tony Fiore, ARC Realty Vestavia. GALMLS
