FULLY FURNISHED WATERFRONT HOME ON CANEY CREEK! This beautifully updated 5-bedroom home with STUNNING SUNSET WATER VIEWS! Extensive updates include roof, DOUBLE-PANE WINDOWS, plumbing, electrical, water heater, paint, vanities, designer-tile showers, doors, ceiling fans, blinds, hardware, recessed lighting & more! The spacious OPEN-CONCEPT living and dining area features VAULTED CEDAR BEAMS and abundant natural light. The updated kitchen offers an island, quality appliances and cabinetry with SOFT-CLOSE DRAWERS. Relax on the impressive 500 SQ FT COVERED DECK overlooking the water or enjoy the LIGHTED FISHING PIER with cleaning station. There is AMPLE PARKING plus room for an RV. Enjoy 3 neighborhood boat launches, less than 10 minutes by boat to the INTRACOASTAL WATERWAY and the BEACH just 3 miles away. Whether you're looking for a full-time residence, weekend getaway or income-producing vacation rental, this property delivers the SARGENT SALT LIFE! Schedule your tour today!
For sale
$484,862
246 County Road 616, Bay City, TX 77414
5beds
1,222sqft
Single Family Residence
Built in 1989
9,408 Square Feet Lot
$-- Zestimate®
$397/sqft
$8/mo HOA
What's special
Abundant natural lightDouble-pane windowsStunning sunset water viewsVaulted cedar beamsUpdated kitchen
- 20 hours |
- 26 |
- 2 |
Zillow last checked:
Listing updated:
Listed by:
Carla Rae Southard TREC #0636326 832-563-6221,
Coastal Realty Specialists,
Michele Meza TREC #0839535 979-610-3448,
Coastal Realty Specialists
Source: HAR,MLS#: 17291646
Facts & features
Interior
Bedrooms & bathrooms
- Bedrooms: 5
- Bathrooms: 2
- Full bathrooms: 2
Rooms
- Room types: Utility Room
Primary bedroom
- Level: First
- Area: 150
- Dimensions: 10x15
Bedroom
- Level: First
- Area: 99
- Dimensions: 11x9
Bedroom
- Level: First
- Area: 99
- Dimensions: 11x9
Bedroom
- Level: First
- Area: 99
- Dimensions: 11x9
Bedroom
- Level: First
- Area: 117
- Dimensions: 13x9
Other
- Level: First
- Area: 80
- Dimensions: 10x8
Dining room
- Level: First
- Area: 112
- Dimensions: 14x8
Kitchen
- Level: First
- Area: 140
- Dimensions: 14x10
Living room
- Level: First
- Area: 315
- Dimensions: 21x15
Primary bath
- Level: First
- Area: 90
- Dimensions: 10x9
Heating
- Electric
Cooling
- Ceiling Fan(s), Electric
Appliances
- Included: Disposal, Electric Oven, Microwave, Electric Range, Dishwasher
- Laundry: Electric Dryer Hookup, Washer Hookup
Features
- All Bedrooms Down, Walk-In Closet(s)
- Flooring: Laminate, Tile
- Doors: Insulated Doors
- Windows: Insulated/Low-E windows
- Has fireplace: No
Interior area
- Total structure area: 1,222
- Total interior livable area: 1,222 sqft
Video & virtual tour
Property
Parking
- Parking features: No Garage
Features
- Stories: 1
- Patio & porch: Covered, Patio/Deck
- Exterior features: Balcony
- Has view: Yes
- View description: River, Water
- Has water view: Yes
- Water view: River,Water
- Waterfront features: Bulkhead, Pier, River Front
Lot
- Size: 9,408 Square Feet
- Dimensions: 200 x 45
- Features: Waterfront, 0 Up To 1/4 Acre
Details
- Parcel number: 29721
Construction
Type & style
- Home type: SingleFamily
- Architectural style: Traditional
- Property subtype: Single Family Residence
Materials
- Cement Siding, Wood Siding
- Foundation: Raised
- Roof: Composition
Condition
- New construction: No
- Year built: 1989
Utilities & green energy
- Sewer: Public Sewer
- Water: Public
Green energy
- Energy efficient items: HVAC, HVAC>13 SEER
Community & HOA
Community
- Subdivision: Caney Creek Estates Sec 2
HOA
- Has HOA: Yes
- HOA fee: $100 annually
Location
- Region: Bay City
Financial & listing details
- Price per square foot: $397/sqft
- Annual tax amount: $4,568
- Date on market: 8/21/2026
- Listing terms: Cash,Conventional,FHA,VA Loan
- Ownership: Full Ownership
- Road surface type: Asphalt
Estimated market value
Not available
Estimated sales range
Not available
Not available
Price history
| Date | Event | Price |
|---|---|---|
| 8/21/2026 | Listed for sale | $484,862$397/sqft |
Source:  HAR #17291646 Report a problem HAR #17291646 Report a problem | ||
Public tax history
Tax history is unavailable.
Monthly payment
Est. payment
Payment breakdown
Explore the cost of this home by adjusting the details. Changes won't be saved.Climate risks
Neighborhood: Sargent
Nearby schools
GreatSchools rating
- 3/10Van Vleck Elementary SchoolGrades: PK-5Distance: 18.4 mi
- 5/10Van Vleck Jr High SchoolGrades: 6-8Distance: 18.4 mi
- 5/10Van Vleck High SchoolGrades: 9-12Distance: 18.4 mi
Schools provided by the listing agent
- Elementary: Van Vleck Elementary School
- Middle: Van Vleck Junior High School
- High: Van Vleck High School
Source: HAR. This data may not be complete. We recommend contacting the local school district to confirm school assignments for this home.
- $26,500-- bd-- ba-- sqft6190 S Shore St, Sargent, TX 77414Off Market
- $---- bd-- ba-- sqft5914 Pelican Dr, Bay City, TX 77414Off Market
- $99,8620.26 acres5801 County Road 201, Bay City, TX 77414Lot/Land

- $15,0005,009 sqft0 S Shore St, Bay City, TX 77414Lot/Land

- $348,8623 bd2 ba1.3k sqft388 County Road 616, Bay City, TX 77414Pending
- $195,0000.28 acres1867 Hall St LOT 66/67, Bay City, TX 77414Lot/Land
- $273,600-- bd-- ba1.2k sqft60 County Road 285, Sargent, TX 77414Off Market
- $13,600-- bd-- ba-- sqft22187 Fm 457, Sargent, TX 77414Off Market
A local agent can set up tours, give advice and negotiate with sellers.
Similar homes
- $489,0003 bd2 ba1.6k sqft133 County Road 296, Sargent, TX 77414For Sale
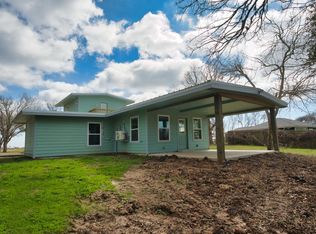 MLS ID #60134891, Rayanna Eury, TopWater Real Estate LLC. HAR
 - $462,8623 bd2 ba1.4k sqft136 Private Road 652, Bay City, TX 77414For Sale
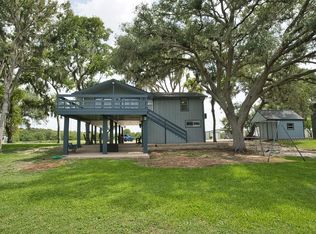 MLS ID #34283231, Carla Rae Southard, Coastal Realty Specialists. HAR
 - $430,0003 bd2 ba1.4k sqft134 Private Road 652, Bay City, TX 77414For Sale
 MLS ID #25492224, Brooklyn Kresta, TopWater Real Estate LLC. HAR
 - $447,8623 bd2 ba1.2k sqft568 County Road 616, Bay City, TX 77414For Sale
 MLS ID #28414321, Carla Rae Southard, Coastal Realty Specialists. HAR
 - $264,9002 bd1 ba1.3k sqft242 Sir Lancelot Dr N, Sargent, TX 77414For SaleMLS ID #17423037, Daphne Carlsen, Full Stringer Realty. HAR
- $395,0003 bd3 ba1.1k sqft142 Private Road 652, Bay City, TX 77414For SaleMLS ID #49836983, Kandas Graham, TopWater Real Estate LLC. HAR
- $399,9003 bd2 ba1.4k sqft1331 Private Road 652, Sargent, TX 77414For SaleMLS ID #54432659, Jessica Howland, JLA Realty. HAR
- $469,0003 bd3 ba1.3k sqft501 County Road 230, Sargent, TX 77414For SaleMLS ID #39412810, Kayanne Crain, Bill Bell Realty. HAR
- $389,8623 bd4 ba1.4k sqft1428 County Road 616 St, Bay City, TX 77414For SaleMLS ID #56104593, Carla Rae Southard, Coastal Realty Specialists. HAR
- $550,0003 bd3 ba1.4k sqft621 County Road 202, Sargent, TX 77414For SaleMLS ID #94885970, Alyssa Lindemann, Leyco Real Estate. HAR
- $629,0003 bd2 ba1.6k sqft1583 County Road 291, Bay City, TX 77414For SaleMLS ID #68773939, Steven Koleno, Beycome Brokerage Realty, LLC. HAR
- $349,5002 bd2 ba960 sqft2777 County Road 291 Red Bend Rd, Bay City, TX 77414For SaleMLS ID #11776380, Kandas Graham, TopWater Real Estate LLC. HAR
- $479,0003 bd2 ba1.7k sqft4628 Fm 457, Bay City, TX 77414For SaleMLS ID #16314101, Tamara Mohl, Nan & Company Properties - Corporate Office (Heights). HAR
- $299,8624 bd2 ba1.3k sqft1491 Private Road 652, Bay City, TX 77414For SaleMLS ID #88154684, Carla Rae Southard, Coastal Realty Specialists. HAR
- $380,0002 bd2 ba1k sqft124 Seagull, Bay City, TX 77414For SaleMLS ID #63841206, Chandal Barnes, TopWater Real Estate LLC. HAR
- $415,0002 bd2 ba1.4k sqft265 County Road 209, Sargent, TX 77414For SaleMLS ID #85581786, Brooklyn Kresta, TopWater Real Estate LLC. HAR
- $348,0002 bd2 ba1.1k sqft163 County Road 299, Sargent, TX 77414For SaleMLS ID #81730670, Kate Allen, Caney Y Realty. HAR
- $359,9003 bd2 ba1.2k sqft1769 County Road 201, Bay City, TX 77414For SaleMLS ID #84489797, Muriel Tipps, RE/MAX 1st Team. HAR
- $275,0002 bd2 ba1.6k sqft357 County Road 296, Sargent, TX 77414For SaleMLS ID #94538446, Kandas Graham, TopWater Real Estate LLC. HAR
- $379,9992 bd2 ba1k sqft151 Neptune, Sargent, TX 77414For SaleMLS ID #50184626, Haelie Ganze, Right Time Realty. HAR
