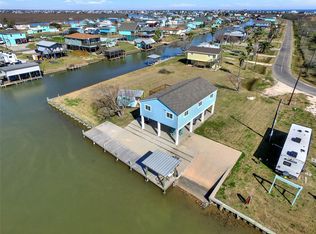
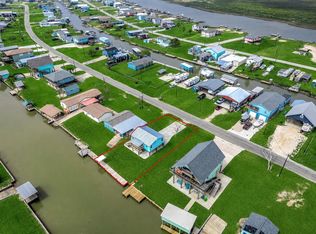
This is a COMPLETELY remodeled 2 story home on 2 Waterfront Canal lots, bulkheaded with pier and is easy to entertain in. Remodeled storage shed for whatever your needs might be just off carport! Roomy & bright - 3 bedrooms upstairs with a brand NEW full bath, downstairs is a huge living/family room with open concept into kitchen and dining area. A really nice rebuilt Back deck toward canal and another BIG DECK upstairs. Central HVAC, beachy white washed walls downstairs, new windows, all repainted inside and out, double carport that can park 4 cars easily, covered downstairs partially screened area for storage of lawn furniture, hang out in the shade to BBQ with a Brand new FULL bath with oversized shower to wash that sand off before you come into the house from the beach. This home would be great. All bedrooms upstairs when you are ready to go to bed! Huge storage utility room off the kitchen which could accommodate washer & dryer, extra freezers, etc.
For sale
$359,900
1769 County Road 201, Bay City, TX 77414
3beds
1,242sqft
:
Get pre-qualified$2,460/mo
Single Family Residence
Built in 1975
10,497 Square Feet Lot
$-- Zestimate®
$290/sqft
$2/mo HOA
What's special
New windowsCentral hvacBig deck upstairsBulkheaded with pier
- 148 days |
- 49 |
- 6 |
Zillow last checked:
Listing updated:
Listed by:
Muriel Tipps TREC #0505193 979-482-6025,
RE/MAX 1st Team
Source: HAR,MLS#: 84489797
Facts & features
Interior
Bedrooms & bathrooms
- Bedrooms: 3
- Bathrooms: 2
- Full bathrooms: 2
Rooms
- Room types: Utility Room
Primary bathroom
- Features: Primary Bath: Tub/Shower Combo, Secondary Bath(s): Shower Only
Kitchen
- Features: Breakfast Bar, Kitchen open to Family Room, Pantry
Heating
- Electric
Cooling
- Electric
Appliances
- Laundry: Electric Dryer Hookup, Washer Hookup
Features
- 3 Bedrooms Up
- Flooring: Wood
Interior area
- Total structure area: 1,242
- Total interior livable area: 1,242 sqft
Property
Parking
- Total spaces: 4
- Parking features: No Garage, Additional Parking, Double-Wide Driveway, Attached Carport
- Carport spaces: 4
Features
- Stories: 2
- Has view: Yes
- View description: Canal
- Has water view: Yes
- Water view: Canal
- Waterfront features: Bulkhead, Canal Front, Pier
Lot
- Size: 10,497 Square Feet
- Dimensions: 100 x 105
- Features: Build Line Restricted, Cleared, Subdivided, Waterfront, 1/4 Up to 1/2 Acre
Details
- Parcel number: 32550
Construction
Type & style
- Home type: SingleFamily
- Architectural style: Other
- Property subtype: Single Family Residence
Materials
- Cement Siding
- Foundation: Block & Beam
- Roof: Composition
Condition
- New construction: No
- Year built: 1975
Utilities & green energy
- Sewer: Public Sewer
- Water: Public
Community & HOA
Community
- Subdivision: Downey Caney Creek Sec 3
HOA
- Has HOA: Yes
- HOA fee: $24 annually
Location
- Region: Bay City
Financial & listing details
- Price per square foot: $290/sqft
- Annual tax amount: $6,241
- Date on market: 3/10/2026
- Listing terms: Cash,Conventional
- Ownership: Full Ownership
- Road surface type: Asphalt
Estimated market value
Not available
Estimated sales range
Not available
$1,425/mo
Price history
| Date | Event | Price |
|---|---|---|
| 3/10/2026 | Listed for sale | $359,900+414.9%$290/sqft |
Source:  HAR #84489797 Report a problem HAR #84489797 Report a problem | ||
| 2/24/2017 | Listing removed | $69,900$56/sqft |
Source: Alta Texas - Houston #93273084 Report a problem | ||
| 2/14/2017 | Pending sale | $69,900$56/sqft |
Source: Alta Realty Company, LLC #93273084 Report a problem | ||
| 1/11/2017 | Listed for sale | $69,900+86.4%$56/sqft |
Source: Alta Realty Company, LLC #93273084 Report a problem | ||
| 6/8/2016 | Listing removed | -- |
Source: Auction.com Report a problem | ||
| 5/31/2016 | Price change | $37,500$30/sqft |
Source: Auction.com Report a problem | ||
| 5/21/2016 | Listed for sale | -- |
Source: Auction.com Report a problem | ||
Public tax history
Tax history is unavailable.
Monthly payment
Est. payment
Payment breakdown
Explore the cost of this home by adjusting the details. Changes won't be saved.Climate risks
Neighborhood: Sargent
Nearby schools
GreatSchools rating
- 3/10Van Vleck Elementary SchoolGrades: PK-5Distance: 22.8 mi
- 5/10Van Vleck Jr High SchoolGrades: 6-8Distance: 22.8 mi
- 5/10Van Vleck High SchoolGrades: 9-12Distance: 22.8 mi
Schools provided by the listing agent
- Elementary: Van Vleck Elementary School
- Middle: Van Vleck Junior High School
- High: Van Vleck High School
Source: HAR. This data may not be complete. We recommend contacting the local school district to confirm school assignments for this home.
- $85,000-- bd-- ba-- sqft3673 County Road 201, Sargent, TX 77414Off Market
- $140,900-- bd-- ba390 sqft3672 County Road 201, Sargent, TX 77414Off Market
- $168,300-- bd-- ba-- sqft3677 County Road 201, Sargent, TX 77414Off Market
- $177,700-- bd-- ba390 sqft822 County Road 202, Sargent, TX 77414Off Market
- $127,700-- bd1 ba336 sqft3671 County Road 201, Sargent, TX 77414Off Market
- $---- bd-- ba-- sqft844 County Road 202, Bay City, TX 77414Off Market
- $---- bd-- ba-- sqft856 County Road 202, Bay City, TX 77414Off Market
- $301,800-- bd1 ba1k sqft1710 County Road 201, Sargent, TX 77414Off Market
A local agent can set up tours, give advice and negotiate with sellers.
Similar homes
- $369,0003 bd1 ba1k sqft982 County Road 204, Sargent, TX 77414For Sale
 MLS ID #24034210, Gary Helmcamp, Tri-County Realty, LLC. HAR
 - $318,0003 bd1 ba768 sqft1278 County Road 202, Sargent, TX 77414For Sale
 MLS ID #81937650, Amber McDonald, Kenyson Roane Realty. HAR
 - $315,0003 bd3 ba896 sqft1517 County Road 201, Bay City, TX 77414For Sale
 MLS ID #90720540, Kate Allen, Caney Y Realty. HAR
 - $374,9883 bd2 ba1.4k sqft255 County Road 209, Sargent, TX 77414For Sale
 MLS ID #72704532, Jeffrey Shaddix, Due South Realty. HAR
 - $319,8622 bd3 ba1.3k sqft1304 County Road 202, Bay City, TX 77414For SaleMLS ID #2462165, Carla Rae Southard, Coastal Realty Specialists. HAR
- $379,9002 bd2 ba1.2k sqft480 County Road 202, Sargent, TX 77414For SaleMLS ID #496538, Brooklyn Kresta, TopWater Real Estate LLC. HAR
- $350,0003 bd2 ba957 sqft115 Albacore St, Bay City, TX 77414For SaleMLS ID #29585425, Kandas Graham, TopWater Real Estate LLC. HAR
- $360,0002 bd2 ba1k sqft11 Chimaera Rd, Sargent, TX 77414For SaleMLS ID #14072015, Andrew Shaghoury, eXp Realty, LLC. HAR
- $380,0002 bd2 ba1k sqft124 Seagull, Bay City, TX 77414For SaleMLS ID #63841206, Chandal Barnes, TopWater Real Estate LLC. HAR
- $330,0002 bd2 ba960 sqft1270 County Road 202, Sargent, TX 77414For SaleMLS ID #73305163, Stephanie Hermis, RE/MAX 1st Team. HAR
- $395,0003 bd3 ba1.1k sqft142 Private Road 652, Bay City, TX 77414For SaleMLS ID #49836983, Kandas Graham, TopWater Real Estate LLC. HAR
- $379,9992 bd2 ba1k sqft151 Neptune, Sargent, TX 77414For SaleMLS ID #50184626, Haelie Ganze, Right Time Realty. HAR
- $345,0002 bd2 ba1.1k sqft26390 Fm 457, Sargent, TX 77414For SaleMLS ID #82498596, Angela Heiman, Texas Premier Realty. HAR
- $349,5002 bd2 ba960 sqft2777 County Road 291 Red Bend Rd, Bay City, TX 77414For SaleMLS ID #11776380, Kandas Graham, TopWater Real Estate LLC. HAR
- $348,8623 bd2 ba1.3k sqft388 County Road 616, Bay City, TX 77414For SaleMLS ID #78795833, Carla Rae Southard, Coastal Realty Specialists. HAR
- $329,8623 bd2 ba1.6k sqft266 Private Road 674, Bay City, TX 77414For SaleMLS ID #59043665, Carla Rae Southard, Coastal Realty Specialists. HAR
- $399,9003 bd2 ba1.4k sqft1331 Private Road 652, Sargent, TX 77414For SaleMLS ID #54432659, Jessica Howland, JLA Realty. HAR
- $274,9882 bd2 ba900 sqft976 County Road 202, Sargent, TX 77414For SaleMLS ID #32010612, Jeffrey Shaddix, Due South Realty. HAR
- $430,0003 bd2 ba1.4k sqft134 Private Road 652, Bay City, TX 77414For SaleMLS ID #25492224, Brooklyn Kresta, TopWater Real Estate LLC. HAR
- $249,8623 bd2 ba960 sqft1249 County Road 202, Sargent, TX 77414For SaleMLS ID #44976044, Carla Rae Southard, Coastal Realty Specialists. HAR
