Come home to peace and quiet on over an acre of land, offering peaceful living while being located close to 400. This well cared for home features a bright, open-concept floor plan with seamless vinyl flooring throughout. The spacious layout includes a large primary bedroom with a large walk-in closet and a double vanity, while a smart split-bedroom layout places two additional bedrooms on the opposite side of home. Dahlonega has so much or offer with winery's, festivals, a zoo, great options for restaurants on the square.
Pending
Price cut: $5K (7/11)
$250,000
246 King Arthur Ct, Dahlonega, GA 30533
3beds
1,568sqft
Single Family Residence, Manufactured Home
Built in 2022
1.37 Acres Lot
$246,700 Zestimate®
$159/sqft
$-- HOA
What's special
- 100 days |
- 1,445 |
- 75 |
Zillow last checked:
Listing updated:
Listed by:
Loretta Cole 404-379-1136,
Atlanta Communities
Source: GAMLS,MLS#: 10739106
Facts & features
Interior
Bedrooms & bathrooms
- Bedrooms: 3
- Bathrooms: 2
- Full bathrooms: 2
- Main level bathrooms: 2
- Main level bedrooms: 3
Rooms
- Room types: Great Room, Laundry
Dining room
- Features: Dining Rm/Living Rm Combo
Kitchen
- Features: Breakfast Area, Breakfast Bar, Walk-in Pantry
Heating
- Electric
Cooling
- Central Air, Electric
Appliances
- Included: Dishwasher, Electric Water Heater, Oven/Range (Combo), Refrigerator
- Laundry: Mud Room
Features
- Double Vanity, Master On Main Level, Split Bedroom Plan
- Flooring: Vinyl
- Windows: Double Pane Windows
- Basement: None
- Has fireplace: No
- Common walls with other units/homes: No Common Walls
Interior area
- Total structure area: 1,568
- Total interior livable area: 1,568 sqft
- Finished area above ground: 1,568
- Finished area below ground: 0
Video & virtual tour
Property
Parking
- Total spaces: 2
- Parking features: Parking Pad
- Has uncovered spaces: Yes
Features
- Levels: One
- Stories: 1
- Patio & porch: Deck
- Fencing: Wood
- Body of water: None
Lot
- Size: 1.37 Acres
- Features: Private, Sloped
- Residential vegetation: Wooded
Details
- Parcel number: 111 062
Construction
Type & style
- Home type: MobileManufactured
- Architectural style: Ranch
- Property subtype: Single Family Residence, Manufactured Home
Materials
- Vinyl Siding
- Foundation: Pillar/Post/Pier
- Roof: Composition
Condition
- Resale
- New construction: No
- Year built: 2022
Utilities & green energy
- Electric: 220 Volts
- Sewer: Septic Tank
- Water: Shared Well
- Utilities for property: Cable Available, Electricity Available, High Speed Internet, Phone Available, Water Available
Community & HOA
Community
- Features: None
- Subdivision: Camelot
HOA
- Has HOA: No
- Services included: None
Location
- Region: Dahlonega
Financial & listing details
- Price per square foot: $159/sqft
- Tax assessed value: $96,598
- Annual tax amount: $858
- Date on market: 4/23/2026
- Cumulative days on market: 101 days
- Listing agreement: Exclusive Agency
- Listing terms: Cash,Conventional,FHA,USDA Loan,VA Loan
- Electric utility on property: Yes
Estimated market value
$246,700
$234,000 - $259,000
$1,996/mo
Price history
| Date | Event | Price |
|---|---|---|
| 7/15/2026 | Pending sale | $250,000$159/sqft |
Source:  GAMLS #10739106 Report a problem GAMLS #10739106 Report a problem | ||
| 7/11/2026 | Price change | $250,000-2%$159/sqft |
Source: GAMLS #10739106 Report a problem | ||
| 6/22/2026 | Price change | $255,000-1.7%$163/sqft |
Source: GAMLS #10739106 Report a problem | ||
| 6/12/2026 | Price change | $259,500-0.2%$165/sqft |
Source: GAMLS #10739106 Report a problem | ||
| 5/30/2026 | Price change | $260,000-1.9%$166/sqft |
Source: GAMLS #10739106 Report a problem | ||
| 5/16/2026 | Price change | $265,000-3.6%$169/sqft |
Source: GAMLS #10739106 Report a problem | ||
| 4/23/2026 | Listed for sale | $275,000+17%$175/sqft |
Source:  FMLS GA #7757231 Report a problem FMLS GA #7757231 Report a problem | ||
| 5/10/2023 | Sold | $235,000-2%$150/sqft |
Source: FMLS GA #7175601 Report a problem | ||
| 4/3/2023 | Pending sale | $239,900$153/sqft |
Source: GAMLS #10130754 Report a problem | ||
| 4/3/2023 | Contingent | $239,900$153/sqft |
Source: FMLS GA #7175601 Report a problem | ||
| 2/12/2023 | Listed for sale | $239,900+756.8%$153/sqft |
Source: GAMLS #10130754 Report a problem | ||
| 10/14/2022 | Sold | $28,000+133.3%$18/sqft |
Source: Public Record Report a problem | ||
| 5/10/2017 | Sold | $12,000$8/sqft |
Source: Public Record Report a problem | ||
Public tax history
| Year | Property taxes | Tax assessment |
|---|---|---|
| 2025 | $858 +356.1% | $38,639 +383% |
| 2024 | $188 | $8,000 |
| 2023 | $188 -5% | $8,000 |
| 2022 | $198 -3.3% | $8,000 |
| 2021 | $205 +28.3% | $8,000 +33.3% |
| 2020 | $160 -6.2% | $6,000 |
| 2019 | $170 +22.6% | $6,000 |
| 2018 | $139 +2% | $6,000 |
| 2017 | $136 -21.5% | $6,000 |
| 2016 | $174 | $6,000 |
| 2015 | $174 +9.7% | $6,000 |
| 2014 | $158 | $6,000 |
| 2013 | $158 | $6,000 |
| 2012 | -- | -- |
| 2011 | -- | -- |
| 2010 | -- | -- |
| 2009 | -- | -- |
Find assessor info on the county website
Monthly payment
Climate risks
Neighborhood: 30533
Getting around
0 / 100
Car-DependentNearby schools
GreatSchools rating
- 6/10Long Branch Elementary SchoolGrades: PK-5Distance: 1.7 mi
- 5/10Lumpkin County Middle SchoolGrades: 6-8Distance: 5.6 mi
- 7/10Lumpkin County High SchoolGrades: 9-12Distance: 6.5 mi
Schools provided by the listing agent
- Elementary: Long Branch
- Middle: Lumpkin
- High: New Lumpkin
Source: GAMLS. This data may not be complete. We recommend contacting the local school district to confirm school assignments for this home.
- $145,000-- bd2 ba784 sqft280 King Arthur Ct, Dahlonega, GA 30533Off Market
- $997-- bd2 ba784 sqft280 King Arthur Ct, Dahlonega, GA 30533Off Market
- $213,0003 bd2 ba1.2k sqft22 Guinevere Rd, Dahlonega, GA 30533Sold
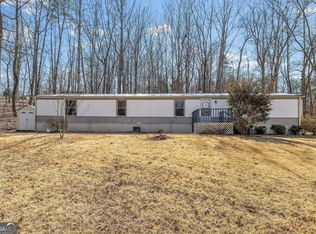
- $74,500-- bd1 ba828 sqft265 King Arthur Ct, Dahlonega, GA 30533Off Market
- $256,4003 bd2 ba1k sqft279 King Arthur Ct, Dahlonega, GA 30533Off Market
- $226,5003 bd2 ba1.7k sqft227 Lancelot Rd, Dahlonega, GA 30533Off Market
- $1,3393 bd2 ba1.7k sqft227 Lancelot Rd #29, Dahlonega, GA 30533Off Market
- $182,8003 bd2 ba-- sqft227 Lancelot Rd #0, Dahlonega, GA 30533Off Market
A local agent can set up tours, give advice and negotiate with sellers.
A local lender can help you make sure your offer is ready when you are.
Similar homes
- $254,9003 bd2 ba1.1k sqft47 Tobacco Pouch Creek Rd, Dahlonega, GA 30533Active
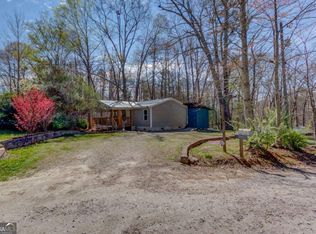
 MLS ID #10718952, Brent Messerschmidt, Keller Williams Realty Atl. Partners. GAMLS
 - $325,0003 bd2 ba1.4k sqft309 Barney Fields Rd, Dahlonega, GA 30533Active Under Contract
 MLS ID #10812732, North Georgia Group, Keller Williams Community Partners. GAMLS
 - $244,9002 bd2 ba1k sqft1851 Camp Wahsega Rd, Dahlonega, GA 30533Active
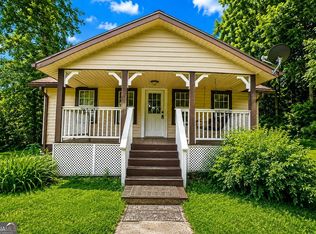 MLS ID #10779827, James Carswell, Keller Williams Chattahoochee. GAMLS
 - $365,0005 bd2 ba1.7k sqft433 Elliots Ln, Dahlonega, GA 30533Active
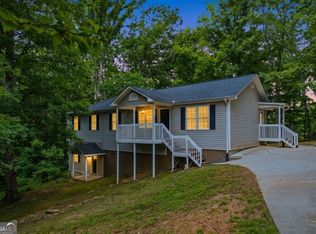 MLS ID #10811774, Keshia Flanagan, Crye-Leike, Realtors. GAMLS
 - $319,9003 bd2 ba1.5k sqft1048 Robin Hood Dr, Murrayville, GA 30564Active Under ContractMLS ID #10770220, Bryce Reulbach, Anchor Real Estate Advisors. GAMLS
- $320,0005 bd3 ba2.2k sqft1525 Mount Olive Church Rd, Dahlonega, GA 30533ActiveMLS ID #10783245, Kristie King-Ellis, Walden & Co. Realty. GAMLS
- $325,0003 bd3 ba1.2k sqft365 Price Ln, Dahlonega, GA 30533For SaleMLS ID #434018, Mark Waddell, Ansley Real Estate Christie's Int. Real Estate. NGBOR
- $362,5003 bd2 ba1.4k sqft61 Majestic Oak Dr, Dahlonega, GA 30533ActiveMLS ID #10800844, Joshua Thompson, Keller Williams Lanier Partners. GAMLS
- $368,0003 bd2 ba1.5k sqft280 Sleepy Hollow Rd, Dahlonega, GA 30533For Sale
 MLS ID #7799082, Tina Fuller, Truly Southern Realty, LLC. FMLS GA
 - $315,0003 bd2 ba1.1k sqft118 Wash Rider Rd, Dahlonega, GA 30533Active Under ContractMLS ID #10774769, Brandon Bell, Willow Bend Properties. GAMLS
- $315,0003 bd2 ba1.6k sqft85 Betts Mine Rd, Dawsonville, GA 30534ActiveMLS ID #10722561, Aimee Lawrence, Century 21 Results. GAMLS
- $224,9003 bd2 ba1.4k sqft176 Westmoreland Meadows Dr, Cleveland, GA 30528ActiveMLS ID #10700702, Cherie L Edmunds, Century 21 Results. GAMLS
- $374,9003 bd2 ba1.2k sqft205 Perkins Rd, Dahlonega, GA 30533ActiveMLS ID #10765256, James Casbarro Jr., Wynd Realty Georgia. GAMLS
- $223,5003 bd2 ba1.1k sqft5535 Mount Shores Cir, Gainesville, GA 30506ActiveMLS ID #10689245, Brad Faulkner, BHHS Georgia Properties. GAMLS
- $275,0003 bd2 ba1.6k sqft2261 Barnes Dr, Gainesville, GA 30507ActiveMLS ID #10741212, Karin Ochoa, HomeSmart. GAMLS
- $299,0004 bd2 ba2.1k sqft1625 Asbury Mill Rd, Cleveland, GA 30528ActiveMLS ID #10792431, Greg Adams, Chris McCall Realty. GAMLS
- $255,0002 bd2 ba1.1k sqft4012 Hidden Hollow Ter APT A, Gainesville, GA 30506ActiveMLS ID #10805979, Pat Burke, Keller Williams Lanier Partners. GAMLS
- $299,9003 bd2 ba1.4k sqft4408 Sardis Rd, Gainesville, GA 30506ActiveMLS ID #10812688, Briana Webb, Keller Williams Lanier Partners. GAMLS
- $355,0003 bd2 ba1.7k sqft153 Dawson Forest Rd E, Dawsonville, GA 30534ActiveMLS ID #10817182, Kelly R Gillian, Keller Williams Community Partners. GAMLS
- $359,9904 bd3 ba1.9k sqft300 Stoneybrook Dr, Dahlonega, GA 30533ActiveMLS ID #10807544, Styles Realty Group, Century 21 Results. GAMLS
