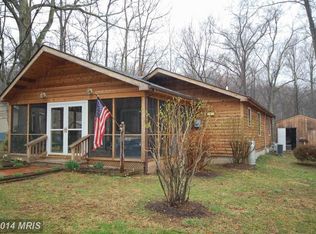
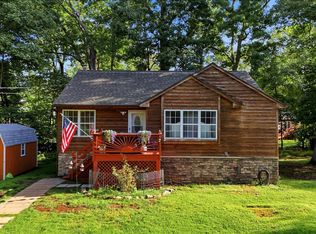
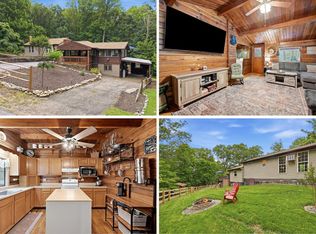
REDUCED $25,000. Immaculate, well-kept home in Bluemont area. Great location in Clarke County's Shenandoah Retreat just off route 7. Lovely Bamboo flooring. Main level has 2 bedrooms and a full bath. Spacious 25x20 family room in basement with another full bath and laundry. Eat-in country kitchen. Barn doors. 3 window air conditioners. Electric baseboard heaters with back up free-standing gas propane heaters if power goes out. Flue for a woodstove. 8x8 shed and 10x12 screened in porch. Beautifully landscaped with shrubs and grasses. Ample off-street parking. Owner totally remodeled this home when he bought it starting with successful foundation water proofing and finishing the basement with large family room, laundry and bath. Nice Park with walking trails near river. nearby. Showings are by appointment only, 10:00-7:00 daily. Please request Sunday appointments before Sunday 8:00 am or after 1:00 pm. Please leave card or sign notebook
For sale
Price cut: $4.9K (8/17)
$375,000
246 Laurel Ln, Bluemont, VA 20135
2beds
1,740sqft
Single Family Residence
Built in 1979
0.5 Acres Lot
$367,700 Zestimate®
$216/sqft
$-- HOA
What's special
Immaculate well-kept homeAmple off-street parkingLovely bamboo flooringEat-in country kitchenBarn doors
- 306 days
- 656
- 11
Zillow last checked:
Listing updated:
Listed by:
Cathy Durbin 540-247-6492,
Crum Realty, Inc. 540-662-0400
Source: Bright MLS,MLS#: VACL2006202
Facts & features
Interior
Bedrooms & bathrooms
- Bedrooms: 2
- Bathrooms: 2
- Full bathrooms: 2
- Main level bathrooms: 1
- Main level bedrooms: 2
Rooms
- Room types: Living Room, Primary Bedroom, Bedroom 2, Kitchen, Family Room, Laundry, Bathroom 1, Bathroom 2
Primary bedroom
- Features: Flooring - Bamboo
- Level: Main
- Area: 154 Square Feet
- Dimensions: 11 X 14
Bedroom 2
- Features: Flooring - Bamboo
- Level: Main
- Area: 110 Square Feet
- Dimensions: 10 X 11
Bathroom 1
- Features: Bathroom - Tub Shower, Flooring - Luxury Vinyl Plank
- Level: Main
- Area: 64 Square Feet
- Dimensions: 8 X 8
Bathroom 2
- Features: Flooring - Luxury Vinyl Plank, Bathroom - Walk-In Shower
- Level: Lower
- Area: 72 Square Feet
- Dimensions: 8 X 9
Family room
- Features: Flooring - Luxury Vinyl Plank
- Level: Lower
- Area: 600 Square Feet
- Dimensions: 20 X 30
Kitchen
- Features: Eat-in Kitchen, Ceiling Fan(s), Flooring - Luxury Vinyl Plank, Kitchen - Country
- Level: Main
- Area: 187 Square Feet
- Dimensions: 11 X 17
Laundry
- Features: Flooring - Luxury Vinyl Plank
- Level: Lower
- Area: 108 Square Feet
- Dimensions: 9 X 12
Living room
- Features: Flooring - HardWood
- Level: Main
- Area: 209 Square Feet
- Dimensions: 11 X 19
Heating
- Baseboard, Electric, Propane
Cooling
- Ceiling Fan(s), Window Unit(s), Electric
Appliances
- Included: Oven/Range - Electric, Refrigerator, Dryer, Washer, Electric Water Heater
- Laundry: In Basement, Hookup, Laundry Room
Features
- Ceiling Fan(s), Floor Plan - Traditional, Eat-in Kitchen
- Flooring: Bamboo, Luxury Vinyl, Wood
- Basement: Connecting Stairway,Full,Finished,Sump Pump,Walk-Out Access,Water Proofing System,Windows
- Has fireplace: No
Interior area
- Total structure area: 1,740
- Total interior livable area: 1,740 sqft
- Finished area above ground: 880
- Finished area below ground: 860
Property
Parking
- Parking features: Driveway
- Has uncovered spaces: Yes
Accessibility
- Accessibility features: 2+ Access Exits, Accessible Entrance
Features
- Levels: Two
- Stories: 2
- Patio & porch: Porch, Screened
- Pool features: None
Lot
- Size: 0.5 Acres
- Features: Additional Lot(s)
Details
- Additional structures: Above Grade, Below Grade
- Parcel number: 17A151 AND 17A152
- Zoning: RR
- Special conditions: Standard
Construction
Type & style
- Home type: SingleFamily
- Architectural style: Ranch/Rambler
- Property subtype: Single Family Residence
Materials
- T-1-11
- Foundation: Block, Permanent
- Roof: Shingle
Condition
- Excellent
- New construction: No
- Year built: 1979
Utilities & green energy
- Sewer: On Site Septic, Septic < # of BR
- Water: Public
- Utilities for property: Propane, Electricity Available, Water Available
Community & HOA
Community
- Subdivision: Shenandoah Retreat
HOA
- Has HOA: No
Location
- Region: Bluemont
Financial & listing details
- Price per square foot: $216/sqft
- Tax assessed value: $265,000
- Annual tax amount: $1,195
- Date on market: 11/5/2025
- Listing agreement: Exclusive Right To Sell
- Listing terms: Cash,Conventional
- Ownership: Fee Simple
Estimated market value
$367,700
$349,000 - $386,000
$2,180/mo
Price history
| Date | Event | Price |
|---|---|---|
| 8/17/2026 | Price change | $375,000-1.3%$216/sqft |
Source:  Bright MLS #VACL2006202 Report a problem Bright MLS #VACL2006202 Report a problem | ||
| 4/13/2026 | Price change | $379,900-5%$218/sqft |
Source: Bright MLS #VACL2006202 Report a problem | ||
| 11/5/2025 | Listed for sale | $399,900$230/sqft |
Source: Bright MLS #VACL2006202 Report a problem | ||
| 10/6/2024 | Listing removed | $399,900$230/sqft |
Source: Bright MLS #VACL2003022 Report a problem | ||
| 10/6/2024 | Price change | $399,900-4.8%$230/sqft |
Source: Bright MLS #VACL2003022 Report a problem | ||
| 9/16/2024 | Listed for sale | $419,999$241/sqft |
Source: Bright MLS #VACL2003022 Report a problem | ||
| 8/24/2024 | Listing removed | $419,999$241/sqft |
Source: Bright MLS #VACL2002922 Report a problem | ||
| 8/8/2024 | Listed for sale | $419,999-8.7%$241/sqft |
Source: Bright MLS #VACL2002922 Report a problem | ||
| 8/2/2024 | Listing removed | $459,900$264/sqft |
Source:  Douglas Elliman #VACL2002698 Report a problem Douglas Elliman #VACL2002698 Report a problem | ||
| 7/19/2024 | Price change | $459,900-4%$264/sqft |
Source: Bright MLS #VACL2002698 Report a problem | ||
| 7/11/2024 | Listed for sale | $479,000+19.8%$275/sqft |
Source: Bright MLS #VACL2002698 Report a problem | ||
| 6/21/2023 | Listing removed | $399,900$230/sqft |
Source: Bright MLS #VACL2001912 Report a problem | ||
| 6/3/2023 | Contingent | $399,900$230/sqft |
Source: Bright MLS #VACL2001912 Report a problem | ||
| 5/24/2023 | Listed for sale | $399,900+2.8%$230/sqft |
Source: Bright MLS #VACL2001912 Report a problem | ||
| 1/1/2023 | Listing removed | $389,000$224/sqft |
Source: Bright MLS #VACL2001340 Report a problem | ||
| 12/2/2022 | Price change | $389,000-2.7%$224/sqft |
Source: Bright MLS #VACL2001340 Report a problem | ||
| 8/24/2022 | Listed for sale | $399,900+88.6%$230/sqft |
Source: Bright MLS #VACL2001340 Report a problem | ||
| 8/8/2015 | Listing removed | $212,000$122/sqft |
Source: Re/Max Roots #CL8712831 Report a problem | ||
| 8/6/2015 | Listed for sale | $212,000+14%$122/sqft |
Source: Re/Max Roots #CL8712831 Report a problem | ||
| 4/1/2014 | Sold | $186,000-3.4%$107/sqft |
Source: Public Record Report a problem | ||
| 2/5/2014 | Pending sale | $192,500$111/sqft |
Source: CENTURY 21 New Valley Realty #CL8231258 Report a problem | ||
| 11/27/2013 | Listed for sale | $192,500$111/sqft |
Source: Century 21 New Valley Realty #CL8231258 Report a problem | ||
Public tax history
| Year | Property taxes | Tax assessment |
|---|---|---|
| 2025 | $1,195 -0.6% | $265,000 +32.3% |
| 2024 | $1,202 | $200,300 |
| 2023 | $1,202 -1.6% | $200,300 |
| 2022 | $1,222 | $200,300 |
| 2021 | $1,222 -3.5% | $200,300 +1.5% |
| 2020 | $1,266 | $197,400 +10.7% |
| 2019 | $1,266 | $178,300 |
| 2018 | -- | $178,300 |
| 2017 | -- | $178,300 |
| 2016 | -- | $178,300 -3.6% |
| 2015 | -- | $184,900 |
| 2014 | -- | $184,900 |
| 2013 | -- | $184,900 |
| 2012 | -- | $184,900 |
| 2011 | -- | $184,900 |
| 2010 | -- | $184,900 -20.4% |
| 2009 | -- | $232,300 |
| 2008 | -- | $232,300 |
| 2007 | -- | $232,300 +172.7% |
| 2006 | -- | $85,200 |
| 2005 | -- | $85,200 |
| 2004 | -- | $85,200 |
| 2003 | -- | $85,200 |
| 2002 | -- | $85,200 |
Find assessor info on the county website
Monthly payment
Est. payment
Payment breakdown
Explore the cost of this home by adjusting the details. Changes won't be saved.Climate risks
Neighborhood: Shenandoah Retreat
Nearby schools
Schools provided by the listing agent
- District: Clarke County Public Schools
Source: Bright MLS. This data may not be complete. We recommend contacting the local school district to confirm school assignments for this home.
Similar homes
- $397,0003 bd2 ba1.9k sqft139 Dawn Ln, Harpers Ferry, WV 25425For Sale
 MLS ID #WVJF2025932, Colleen Lopez, Samson Properties. Bright MLS
 - $370,0002 bd2 ba1.9k sqft200 Revenoor Rd, Harpers Ferry, WV 25425For Sale
 MLS ID #WVJF2024536, Marcy Deck, Dandridge Realty Group, LLC. Bright MLS
 - $375,0003 bd2 ba1.9k sqft735 Redbud Rd, Winchester, VA 22603For Sale
 MLS ID #VAFV2043750, Jeff Boppe, Long & Foster Real Estate, Inc.. Bright MLS
 - $424,9003 bd3 ba2.5k sqft490 John Brown Farm Rd, Harpers Ferry, WV 25425For Sale
 MLS ID #WVJF2024856, Patsy Noland, Samson Properties. Bright MLS
 - $429,9004 bd3 ba2.1k sqft357 Macbeth Dr, Charles Town, WV 25414For SaleMLS ID #WVJF2025512, Joleen Haymaker, Samson Properties. Bright MLS
- $375,0003 bd2 ba1.4k sqft267 Forklift Dr, Inwood, WV 25428For SaleMLS ID #WVBE2045146, Lisa Jalufka, CENTURY 21 New Millennium. Bright MLS
- $360,0003 bd2 ba1.1k sqft1331 Drummer Hill Rd, Front Royal, VA 22630For SaleMLS ID #VAWR2015480, Carol Ann Jaworski, Weichert Realtors - Blue Ribbon. Bright MLS
- $389,0003 bd2 ba1.6k sqft537 Tuscawilla Dr, Charles Town, WV 25414For SaleMLS ID #WVJF2025722, Rhonda Shade, ERA Oakcrest Realty, Inc.. Bright MLS
- $399,0003 bd1 ba1.3k sqft22540 Blue Ridge Mountain Rd, Paris, VA 20130For SaleMLS ID #VACL2006924, Cathy Bernache, Thomas and Talbot Estate Properties, Inc.. Bright MLS
- $395,0003 bd2 ba1.7k sqft98 Greenwood Rd, Harpers Ferry, WV 25425For SaleMLS ID #WVJF2025846, Kayla Grimes, Samson Properties. Bright MLS
- $375,0003 bd1 ba1.3k sqft12394 Lord Fairfax Hwy, Boyce, VA 22620For SaleMLS ID #VACL2006850, M. Kelly Walker, RE/MAX Roots. Bright MLS
- $364,9003 bd2 ba1.7k sqft1077 Carpers Dr, Winchester, VA 22603For SaleMLS ID #VAFV2044418, Billy Howard, Burch Real Estate Group, LLC. Bright MLS
- $349,0003 bd2 ba2.5k sqft95 Captain Kime Dr, Charles Town, WV 25414For SaleMLS ID #WVJF2025460, Brianna Goetting, Pearson Smith Realty, LLC. Bright MLS
- $314,9002 bd2 ba1.4k sqft475 Gray Fox Rd, Harpers Ferry, WV 25425For SaleMLS ID #WVJF2023884, Kevin Coomler, ERA Liberty Realty. Bright MLS
- $399,9003 bd3 ba2.1k sqft101 Fay St, Winchester, VA 22602For SaleMLS ID #VAFV2043846, Kevin Tran, Fairfax Realty Premier. Bright MLS
- $365,0003 bd3 ba2.1k sqft94 Dogwood Blossom Ln, Front Royal, VA 22630For SaleMLS ID #VAWR2014326, Kristina Towns, Weichert Realtors - Blue Ribbon. Bright MLS
- $370,0003 bd2 ba1.3k sqft130 White Oak Rd, White Post, VA 22663For SaleMLS ID #VAFV2043466, Brenda Miller, Berkshire Hathaway HomeServices PenFed Realty. Bright MLS
- $324,9003 bd2 ba2.5k sqft296 Sour Mash Rd, Harpers Ferry, WV 25425For SaleMLS ID #WVJF2024212, Mark Francis, Real Broker. Bright MLS
- $360,0003 bd1 ba1.1k sqft4766 John Mosby Hwy, Boyce, VA 22620For SaleMLS ID #VACL2006968, Sherry Santmyer, Hunt Country Sotheby's International Realty. Bright MLS
- $409,9003 bd2 ba2.5k sqft1939 Brucetown Rd, Kearneysville, WV 25430For SaleMLS ID #WVJF2025808, Sara Phelps, Pearson Smith Realty, LLC. Bright MLS
