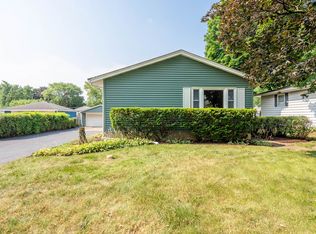
Offered for the first time in nearly 60 years, this well-built and lovingly maintained 3-bedroom, 2-bath home presents a rare opportunity in the heart of Rolling Meadows. Situated on over a half-acre, the property offers an expansive yard while being conveniently located near shopping, dining, parks, schools, and major highways. Inside, you'll find generously sized bedrooms, a functional floor plan ready for your vision and personal updates, and a cozy fireplace that adds warmth and character to the living space. Enjoy relaxing in the screened-in porch overlooking the spacious backyard. A spacious 3-car detached garage provides ample room for vehicles, storage, or a workshop, while the attached greenhouse is perfect for gardening enthusiasts. The roof, windows, and mechanical systems appear to have been updated in recent years, though exact ages are unknown. Located within the highly sought-after Fremd High School boundaries, this home combines an exceptional location with incredible potential. Whether you're looking to renovate, expand, or simply make it your own, this is a unique opportunity to create your dream home!
New
$325,000
2460 S Benton St, Palatine, IL 60067
3beds
1,040sqft
:
Get pre-qualified$2,448/mo
Single Family Residence
Built in 1954
0.59 Acres Lot
$318,600 Zestimate®
$313/sqft
$-- HOA
What's special
Cozy fireplaceGenerously sized bedroomsAttached greenhouseExpansive yard
- 2 days |
- 1,502 |
- 114 |
Likely to sell faster than
Zillow last checked:
Listing updated:
Listed by:
Frank Gaines 847-306-7950,
Baird & Warner Fox Valley - Geneva,
Carolyn Chesta 847-915-0764,
Baird & Warner Fox Valley - Geneva
Source: MRED as distributed by MLS GRID,MLS#: 12714779
Facts & features
Interior
Bedrooms & bathrooms
- Bedrooms: 3
- Bathrooms: 2
- Full bathrooms: 2
Rooms
- Room types: Enclosed Porch, Other Room
Primary bedroom
- Features: Flooring (Hardwood)
- Level: Second
- Area: 182 Square Feet
- Dimensions: 14X13
Bedroom 2
- Features: Flooring (Hardwood)
- Level: Second
- Area: 132 Square Feet
- Dimensions: 12X11
Bedroom 3
- Features: Flooring (Other)
- Level: Lower
- Area: 132 Square Feet
- Dimensions: 12X11
Dining room
- Features: Flooring (Vinyl)
- Level: Main
- Area: 56 Square Feet
- Dimensions: 7X8
Enclosed porch
- Features: Flooring (Other)
- Level: Lower
- Area: 208 Square Feet
- Dimensions: 13X16
Family room
- Features: Flooring (Vinyl)
- Level: Lower
- Area: 299 Square Feet
- Dimensions: 23X13
Kitchen
- Features: Flooring (Vinyl)
- Level: Main
- Area: 143 Square Feet
- Dimensions: 13X11
Living room
- Features: Flooring (Carpet)
- Level: Main
- Area: 221 Square Feet
- Dimensions: 17X13
Other
- Features: Flooring (Other)
- Level: Lower
- Area: 180 Square Feet
- Dimensions: 10X18
Heating
- Forced Air
Cooling
- Central Air
Appliances
- Included: Range, Dishwasher, Refrigerator, Washer, Dryer
- Laundry: In Unit
Features
- Basement: Partially Finished,Walk-Out Access
- Number of fireplaces: 1
- Fireplace features: Gas Starter, Living Room
Interior area
- Total structure area: 0
- Total interior livable area: 1,040 sqft
Property
Parking
- Total spaces: 9
- Parking features: Asphalt, No Garage, Yes, Garage Owned, Detached, Driveway, Owned, Garage
- Garage spaces: 3
- Has uncovered spaces: Yes
Accessibility
- Accessibility features: No Disability Access
Features
- Levels: Bi-Level
Lot
- Size: 0.59 Acres
- Dimensions: 162 x 198 x 144 x 130
Details
- Parcel number: 02263020180000
- Special conditions: None
Construction
Type & style
- Home type: SingleFamily
- Architectural style: Bi-Level
- Property subtype: Single Family Residence
Materials
- Aluminum Siding
- Foundation: Concrete Perimeter
- Roof: Asphalt
Condition
- New construction: No
- Year built: 1954
Utilities & green energy
- Sewer: Public Sewer
- Water: Well
Community & HOA
HOA
- Services included: None
Location
- Region: Palatine
Financial & listing details
- Price per square foot: $313/sqft
- Annual tax amount: $5,323
- Date on market: 7/29/2026
- Ownership: Fee Simple
Estimated market value
$318,600
$303,000 - $335,000
Not available
Price history
| Date | Event | Price |
|---|---|---|
| 7/29/2026 | Listed for sale | $325,000$313/sqft |
Source:  MRED as distributed by MLS GRID #12714779 Report a problem MRED as distributed by MLS GRID #12714779 Report a problem | ||
Public tax history
Tax history is unavailable.
Monthly payment
Est. payment
Payment breakdown
Explore the cost of this home by adjusting the details. Changes won't be saved.Climate risks
Neighborhood: 60067
Nearby schools
GreatSchools rating
- 10/10Central Road Elementary SchoolGrades: PK-5Distance: 1.4 mi
- 8/10Plum Grove Jr High SchoolGrades: 6-8Distance: 0.3 mi
- 10/10Wm Fremd High SchoolGrades: 9-12Distance: 1.4 mi
Schools provided by the listing agent
- Elementary: Central Road Elementary School
- Middle: Plum Grove Middle School
- High: Wm Fremd High School
- District: 15
Source: MRED as distributed by MLS GRID. This data may not be complete. We recommend contacting the local school district to confirm school assignments for this home.
- $444,9003 bd2 ba1k sqft2460 Benton St, Palatine, IL 60067Off Market
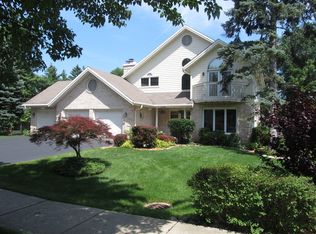
- $747,5005 bd4 ba2.6k sqft2464 Benton St, Palatine, IL 60067Off Market
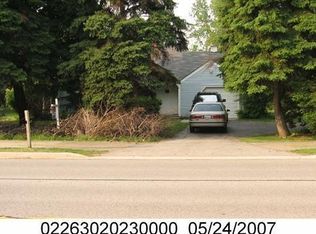
- $603,1005 bd3 ba1.8k sqft4641 Kirchoff Rd, Rolling Meadows, IL 60008Off Market
- $420,0003 bd2 ba1.4k sqft4661 Kirchoff Rd, Palatine, IL 60067Sold

- $420,0003 bd2 ba1.4k sqft4661 Kirchoff Rd, Rolling Meadows, IL 60008Sold
- $560,0003 bd3 ba2.4k sqft2470 Benton St, Palatine, IL 60067Sold
- $230,2001.37 Acres4511 Kirchoff Rd, Rolling Meadows, IL 60008Off Market
- $580,4004 bd3 ba2.2k sqft2461 Benton St, Palatine, IL 60067Off Market
A local agent can set up tours, give advice and negotiate with sellers.
A local lender can help you make sure your offer is ready when you are.
Similar homes
- $350,0003 bd2 ba1.4k sqft358 N Fairfield Ave, Lombard, IL 60148New
 MLS ID #12696638, Gina Damore, CSC, Keller Williams Premiere Properties. MRED as distributed by MLS GRID
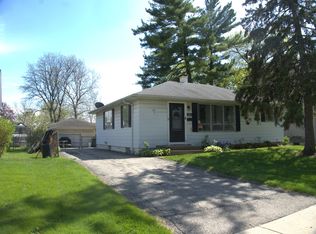
 - $350,0005 bd1 ba997 sqft2807 Starling Ln, Rolling Meadows, IL 60008Active
 MLS ID #12689788, Elizabeth Goodchild, CSC,GRI, Realty of America. MRED as distributed by MLS GRID
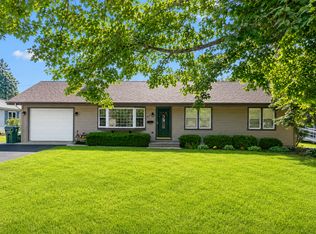
 - $415,0003 bd2 ba1.3k sqft417 S Plum Grove Rd, Palatine, IL 60067Active
 MLS ID #12669854, Kaitlin Allen, @properties Christie's International Real Estate. MRED as distributed by MLS GRID
 - $409,9003 bd2 ba1.3k sqft2203 Kirchoff Rd, Rolling Meadows, IL 60008Active
 MLS ID #12712866, Christopher Lobrillo, SRES, Grandview Realty, LLC. MRED as distributed by MLS GRID
 - $295,0003 bd2 ba1k sqft610 McClure Ave, Elgin, IL 60123NewMLS ID #12719183, Graciela Martinez, Epic Real Estate Group. MRED as distributed by MLS GRID
- $--3 bd2 ba1.1k sqft528 Westgate Ter, Streamwood, IL 60107AuctionXome
- $--3 bd2 ba1.3k sqft2106 Stanley Ct, Schaumburg, IL 60194AuctionAuction.com 2
- $425,0003 bd2 ba1.1k sqft742 E Baldwin Rd, Palatine, IL 60074ActiveMLS ID #12696073, Mari Van Meter, Berkshire Hathaway HomeServices American Heritage. MRED as distributed by MLS GRID
- $--3 bd2 ba930 sqft832 Sumac Dr, Streamwood, IL 60107AuctionAuction.com 2
- $--3 bd2 ba1.2k sqft3144 Rhodes Ave, Melrose Park, IL 60164AuctionAuction.com 2
- $--3 bd2 ba1.2k sqft1230 Lennoxshire Dr, Elgin, IL 60123AuctionServiceLink Auction
- $--3 bd2 ba1.2k sqft3324 N Opal Ave, Chicago, IL 60634AuctionAuction.com 2
- $--3 bd2 ba1.2k sqft741 Butterfield Dr, Algonquin, IL 60102AuctionAuction.com 1
- $329,9003 bd1 ba893 sqft808 Sunset Cir, Streamwood, IL 60107Price ChangeMLS ID #12702173, Luis Serrano, Keller Williams Thrive. MRED as distributed by MLS GRID
- $289,9002 bd2 ba1k sqft987 South St, Elgin, IL 60123ActiveMLS ID #12715630, Jon Johnson, Berkshire Hathaway HomeServices Starck Real Estate. MRED as distributed by MLS GRID
- $420,0004 bd2 ba1.3k sqft3707 N Oak Knoll Rd, Crystal Lake, IL 60012NewMLS ID #12712815, Kay Wirth, ABR,CRS,GRI,LTG, RE/MAX Suburban. MRED as distributed by MLS GRID
- $--2 bd1 ba1k sqft6258 N Legett Ave, Chicago, IL 60646AuctionAuction.com 2
- $335,0003 bd1 ba1.2k sqft4611 Orchard Ln, Crystal Lake, IL 60014ActiveMLS ID #12690661, Jackie Nelson, Berkshire Hathaway HomeServices Starck Real Estate. MRED as distributed by MLS GRID
- $259,5002 bd1 ba1.2k sqft131 Austin Ave, Carpentersville, IL 60110NewMLS ID #12714285, Jeffrey Schwartz, ABR, Baird & Warner Fox Valley - Geneva. MRED as distributed by MLS GRID
- $--3 bd1 ba1k sqft358 E La Porte Dr, Addison, IL 60101AuctionAuction.com 2
