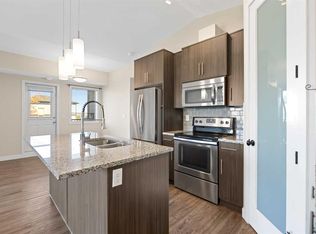
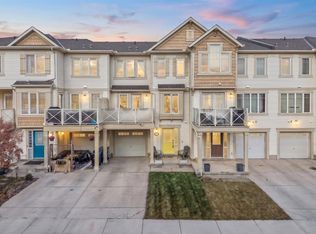
Welcome to over 1,300 Square Feet of living space, with an OVERSIZED GARAGE, and wide open views behind! From the front you'll notice your full length driveway & 30' long garage. Perfect for a truck, or lots of storage. As you enter you'll come to the wide open main level. The kitchen features QUARTZ COUNTERTOPS, and Stainless Steel Appliances. Out the back door you'll find your deck with wide open views of fields behind. Your dining area is large enough for your family table, and the living area is nice and bright with lots of room for your furniture. Moving upstairs you'll find the DOUBLE MASTER layout. Both rooms feature 4 Piece Ensuites & Walk-in Closets. You'll also find your UPPER LAUNDRY up here for convenience. The LOW CONDO FEES and well run condo board in this complex are a huge bonus! Book your showing today!
For sale
C$340,000
2461 Baysprings Line SW #405, Airdrie, AB T4B 4C6
2beds
1,326sqft
Townhouse
Built in 2016
1,742 Square Feet Lot
$-- Zestimate®
C$256/sqft
C$286/mo HOA
What's special
Oversized garageFull length drivewayWide open main levelQuartz countertopsStainless steel appliancesDouble master layoutWalk-in closets
- 1 day
- 5
- 0
Zillow last checked:
Listing updated:
Listed by:
Brad Walker, Associate,
Real Broker
Source: courtesy of Pillar9 System,MLS®#: A2359239 Originating MLS®#: Calgary
Facts & features
Interior
Bedrooms & bathrooms
- Bedrooms: 2
- Bathrooms: 3
- Full bathrooms: 2
- 1/2 bathrooms: 1
Other
- Level: Third
- Dimensions: 12`0" x 11`1"
Bedroom
- Level: Third
- Dimensions: 11`8" x 10`0"
Other
- Level: Second
- Dimensions: 6`5" x 2`8"
Other
- Level: Third
- Dimensions: 5`0" x 8`9"
Other
- Level: Third
- Dimensions: 8`0" x 5`0"
Dining room
- Level: Second
- Dimensions: 15`7" x 7`10"
Kitchen
- Level: Second
- Dimensions: 10`2" x 12`3"
Living room
- Level: Second
- Dimensions: 15`7" x 13`0"
Heating
- Forced Air, Natural Gas
Cooling
- None
Appliances
- Included: Dishwasher, Dryer, Electric Stove, Garage Control(s), Microwave Hood Fan, Refrigerator, Washer
- Laundry: Upper Level
Features
- Breakfast Bar, No Smoking Home, Walk-In Closet(s)
- Flooring: Carpet, Laminate
- Windows: Vinyl Windows, Window Coverings
- Basement: None
- Has fireplace: No
- Common walls with other units/homes: 1 Common Wall
Interior area
- Total interior livable area: 1,326 sqft
- Finished area above ground: 1,326
Property
Parking
- Total spaces: 2
- Parking features: Single Garage Attached, Attached Garage
- Attached garage spaces: 1
Features
- Levels: Three Or More
- Stories: 1
- Patio & porch: Balcony(s)
- Exterior features: None
- Fencing: None
Lot
- Size: 1,742 Square Feet
- Features: Level, Low Maintenance Landscape
Details
- Parcel number: 114137259
- Zoning: R4
Construction
Type & style
- Home type: Townhouse
- Property subtype: Townhouse
Materials
- Straw, Vinyl Siding, Wood Frame, Wood Siding
- Foundation: Concrete Perimeter
- Roof: Asphalt Shingle
Condition
- New construction: No
- Year built: 2016
Community & HOA
Community
- Features: Playground, Sidewalks, Street Lights
- Subdivision: Baysprings
HOA
- Has HOA: Yes
- Amenities included: None
- Services included: Insurance, Maintenance Grounds, Professional Management, Snow Removal
- HOA fee: C$286 monthly
Location
- Region: Airdrie
Financial & listing details
- Price per square foot: C$256/sqft
- Date on market: 11/20/2026
- Inclusions: N/A
Price history
Price history is unavailable.
Public tax history
Tax history is unavailable.
Climate risks
Neighborhood: West Airdrie
Nearby schools
GreatSchools rating
No schools nearby
We couldn't find any schools near this home.
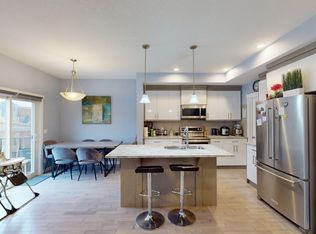
- C$354,9002 bd3 ba1.1k sqft2461 Baysprings Line SW #305, Airdrie, AB T4B4C6For Sale

- C$290,0002 bd2 ba925 sqft2461 Baysprings Line SW #1921, Airdrie, AB T4B4C6For Sale
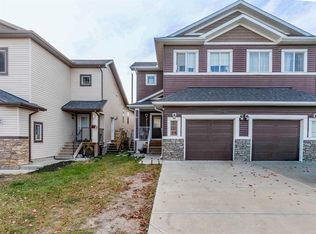
- C$2,0003 bd3 ba-- sqft27 Baysprings Way SW, Airdrie, AB T4B4C4For Rent
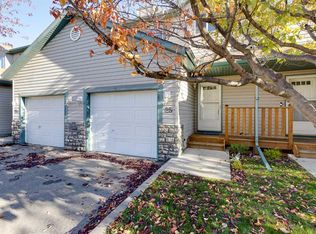
- C$545,0005 bd3 ba1.4k sqft91 E Baysprings Way SW, Airdrie, AB T4B4C4For Sale
Similar homes
- C$354,9002 bd3 ba1.1k sqft2461 Baysprings Line SW #305, Airdrie, AB T4B 4C6For SaleMLS ID #A2343368, Brydon Foote, Associate, Re/Max First. courtesy of Pillar9 System
- C$325,0002 bd2 ba1.3k sqft156 NE Canoe Dr SW #25, Airdrie, AB T4B 2Z3For Sale
 MLS ID #A2357991, Rebecca Chamberlain, Associate, Real Broker. courtesy of Pillar9 System
- C$290,0002 bd2 ba925 sqft2461 Baysprings Line SW #1921, Airdrie, AB T4B 4C6For SaleMLS ID #A2352767, Wria Moradi, Associate, First Place Realty. courtesy of Pillar9 System
- C$360,0002 bd2 ba1.2k sqft153 S Windstone Mews SW, Airdrie, AB T4B 3R4For Sale
 MLS ID #A2357327, Lanny Schmidt, Associate, Real Broker. courtesy of Pillar9 System
