Skip main navigation
Off market
  • Price Unknown

    2463 Reynolds St, Regina, SK S4N 3N8

    6beds
    3baths
    1,300sqft
    Single Family Residence
    Built in 2009
    5,227 Square Feet Lot
    $-- Zestimate®
    C$--/sqft
    C$2,762 Estimated rent

    Home value

    Not available

    Estimated sales range

    Not available

    Not available

    Loading
    Loading...

    Owner options

    List your home for rent

    C$2,762/mo

    Rent Zestimate®

    Find your next renter with Zillow Rental Manager. Plus, with online applications, you can quickly screen prospective tenants – for free.

    Learn more

    C$2,762/mo

    Rent Zestimate®

    Refinance and save

    Refinancing to a lower rate could help reduce your monthly payments and save thousands over the life of the loan.

    See today's rates

    Explore your selling options

    Work with a Zillow partner agent

    Leverage their expertise and Zillow's premium Showcase listings to get your home seen by more buyers.

    Get started

    List with your own agent

    Get your home in front of millions of buyers by listing it on Zillow.

    Learn how to do it

    Sell it yourself

    Take full control of how buyers see your home on Zillow by listing For Sale by Owner (FSBO).

    List your home

    What's special

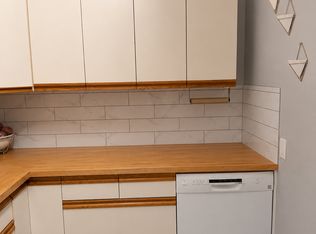
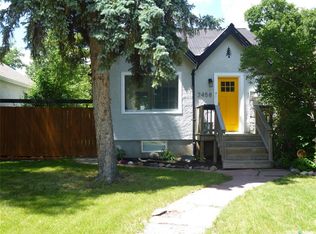
    #MORTGAGEHELPER #INVESTMENTHOME #CASHFLOW Welcome home to 2467 Reynolds Street in our walkable neighbourhood of Arnhem Place, nestled steps away from Wascana Park in Regina SK! This is an exceptionally rare regulation raised bungalow style Up/Down Duplex offering 6 bedroom + 3 bathroom built by Ripplinger Homes. Built in 2009 showcasing 10/10 curb appeal w/versatile floorplan (1300 sq ft each level) with the Owners residence offering a vaulted main open concept living area with gleaming hardwood & tile in the kitchen. The living room features R/I for future fireplace, dining room area & impressive chefs kitchen with an expansive eat up island, corner pantry, undermount lighting & SS appliance package. Continuing the Master Bedroom features a walk-in closet + 3PCE ensuite. Two secondary bedrooms are generously sized. Main floor laundry, 4PCE full bathroom, & sizeable linen/broom closets complete the main suite. Enjoy access from a rear mudroom to your private custom built decked out deck complete with built in bench seating – ready w/the TV mount, under deck storage! A private side entrance leads to the lower-level residence w/in-floor heat! The EGRESS windows allow for an abundance of natural light to fill the suite! The floorplan has a home-like feel – open concept layout with a living room, dining room, kitchen featuring SS appliances + a corner pantry. All three bedrooms are comfortably sized with nice closet space in each room. Completing the suite are a 4PCE full bathroom with full vanity, & convenient laundry-in-utility room with upper/lower cabinets. A few more perks: oversized double garage w/reinforced concrete 6inch centre w/ 12inch thickened edge, 100AMP electrical panel 220AMP wired with additional side parking & front double drive parking. Take advantage of the fully fenced & low maintenance landscaped yardscape. Perks: 30 Yr Fiberglass Shingles, All appliances Included, 2 HRV systems, Central Air, 2 Extra Gas Lines for Future Use, Alarm System Owned.

    This property is off market, which means it's not currently listed for sale or rent on Zillow. This may be different from what's available on other websites or public sources.

    Zillow last checked:

    Source: Century 21 Canada,MLS®#: SK932386MLS Logo

    Facts & features

    Interior

    Bedrooms & bathrooms
    • Bedrooms: 6
    • Bathrooms: 3
    Heating
    • Has Heating (Unspecified Type)
    Features
    • Basement: yes
    Interior area
    • Total structure area: 1,300
    • Total interior livable area: 1,300 sqft

    Property

    Lot
    • Size: 5,227 Square Feet

    Construction

    Type & style
    • Home type: SingleFamily
    • Property subtype: Single Family Residence
    Condition
    • Year built: 2009

    Community & HOA

    Community
    • Subdivision: Arnhem Place
    Location
    • Region: Regina

    Financial & listing details

    • Date on market: 9/20/2023
    • Lease term: Contact For Details

    Price history

    Price history is unavailable.

    Public tax history

    Tax history is unavailable.

    Neighborhood: Al Ritchie

    Nearby schools

    GreatSchools rating

    No schools nearby

    We couldn't find any schools near this home.