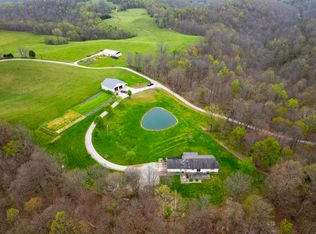
114.05 acre big buck farm adjoining 63,000 acre Shawnee State Forest on 2 sides with no easy access from the State Forest! Eye-catching 2 story log home, hand built by the owner with rough sawn white-pine logs cut from the farm! Open 4 BR, 1.5 BA floor plan, exposed logs & beams, solid wood staircase! Oak kitchen w/bar area! Covered front & rear porches with open patio! Sells furnished! Gorgeous park-like setting tucked against massive white pines nearing 100 years old! Mostly wooded with oak, hickory, poplar. Saleable timber! Long level ridge tops, large open benches for food plots, deep valleys to hold trophy whitetail! 5+ miles of maintained trail networks! 4 ladder stands, 2 enclosed blinds! Scenic views of the Ohio River! This farm and region consistently produces trophy whitetail. Recreation, hunting, & rental income opportunities abound. The Stevens 200 class buck featured in North American Whitetail was taken on a ridgetop on this farm!
For sale
$875,000
24650 Us Route 52, Stout, OH 45684
4beds
--sqft
Single Family Residence
Built in 2009
114.05 Acres Lot
$-- Zestimate®
$--/sqft
$-- HOA
What's special
- 66 days |
- 366 |
- 12 |
Zillow last checked:
Listing updated:
Listed by:
Jeff D Dickey 937-393-7222,
The Dickey Group Inc, Realtors 937-393-7222
Source: Cincy MLS,MLS#: 1877613 Originating MLS: Cincinnati Area Multiple Listing Service
Originating MLS: Cincinnati Area Multiple Listing Service
Loading...
Facts & features
Interior
Bedrooms & bathrooms
- Bedrooms: 4
- Bathrooms: 2
- Full bathrooms: 1
- 1/2 bathrooms: 1
Primary bedroom
- Features: Wood Floor
- Level: First
- Area: 110
- Dimensions: 10 x 11
Bedroom 2
- Level: Second
- Area: 170
- Dimensions: 10 x 17
Bedroom 3
- Level: Second
- Area: 100
- Dimensions: 10 x 10
Bedroom 4
- Level: Second
- Area: 168
- Dimensions: 12 x 14
Bedroom 5
- Area: 0
- Dimensions: 0 x 0
Primary bathroom
- Features: Tub w/Shower
Bathroom 1
- Features: Full
- Level: First
Bathroom 2
- Features: Partial
- Level: Second
Dining room
- Area: 0
- Dimensions: 0 x 0
Family room
- Area: 0
- Dimensions: 0 x 0
Kitchen
- Features: Counter Bar, Eat-in Kitchen, Walkout, Wood Cabinets
- Area: 171
- Dimensions: 9 x 19
Living room
- Area: 228
- Dimensions: 12 x 19
Office
- Area: 0
- Dimensions: 0 x 0
Heating
- Electric, Forced Air, Heat Pump
Cooling
- Ceiling Fan(s), Central Air
Appliances
- Included: Oven/Range, Refrigerator, Electric Water Heater
Features
- Beamed Ceilings, Natural Woodwork, Ceiling Fan(s)
- Doors: Multi Panel Doors
- Windows: Vinyl, Insulated Windows
- Basement: Crawl Space
Interior area
- Total structure area: 0
Property
Parking
- Parking features: Gravel, Driveway
- Has uncovered spaces: Yes
Features
- Levels: Two
- Stories: 2
- Patio & porch: Covered Deck/Patio, Patio, Porch
- Has view: Yes
- View description: River, Valley, Trees/Woods
- Has water view: Yes
- Water view: River
- Waterfront features: River
Lot
- Size: 114.05 Acres
- Dimensions: 114.05
- Features: Wooded, Over 100 Acres
- Topography: Rolling,Sloping
- Residential vegetation: Hickory, Oak, Pine, Timber-Marketable, Heavily Wooded
Details
- Parcel number: 1960000023.000
- Zoning description: Unzoned
Construction
Type & style
- Home type: SingleFamily
- Architectural style: Log
- Property subtype: Single Family Residence
Materials
- Log
- Foundation: Block
- Roof: Metal
Condition
- New construction: No
- Year built: 2009
Utilities & green energy
- Gas: None
- Sewer: Septic Tank
- Water: Public
Community & HOA
HOA
- Has HOA: No
Location
- Region: Stout
Financial & listing details
- Annual tax amount: $1,772
- Date on market: 5/14/2026
- Listing terms: No Special Financing
Estimated market value
Not available
Estimated sales range
Not available
Not available
Price history
| Date | Event | Price |
|---|---|---|
| 5/15/2026 | Listed for sale | $875,000 |
Source:  Cincy MLS #1877613 Report a problem Cincy MLS #1877613 Report a problem | ||
Public tax history
Tax history is unavailable.
Monthly payment
Est. payment
Payment breakdown
Explore the cost of this home by adjusting the details. Changes won't be saved.Climate risks
Neighborhood: 45684
Nearby schools
GreatSchools rating
- 6/10Manchester Elementary SchoolGrades: PK-6Distance: 15.1 mi
- 6/10Manchester High SchoolGrades: 7-12Distance: 15.1 mi
- $167,4002 bd1 ba1.1k sqft24678 Us Highway 52, Stout, OH 45684Off Market
- $311,2003 bd1 ba1.4k sqft24653 Us Highway 52, Stout, OH 45684Off Market
- $27,600-- bd-- ba-- sqft24650 Us Highway 52, Stout, OH 45684Off Market
- $263,3002 bd1 ba651 sqft24650 Us Highway 52, Stout, OH 45684Off Market
- $267,2002 bd1 ba1.2k sqft24527 Us Highway 52, Stout, OH 45684Off Market
- $25,900-- bd-- ba-- sqft24944 Us Highway 52, Stout, OH 45684Off Market
- $4,300-- bd-- ba-- sqft24525 Us Highway 52, Stout, OH 45684Off Market
- $272,8002 bd1 ba1.5k sqft25020 Us Highway 52, Stout, OH 45684Off Market
A local agent can set up tours, give advice and negotiate with sellers.
Similar homes
- $749,9003 bd2 ba1.5k sqft1550 Cooper Rdg, Vanceburg, KY 41179For Sale
 MLS ID #60417, J D RAYBURN, SCENIC HILLS REALTY INC. AABR
 - $599,0004 bd2 ba2.1k sqft115 Silver Linden Ln, Vanceburg, KY 41179For Sale
 MLS ID #11604181, Isaac Singer, Arrowhead Land Company. My State MLS
 - $799,9993 bd2 ba2k sqft144 Jo Ann Dr, Manchester, OH 45144For Sale

 MLS ID #1879689, Billy Maxfield, America's Land Partners - Ohio. Cincy MLS
 - $540,0004 bd4 ba2.1k sqft87 Meadowbrook Rd, Vanceburg, KY 41179For Sale
 MLS ID #25506793, Richard D Walje, Story Realty. Imagine MLS
 - $824,9003 bd1 ba1.5k sqft9439 State Highway 57, Tollesboro, KY 41189For SaleMLS ID #45249, Joshua Hawkins. Buffalo Trace MLS
- $649,0003 bd3 ba3.3k sqft37 Westerfield Ln, Vanceburg, KY 41179For SaleMLS ID #26005452, Meleah Roe, HomeLand Real Estate Inc. Imagine MLS
- $750,0003 bd4 ba6k sqft1927 Bethany Ridge Rd, West Union, OH 45693For SaleMLS ID #1883595, Shawna D. Helterbrand, Wilson Realtors, West Union. Cincy MLS
- $995,0002 bd3 ba1.2k sqft0 Pool Br, Vanceburg, KY 41179For SaleMLS ID #26008501, Keith Cooper, CENTURY 21 Advantage Realty. Imagine MLS
- $555,0003 bd2 ba1.7k sqft422 Kirk Ln, Tollesboro, KY 41189For SaleMLS ID #26005402, Richard D Walje, Story Realty. Imagine MLS
- $514,0003 bd3 ba2.8k sqft189 Hamilton Rd, Lynx, OH 45650For SaleMLS ID #1875648, Mindy Knox, Huff Realty. Cincy MLS
- $449,0001 bd1 ba500 sqft0 Little Cabin Crk, Vanceburg, KY 41179For SaleMLS ID #644657, Jeff Stamper, Whitetail Properties Real Est. NKMLS
- $475,0004 bd3 ba2.6k sqft61 Rayburn Ln, Tollesboro, KY 41189For SaleMLS ID #26017658, Travis Hickerson, CENTURY 21 Advantage Realty. Imagine MLS
- $510,0004 bd4 ba2.5k sqft46 Dusty Dr, Mc Dermott, OH 45652For SaleMLS ID #155534, Amanda Crabtree. GPABR
- $515,0005 bd3 ba3.5k sqft9558 State Route 125 #A, West Portsmouth, OH 45663For SaleMLS ID #155381, Amanda Adams. GPABR
- $465,0002 bd2 ba1.5k sqft1459 Buck Lick Br, Tollesboro, KY 41189For SaleMLS ID #25009240, Richard D Walje, Story Realty. Imagine MLS
- $449,0001 bd1 ba500 sqft0 Little Cabin Crk Lot Wp001, Vanceburg, KY 41179For SaleWhitetail Properties
