This exceptional farm in Lewis County, Kentucky offers a rare opportunity to own a truly remarkable property. Situated on approximately 129 acres, the farm features a beautiful 3-bedroom, 3-bath home with abundant living space, a full basement, and inviting outdoor areas designed to take in the breathtaking countryside views. The home includes a covered screened-in patio, a wraparound deck, and a fenced-in pool, creating the perfect setting for relaxing or entertaining while enjoying panoramic views of the surrounding farmland. The property also includes several outbuildings and three barns, providing ample space for equipment storage, livestock, or agricultural use. For outdoor enthusiasts, this property is located in one of Kentucky's premier whitetail deer hunting counties, offering outstanding opportunities for whitetail deer and turkey hunting. Approximately 50± acres of flat, cleared land provide excellent potential for farming, livestock, future construction, or other development opportunities. The remaining 79± acres consist of mature wooded terrain, with timber that was selectively cut more than 25 years ago, offering both natural beauty and long-term value. Conveniently located just off the AA Highway, the property is only 10 minutes from Vanceburg and 20 minutes from Maysville, combining peaceful country living with easy access to nearby amenities. Properties like this rarely become available in Lewis County, making this a unique opportunity to own a stunning farm with endless possibilities.
For sale
Price cut: $1K (6/30)
$649,000
37 Westerfield Ln, Vanceburg, KY 41179
3beds
3,312sqft
:
Get pre-qualified$4,149/mo
Single Family Residence
Built in 1970
129 Acres Lot
$-- Zestimate®
$196/sqft
$-- HOA
What's special
Full basementFenced-in poolCovered screened-in patioWraparound deckAbundant living space
- 139 days |
- 387 |
- 18 |
Likely to sell faster than
Zillow last checked:
Listing updated:
Listed by:
Meleah Roe 606-541-9481,
HomeLand Real Estate Inc
Source: Imagine MLS,MLS#: 26005452
Facts & features
Interior
Bedrooms & bathrooms
- Bedrooms: 3
- Bathrooms: 3
- Full bathrooms: 3
Primary bedroom
- Level: First
Kitchen
- Level: First
Heating
- Electric, Natural Gas
Cooling
- Electric
Appliances
- Laundry: Main Level
Features
- Eat-in Kitchen, Ceiling Fan(s), Soaking Tub
- Flooring: Hardwood, Tile
- Basement: Concrete,Interior Entry,Walk-Out Access
- Has fireplace: No
Interior area
- Total structure area: 3,312
- Total interior livable area: 3,312 sqft
- Finished area above ground: 2,556
- Finished area below ground: 756
Property
Parking
- Total spaces: 2
- Parking features: Detached Carport
- Carport spaces: 2
Features
- Has private pool: Yes
- Pool features: Above Ground
- Fencing: Wood
- Has view: Yes
- View description: Rural, Trees/Woods, Farm
Lot
- Size: 129 Acres
- Features: Wooded, Many Trees
Details
- Additional structures: Barn(s), Shed(s)
- Parcel number: 0490000013.00
- Horses can be raised: Yes
Construction
Type & style
- Home type: SingleFamily
- Property subtype: Single Family Residence
Materials
- Vinyl Siding
- Foundation: Block
- Roof: Metal
Condition
- Year built: 1970
Utilities & green energy
- Sewer: Septic Tank
- Water: Public
- Utilities for property: Cable Available, Electricity Connected, Natural Gas Connected, Phone Available, Sewer Connected, Water Connected
Community & HOA
Community
- Security: Security System Owned
- Subdivision: Rural
HOA
- Has HOA: No
Location
- Region: Vanceburg
Financial & listing details
- Price per square foot: $196/sqft
- Tax assessed value: $89,900
- Annual tax amount: $475
- Date on market: 3/20/2026
Estimated market value
Not available
Estimated sales range
Not available
$2,209/mo
Price history
| Date | Event | Price |
|---|---|---|
| 6/30/2026 | Price change | $649,000-0.2%$196/sqft |
Source:  Imagine MLS #26005452 Report a problem Imagine MLS #26005452 Report a problem | ||
| 5/22/2026 | Price change | $650,000-7%$196/sqft |
Source: Imagine MLS #26005452 Report a problem | ||
| 5/4/2026 | Price change | $699,000-2.9%$211/sqft |
Source: Imagine MLS #26005453 Report a problem | ||
| 4/8/2026 | Price change | $720,000-4%$217/sqft |
Source: Imagine MLS #26005452 Report a problem | ||
| 3/25/2026 | Price change | $750,000-6.3%$226/sqft |
Source: Imagine MLS #26005452 Report a problem | ||
| 3/20/2026 | Listed for sale | $800,000+743.9%$242/sqft |
Source: Imagine MLS #26005452 Report a problem | ||
| 7/1/2003 | Sold | $94,800$29/sqft |
Source: Agent Provided Report a problem | ||
Public tax history
| Year | Property taxes | Tax assessment |
|---|---|---|
| 2025 | $475 +5.5% | $89,900 |
| 2024 | $450 +1.8% | $89,900 |
| 2023 | $442 -2.5% | $89,900 |
| 2022 | $454 -45.8% | $89,900 |
| 2021 | $836 -0.5% | $89,900 |
| 2020 | $841 +0.1% | $89,900 |
| 2019 | $840 -1.6% | $89,900 |
| 2018 | $853 | $89,900 |
| 2017 | -- | $89,900 |
| 2016 | -- | $89,900 |
| 2015 | -- | $89,900 -51.4% |
| 2013 | -- | $185,000 |
| 2012 | -- | $185,000 +15.6% |
| 2010 | -- | $160,000 |
Find assessor info on the county website
Monthly payment
Est. payment
Payment breakdown
Explore the cost of this home by adjusting the details. Changes won't be saved.Climate risks
Neighborhood: 41179
Nearby schools
GreatSchools rating
- 4/10Lewis County Central Elementary SchoolGrades: PK-6Distance: 6.9 mi
- 4/10Lewis County Middle SchoolGrades: 7-8Distance: 5.7 mi
- 6/10Lewis County High SchoolGrades: 9-12Distance: 5.8 mi
Schools provided by the listing agent
- Elementary: Lewis Co. Central
- Middle: Lewis Co Middle
- High: Lewis Co High
Source: Imagine MLS. This data may not be complete. We recommend contacting the local school district to confirm school assignments for this home.
- $181,6003 bd2 ba1.2k sqft7725 W State Highway 9, Vanceburg, KY 41179Off Market
- $32,7773 bd2 ba-- sqft8129 W State Highway 9, Vanceburg, KY 41179Sold

- $87,800-- bd1 ba1.3k sqft8160 W State Highway 9, Vanceburg, KY 41179Off Market
- $312,100-- bd-- ba1.7k sqft8161 W State Highway 9, Vanceburg, KY 41179Off Market
- $341,200-- bd-- ba3.1k sqft8243 W State Highway 9, Vanceburg, KY 41179Off Market
- $6,000-- bd-- ba-- sqftCharters Dr, Vanceburg, KY 41179Off Market
- $65,500-- bd1 ba2.5k sqft8402 W State Highway 9, Vanceburg, KY 41179Off Market
- $--3 bd1 ba-- sqft8402 W Ky 9, Vanceburg, KY 41179Off Market
A local agent can set up tours, give advice and negotiate with sellers.
Similar homes
- $599,0004 bd2 ba2.1k sqft115 Silver Linden Ln, Vanceburg, KY 41179For Sale
 MLS ID #11604181, Isaac Singer, Arrowhead Land Company. My State MLS
 - $530,0004 bd4 ba2.1k sqft87 Meadowbrook Rd, Vanceburg, KY 41179For Sale
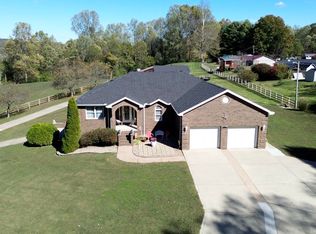
 MLS ID #25506793, Richard D Walje, Story Realty. Imagine MLS
 - $555,0003 bd2 ba1.7k sqft422 Kirk Ln, Tollesboro, KY 41189For Sale
 MLS ID #26005402, Richard D Walje, Story Realty. Imagine MLS
 - $649,0006 bd4 ba4.6k sqft354 Covered Bridge Rd, Wallingford, KY 41093For Sale
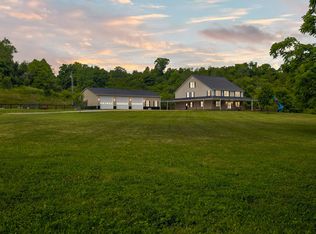 MLS ID #26016544, Courtney Ann Mangold, The Agency. Imagine MLS
 - $350,0003 bd3 ba2k sqft19558 State Highway 784, Garrison, KY 41141For SaleMLS ID #26021033, Kendria Carty, Keller Williams Legacy Group. Imagine MLS
- $359,9004 bd3 ba4.9k sqft4460 Oak Ridge Rd, Vanceburg, KY 41179For SaleMLS ID #42403, Billy Wayne Story. Buffalo Trace MLS
- $525,0003 bd3 ba4.1k sqft15 Hope Hill Rd, Flemingsburg, KY 41041For SaleMLS ID #26020304, Meredith Story, Story Realty. Imagine MLS
- $450,0004 bd3 ba2.6k sqft61 Rayburn Ln, Tollesboro, KY 41189For SaleMLS ID #26017658, Travis Hickerson, CENTURY 21 Advantage Realty. Imagine MLS
- $459,9003 bd2 ba2k sqft2305 Beechtree Pike, Wallingford, KY 41093For SaleMLS ID #45407, Billy Wayne Story. Buffalo Trace MLS
- $489,9003 bd3 ba2.5k sqft401 Us Route 52 E, Aberdeen, OH 45101For Sale
 MLS ID #1885114, Susan Huff, Huff Realty. Cincy MLS
 - $549,0003 bd2 ba1.8k sqft410 Murphy Ln, Flemingsburg, KY 41041For SaleMLS ID #25017518, Keith Cooper, CENTURY 21 Advantage Realty. Imagine MLS
- $799,9993 bd2 ba2k sqft144 Jo Ann Dr, Manchester, OH 45144For SaleMLS ID #1879689, Billy Maxfield, America's Land Partners - Ohio. Cincy MLS
- $489,0003 bd2 ba1.9k sqft7238 Owens Pike, Maysville, KY 41056For SaleMLS ID #11778578, Michele Bowling, 606 Real Estate & Auctions. My State MLS
- $432,0003 bd4 ba2.5k sqft8380 Us Route 52, Manchester, OH 45144For SaleMLS ID #1887332, Shandra N. Irwin, Huff Realty. Cincy MLS
- $399,9003 bd2 ba1.9k sqft2450 Ryan Rd, Wallingford, KY 41093For SaleMLS ID #26020713, Teresa Brown, CENTURY 21 Advantage Realty. Imagine MLS
- $348,0003 bd6 ba4k sqft89 2nd St, Vanceburg, KY 41179For SaleMLS ID #26002158, Richard D Walje, Story Realty. Imagine MLS
- $370,0003 bd2 ba2.2k sqft143 Jose Dr, West Union, OH 45693For SaleMLS ID #1887220, Lori Gallowitz, Wilson Realtors, West Union. Cincy MLS
- $374,9003 bd2 ba1.9k sqft7219 Morehead Rd, Flemingsburg, KY 41041For SaleMLS ID #26007008, Joshua Webb, Real Broker, LLC. Imagine MLS
- $459,9003 bd2 ba2k sqft16 Old State Rd, Manchester, OH 45144For SaleMLS ID #1873632, Amanda Fite, Wilson Realtors, West Union. Cincy MLS
- $399,0003 bd2 ba1.9k sqft1139 Suck Run Rd, Manchester, OH 45144For SaleMLS ID #1874960, Hannah Eldridge, Huff Realty. Cincy MLS
