Skip main navigation
Off market
  • Price Unknown

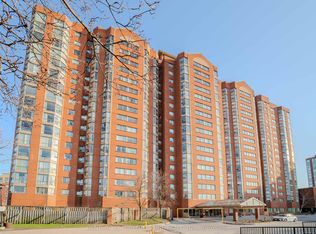
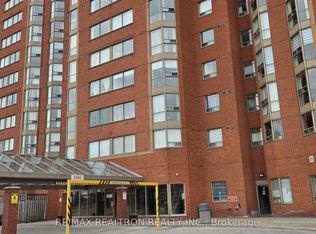

    2466 Eglinton Ave E #1610, Toronto, ON M1K 5J8

    3beds
    2baths
    Condominium
    Built in ----
    -- sqft lot
    $-- Zestimate®
    C$--/sqft
    C$2,887 Estimated rent

    Home value

    Not available

    Estimated sales range

    Not available

    Not available

    Loading
    Loading...

    Owner options

    List your home for rent

    C$2,887/mo

    Rent Zestimate®

    Find your next renter with Zillow Rental Manager. Plus, with online applications, you can quickly screen prospective tenants – for free.

    Learn more

    C$2,887/mo

    Rent Zestimate®

    Refinance and save

    Refinancing to a lower rate could help reduce your monthly payments and save thousands over the life of the loan.

    See today's rates

    Explore your selling options

    Work with a Zillow partner agent

    Leverage their expertise and Zillow's premium Showcase listings to get your home seen by more buyers.

    Get started

    List with your own agent

    Get your home in front of millions of buyers by listing it on Zillow.

    Learn how to do it

    Sell it yourself

    Take full control of how buyers see your home on Zillow by listing For Sale by Owner (FSBO).

    List your home

    What's special

    Sleek modern kitchenSpa-like bathroomsEnsuite laundryBreathtaking city skyline views

    Welcome to this gorgeous functional layout Suite. Freshly Painted, upgraded and ready to move in. This 2 bedroom + den, 2 full baths suite is ready for you, offering a perfect blend of style and comfort. Prepare to be impressed by the sleek modern kitchen and bathrooms. The open concept layout is filled with natural light, while 9-foot ceilings, ensuite laundry, and spa-like bathrooms, including an ensuite in the primary bedroom, ensure your utmost comfort. The Solarium, features large windows, ideal for a home office and the breathtaking city skyline views add to the allure. With its unbeatable location near Kennedy Subway/TTC Station, Go Train Station, Don Montgomery Community Centre, and the future Crosstown LRT, Kennedy subway extension to Mccowan, medical offices, grocery stores, library, public and middle schools, catholice school, 15 mins to 401/404 convenience is at your doorstep. Enjoy the perks of the Low Maintenance fees which include; All utilities(water, A/C, heateing & Elecricity), Recreational facilities Include Gym, Indoor Swimming Pool, Sauna, Squash court, Billiards room, outdoor basketball court, children playground, onsite daycare center, 24 hour gatehouse security, intercom system, underground parking (P1 Level), Locker room, bicycle room, indoor laudry and additional commercial laundry at P1 level, party halls (large and small), Visitor parking in P1 level. **EXTRAS** Fridge, Dishwasher, Washer/Dryer, Stove, Rangehood, All Existing Window Covering & Light Fixtures. 1 Parking P1/110 & exclusive use of Locker 33-2

    This property is not currently displayed as for sale or rent on Zillow. This may be different from what's on other websites or public sources.

    Zillow last checked:

    Source: Century 21 Canada,MLS®#: E10433059MLS Logo

    Facts & features

    Interior

    Bedrooms & bathrooms
    • Bedrooms: 3
    • Bathrooms: 2
    Heating
    • Has Heating (Unspecified Type)
    Cooling
    • Has cooling: Yes

    Property

    Parking
    • Parking features: UNDERGROUND

    Construction

    Type & style
    • Home type: Condo
    • Property subtype: Condominium

    Community & HOA

    Community
    • Subdivision: Eglinton East
    Location
    • Region: Toronto

    Financial & listing details

    • Date on market: 11/21/2024
    • Lease term: Contact For Details

    Price history

    DateEventPrice
    1/17/2025Price changeC$599,000-3.2%
    Source: TRREB #E10433059 Report a problem
    11/20/2024Listed for saleC$619,000
    Source: TRREB #E10433059 Report a problem

    Public tax history

    Tax history is unavailable.

    Neighborhood: Eglington East

    Nearby schools

    GreatSchools rating

    No schools nearby

    We couldn't find any schools near this home.