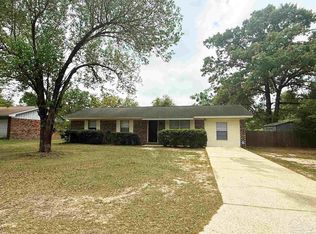
Welcome to this spacious brick home offering a functional split-bedroom floor plan and over-sized living areas designed for comfortable everyday living. The large living room features a cozy fireplace and flows seamlessly into the kitchen and dining area, creating an open and inviting space for gathering with family and friends. The kitchen offers abundant cabinet and counter space, a breakfast bar, and plenty of room for meal preparation. The primary suite includes a double vanity, oversized bathroom, and generous closet space. Additional bedrooms are well-sized and provide flexibility for guests, a home office, or hobbies. Outside, enjoy a fully fenced backyard with mature shade trees, a firepit area, and plenty of room for outdoor entertaining, gardening, or pets. The two-car garage and low-maintenance brick exterior add to the home's appeal. Conveniently located near shopping, dining, schools, and local amenities, this property offers a great opportunity for buyers looking to add their personal touches and make it their own.
Pending
$185,000
2467 Portobella Pl, Cantonment, FL 32533
4beds
1,863sqft
Single Family Residence
Built in 2004
6,969 Square Feet Lot
$-- Zestimate®
$99/sqft
$24/mo HOA
What's special
- 120 days
- 68
- 4
Zillow last checked:
Listed by:
Deborah Horne,
NextHome Momentum Realty
Source: NextHome,MLS#: 684810
Facts & features
Interior
Bedrooms & bathrooms
- Bedrooms: 4
- Bathrooms: 2
- Full bathrooms: 2
Features
- Has basement: No
Interior area
- Total structure area: 1,863
- Total interior livable area: 1,863 sqft
Property
Lot
- Size: 6,969 Square Feet
Details
- Parcel number: 271N311202000012
Construction
Type & style
- Home type: SingleFamily
- Property subtype: Single Family Residence
Condition
- Year built: 2004
Community & HOA
HOA
- Has HOA: Yes
- Services included: HOA
- HOA fee: $24 monthly
Location
- Region: Cantonment
Financial & listing details
- Price per square foot: $99/sqft
- Tax assessed value: $239,556
- Annual tax amount: $3,438
- Date on market: 6/22/2026
- Lease term: Contact For Details
Estimated market value
Not available
Estimated sales range
Not available
$2,132/mo
Price history
| Date | Event | Price |
|---|---|---|
| 10/20/2026 | Sold | $249,000+34.6%$134/sqft |
Source:  PAR #684810 Report a problem PAR #684810 Report a problem | ||
| 6/26/2026 | Pending sale | $185,000$99/sqft |
Source:  NextHome #684810 Report a problem NextHome #684810 Report a problem | ||
| 6/25/2026 | Listed for sale | $185,000+84.8%$99/sqft |
Source: NextHome #684810 Report a problem | ||
| 5/7/2026 | Sold | $100,100-65.2%$54/sqft |
Source: Public Record Report a problem | ||
| 3/9/2022 | Sold | $288,000-0.7%$155/sqft |
Source: PAR #601639 Report a problem | ||
| 1/25/2022 | Price change | $290,000-3.3%$156/sqft |
Source: PAR #601639 Report a problem | ||
| 1/4/2022 | Price change | $300,000-4.8%$161/sqft |
Source: PAR #601639 Report a problem | ||
| 12/29/2021 | Listed for sale | $315,000+55.6%$169/sqft |
Source: PAR #601639 Report a problem | ||
| 3/24/2020 | Sold | $202,500-3.5%$109/sqft |
Source: PAR #563775 Report a problem | ||
| 11/17/2019 | Listed for sale | $209,900+28.6%$113/sqft |
Source: MELONEE OLSEN REALTY #563775 Report a problem | ||
| 12/22/2004 | Sold | $163,200+17.9%$88/sqft |
Source: Public Record Report a problem | ||
| 11/18/2004 | Sold | $138,400$74/sqft |
Source: Public Record Report a problem | ||
Public tax history
| Year | Property taxes | Tax assessment |
|---|---|---|
| 2025 | $3,438 +5.4% | $239,556 -1.2% |
| 2024 | $3,262 -7.3% | $242,540 -5.2% |
| 2023 | $3,519 +21.2% | $255,856 +12.7% |
| 2022 | $2,904 +12.7% | $227,071 +28.3% |
| 2021 | $2,576 +13.5% | $176,969 +12.4% |
| 2020 | $2,270 +4% | $157,491 +5.1% |
| 2019 | $2,183 | $149,800 +5.6% |
| 2018 | $2,183 +3.2% | $141,898 +7% |
| 2017 | $2,115 +4.4% | $132,601 +1.8% |
| 2016 | $2,025 +0.1% | $130,255 +4.8% |
| 2015 | $2,024 | $124,264 +3.6% |
| 2014 | $2,024 | $120,000 +9.2% |
| 2013 | -- | $109,875 -0.9% |
| 2012 | -- | $110,841 -10% |
| 2011 | -- | $123,116 -4.5% |
| 2010 | -- | $128,889 -4.4% |
| 2009 | -- | $134,762 -5.2% |
| 2008 | -- | $142,098 -4.5% |
| 2007 | -- | $148,720 -5% |
| 2006 | -- | $156,550 +35.3% |
| 2005 | -- | $115,670 +443.6% |
| 2004 | -- | $21,280 +948.3% |
| 2003 | -- | $2,030 |
Find assessor info on the county website
Monthly payment
Est. payment
Payment breakdown
Explore the cost of this home by adjusting the details. Changes won't be saved.Climate risks
Neighborhood: 32533
- $258,5003 bd2 ba1.5k sqft2473 Portobella Pl, Cantonment, FL 32533Off Market
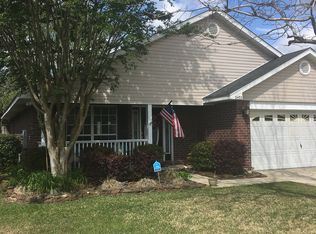
- $292,000-- bd8 ba1.8k sqft2461 Portobella Pl, Cantonment, FL 32533Off Market
- $292,200-- bd9 ba1.8k sqft2479 Portobella Pl, Cantonment, FL 32533Off Market
- $255,1003 bd2 ba1.4k sqft2455 Portobella Pl, Cantonment, FL 32533Off Market
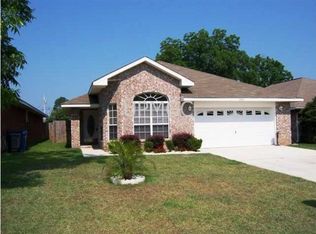
Similar homes
- $275,0003 bd2 ba1.8k sqft1659 Condor Dr, Cantonment, FL 32533For Sale
 MLS ID #690246, Stephanie Flounlacker, Avenue Realty. PAR
 - $215,0004 bd2 ba1.6k sqft1019 Woodbury Pl, Cantonment, FL 32533For Sale
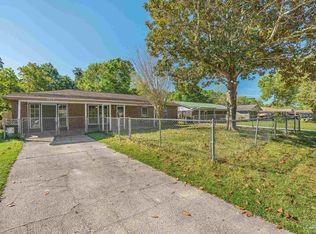 MLS ID #680311, Joshua Ward, KELLER WILLIAMS REALTY GULF COAST. PAR
 - $224,0003 bd3 ba1.1k sqft2272 Argle Rd, Cantonment, FL 32533For Sale
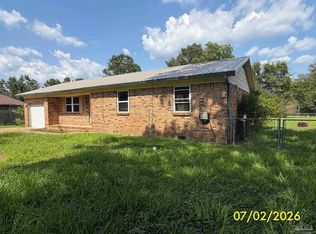 MLS ID #685733, Cameron Fall, RE/MAX HORIZONS REALTY. PAR
 - $234,9004 bd2 ba1.3k sqft309 Forest Hills Dr, Cantonment, FL 32533For Sale
 MLS ID #680981, Megan Davis, Neal & Company, LLC. PAR
 - $209,9003 bd2 ba1.3k sqft7929 Whitmire Dr, Pensacola, FL 32514For Sale
 MLS ID #1009989, Cosmo M Spellings, Assurance Realty of NWFL LLC. ECAOR
