Experience the tranquility of this peaceful country setting just minutes from town, with a detached 2 stall garage and a large pole building. Home has major mechanical updates already completed. The home offers a practical main level layout with living room, kitchen, dining area, 2 bedrooms, full bath and laundry area. The upper story includes an additional bedroom along with a large walk-in attic storage area.
Recent improvements include a newer steel roof, newer vinyl replacement windows, siding, updated furnace and air conditioning, and a new electrical service entrance and panel. Interior spaces are older and ready for cosmetic updating, giving buyers the opportunity to personalize the home. This property features a strong selection of outbuildings, including a 24x24 two-stall detached concrete block garage with upstairs storage and lean-to, a 28x48 detached pole garage with its own 200-amp electrical service, water, furnace and a 16' tall garage door, plus a 20x48 lean-to and a 12x20 shed. Ideal setup for vehicles, equipment, hobbies, storage, or small-scale commercial use.
Pending
$179,900
2468 Tabor Ridge Rd NE, New Philadelphia, OH 44663
3beds
1,616sqft
Single Family Residence
Built in 1840
1 Acres Lot
$-- Zestimate®
$111/sqft
$-- HOA
What's special
Practical main level layoutLarge pole buildingDining areaLaundry areaNewer steel roofNewer vinyl replacement windows
- 23 days
- 598
- 38
Zillow last checked:
Listing updated:
Listed by:
William Little 330-987-0998 billlittle@kw.com,
Keller Williams Legacy Group Realty
Source: MLS Now,MLS#: 5247499 Originating MLS: Stark Trumbull Area REALTORS
Facts & features
Interior
Bedrooms & bathrooms
- Bedrooms: 3
- Bathrooms: 1
- Full bathrooms: 1
- Main level bathrooms: 1
- Main level bedrooms: 2
Bedroom
- Description: Flooring: Carpet
- Level: First
- Dimensions: 13 x 7
Bedroom
- Description: Flooring: Carpet
- Level: First
- Dimensions: 10 x 14
Bedroom
- Level: Second
- Dimensions: 11 x 18
Bathroom
- Description: Flooring: Luxury Vinyl Tile
- Level: First
- Dimensions: 10 x 7
Dining room
- Level: First
- Dimensions: 11 x 20
Entry foyer
- Level: First
- Dimensions: 10 x 17
Kitchen
- Description: Flooring: Luxury Vinyl Tile
- Level: First
- Dimensions: 10 x 12
Laundry
- Description: Conveniently located in main bath
- Level: First
- Dimensions: ND x ND
Living room
- Description: Flooring: Carpet
- Level: First
- Dimensions: 16 x 17
Heating
- Propane
Cooling
- Central Air
Appliances
- Included: Refrigerator
- Laundry: Washer Hookup, Electric Dryer Hookup, In Bathroom, Main Level
Features
- Built-in Features, Ceiling Fan(s), Primary Downstairs
- Windows: Double Pane Windows
- Basement: Exterior Entry,Full,Interior Entry,Concrete,Unfinished,Sump Pump
- Has fireplace: No
- Fireplace features: None
Interior area
- Total structure area: 1,616
- Total interior livable area: 1,616 sqft
- Finished area above ground: 1,616
Video & virtual tour
Property
Parking
- Total spaces: 4
- Parking features: Covered, Detached Carport, Detached, Garage
- Garage spaces: 2
- Carport spaces: 2
- Covered spaces: 4
Features
- Levels: One and One Half
- Patio & porch: Covered, Front Porch
- Exterior features: Private Yard, Storage
- Pool features: None
- Has view: Yes
- View description: Rural
Lot
- Size: 1 Acres
- Features: Back Yard, Flat, Level
Details
- Additional structures: Carport(s), Garage(s), Outbuilding, Pole Barn, Storage
- Parcel number: 1600727000
- Special conditions: Estate
Construction
Type & style
- Home type: SingleFamily
- Architectural style: Traditional
- Property subtype: Single Family Residence
Materials
- Log, Vinyl Siding, Wood Siding
- Foundation: Block, Stone
- Roof: Metal
Condition
- Fixer
- Year built: 1840
Utilities & green energy
- Sewer: Septic Tank
- Water: Well
Community & HOA
Community
- Subdivision: Connecticut Western Reserve Sc
HOA
- Has HOA: No
Location
- Region: New Philadelphia
Financial & listing details
- Price per square foot: $111/sqft
- Tax assessed value: $130,800
- Annual tax amount: $1,445
- Date on market: 10/8/2026
- Cumulative days on market: 24 days
- Listing terms: Cash,Conventional
Estimated market value
Not available
Estimated sales range
Not available
Not available
Price history
| Date | Event | Price |
|---|---|---|
| 10/9/2026 | Pending sale | $179,900$111/sqft |
Source:  MLS Now #5247499 Report a problem | ||
| 10/8/2026 | Listed for sale | $179,900$111/sqft |
Source: MLS Now #5247499 Report a problem | ||
Public tax history
| Year | Property taxes | Tax assessment |
|---|---|---|
| 2025 | $1,382 +38.1% | $45,780 +34.4% |
| 2024 | $1,001 -2.5% | $34,060 |
| 2023 | $1,027 -2% | $34,060 |
| 2022 | $1,048 +13.2% | $34,060 +11.9% |
| 2021 | $926 0% | $30,450 |
| 2020 | $926 -0.7% | $30,450 |
| 2019 | $932 +11.5% | $30,450 +11.8% |
| 2018 | $836 +100% | $27,230 |
| 2017 | $418 -50.9% | $27,230 |
| 2016 | $852 +11.5% | $27,230 +11% |
| 2014 | $764 +22.1% | $24,530 |
| 2013 | $626 +1.3% | $24,530 |
| 2012 | $618 0% | $24,530 |
| 2011 | $618 +0.8% | $24,530 |
| 2010 | $613 -21.5% | $24,530 -15.9% |
| 2009 | $781 -24.4% | $29,180 +9.5% |
| 2006 | $1,034 +0.1% | $26,660 |
| 2005 | $1,033 0% | $26,660 |
| 2004 | $1,033 -2.1% | $26,660 +1.8% |
| 2003 | $1,056 +0% | $26,190 |
| 2002 | $1,056 -0.3% | $26,190 |
| 2001 | $1,059 +12% | $26,190 +15% |
| 2000 | $946 | $22,770 |
Find assessor info on the county website
Monthly payment
Est. payment
Payment breakdown
Explore the cost of this home by adjusting the details. Changes won't be saved.Climate risks
Neighborhood: 44663
Nearby schools
- $221,0002 bd1 ba1.1k sqft2462 Tabor Ridge Rd NE, New Philadelphia, OH 44663Off Market

- $184,400-- bd-- ba-- sqft2462 Tabor Ridge Rd NE, New Philadelphia, OH 44663Off Market
- $90,8902 bd1 ba1.3k sqft2472 NE Tabor Ridge Rd, Mineral City, OH 44656Off Market
- $209,1004 bd1 ba1.5k sqft2503 Tabor Ridge Rd NE, New Philadelphia, OH 44663Off Market
Similar homes
- $163,9003 bd1 ba1.1k sqft267 Stonecreek Rd SW, New Philadelphia, OH 44663For Sale
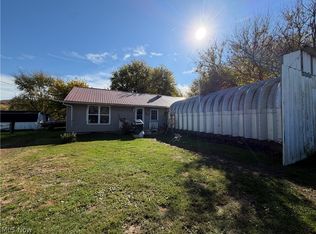 MLS ID #5257037, Jennifer Sterns, Living Tree Realty, LLC. MLS Now
- $199,9003 bd1 ba1.3k sqft277 Stonecreek Rd SW, New Philadelphia, OH 44663For Sale
 MLS ID #5257031, Jennifer Sterns, Living Tree Realty, LLC. MLS Now
- $190,0002 bd2 ba888 sqft1023 NW Logan St, New Philadelphia, OH 44663For Sale
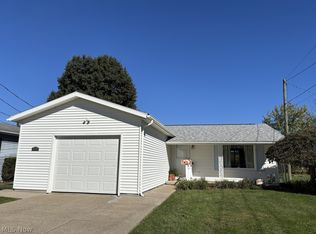 MLS ID #5257156, Nell Winston, Howard Hanna. MLS Now
- $199,0003 bd1 ba1.1k sqft402 4th St NW, New Philadelphia, OH 44663For Sale
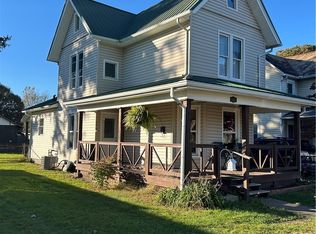 MLS ID #5254249, Mark Cush, Fell Realty, LLC. MLS Now
