Beautifully maintained and thoughtfully expanded, this brick quad-level offers a floor plan designed for the way people live today. A brick paver sidewalk welcomes you to the inviting front porch, creating exceptional curb appeal before you step inside. The spacious kitchen and dining area serves as the heart of the home, offering abundant oak cabinetry, generous workspace, and an open gathering space ideal for everyday living, holidays, and entertaining. Hardwood floors, crown molding, and recessed lighting reflect the quality craftsmanship and pride of ownership found throughout. The oversized lower-level family room provides flexible living space, while the full basement offers excellent storage and future potential. Complete with an oversized detached 2-car garage with recent concrete improvements to much of the driveway and backyard adding lasting value. This home is located just a few blocks from Oxford Park and only a five-minute walk to Downtown West Dearborn's restaurants, cafés, shopping and year-round community events. Seller has completed the City C of O.
For sale
$309,000
2469 Grindley Park St, Dearborn, MI 48124
4beds
1,741sqft
:
Get pre-qualified$2,402/mo
Single Family Residence
Built in 1973
5,227 Square Feet Lot
$304,100 Zestimate®
$177/sqft
$-- HOA
What's special
- 3 days |
- 773 |
- 44 |
Zillow last checked:
Listing updated:
Listed by:
Joseph Vitatoe 734-751-6646,
KW Professionals 734-459-4700,
Jessica Vitatoe 734-751-7892,
KW Professionals
Source: Realcomp II,MLS#: 20261056197
Facts & features
Interior
Bedrooms & bathrooms
- Bedrooms: 4
- Bathrooms: 2
- Full bathrooms: 1
- 1/2 bathrooms: 1
Primary bedroom
- Level: Upper
- Area: 150
- Dimensions: 15 X 10
Bedroom
- Level: Upper
- Area: 99
- Dimensions: 11 X 9
Bedroom
- Level: Upper
- Area: 108
- Dimensions: 9 X 12
Bedroom
- Level: Lower
- Area: 132
- Dimensions: 12 X 11
Other
- Level: Upper
- Area: 55
- Dimensions: 11 X 5
Other
- Level: Lower
- Area: 25
- Dimensions: 5 X 5
Family room
- Level: Lower
- Area: 272
- Dimensions: 17 X 16
Kitchen
- Level: Entry
- Area: 88
- Dimensions: 8 X 11
Living room
- Level: Entry
- Area: 195
- Dimensions: 15 X 13
Heating
- Forced Air, Natural Gas
Cooling
- Ceiling Fans, Central Air
Features
- Basement: Unfinished
- Has fireplace: No
Interior area
- Total interior livable area: 1,741 sqft
- Finished area above ground: 1,741
Property
Parking
- Total spaces: 2
- Parking features: Two Car Garage, Detached, Garage Door Opener, Oversized
- Garage spaces: 2
Features
- Levels: Quad Level
- Entry location: GroundLevelwSteps
- Patio & porch: Covered, Porch
- Pool features: None
Lot
- Size: 5,227 Square Feet
- Dimensions: 50 x 108
Details
- Parcel number: 32820928110019
- Special conditions: Short Sale No,Standard
Construction
Type & style
- Home type: SingleFamily
- Architectural style: Split Level
- Property subtype: Single Family Residence
Materials
- Aluminum Siding, Brick
- Foundation: Basement, Poured
Condition
- New construction: No
- Year built: 1973
Utilities & green energy
- Sewer: Public Sewer, Sewer At Street
- Water: Public, Waterat Street
Community & HOA
Community
- Subdivision: EAST PARK SUB
HOA
- Has HOA: No
Location
- Region: Dearborn
Financial & listing details
- Price per square foot: $177/sqft
- Tax assessed value: $56,710
- Annual tax amount: $2,913
- Date on market: 7/24/2026
- Cumulative days on market: 3 days
- Listing agreement: Exclusive Right To Sell
- Listing terms: Cash,Conventional,FHA,Va Loan
Estimated market value
$304,100
$289,000 - $319,000
$2,107/mo
Price history
| Date | Event | Price |
|---|---|---|
| 7/24/2026 | Listed for sale | $309,000+164.1%$177/sqft |
Source:  Realcomp II #20261056197 Report a problem Realcomp II #20261056197 Report a problem | ||
| 5/3/2007 | Sold | $117,000-35.1%$67/sqft |
Source: Public Record Report a problem | ||
| 5/15/2006 | Sold | $180,337+4.3%$104/sqft |
Source: Public Record Report a problem | ||
| 5/21/2002 | Sold | $172,900$99/sqft |
Source: Public Record Report a problem | ||
Public tax history
| Year | Property taxes | Tax assessment |
|---|---|---|
| 2025 | -- | $125,400 +21% |
| 2024 | -- | $103,600 +10.9% |
| 2023 | -- | $93,400 +7.7% |
| 2022 | -- | $86,700 +5.6% |
| 2021 | -- | $82,100 |
| 2020 | $2,921 +3.9% | $82,100 +12.5% |
| 2019 | $2,810 | $73,000 +9.9% |
| 2018 | $2,810 | $66,400 +7.1% |
| 2017 | -- | $62,000 +3.9% |
| 2016 | -- | $59,700 +8.3% |
| 2015 | -- | $55,150 +6.1% |
| 2013 | $4,280 | $52,000 -12% |
| 2011 | -- | $59,100 -39.6% |
| 2008 | -- | $97,900 -5% |
| 2007 | -- | $103,050 |
| 2005 | -- | $103,050 +4% |
| 2003 | $3,668 +24.1% | $99,100 +42.1% |
| 2001 | $2,956 +3.2% | $69,732 +3.2% |
| 2000 | $2,866 | $67,570 |
Find assessor info on the county website
Monthly payment
Est. payment
Payment breakdown
Explore the cost of this home by adjusting the details. Changes won't be saved.Climate risks
Neighborhood: Oxford
Nearby schools
GreatSchools rating
- 6/10Nowlin Elementary SchoolGrades: PK-5Distance: 0.5 mi
- 5/10Smith Middle SchoolGrades: 6-8Distance: 0.5 mi
- 8/10Edsel Ford High SchoolGrades: 9-12Distance: 1.5 mi
- $192,2003 bd1 ba1.1k sqft2481 Grindley Park St, Dearborn, MI 48124Off Market
- $242,8003 bd2 ba1.3k sqft2461 Grindley Park St, Dearborn, MI 48124Off Market
- $192,5003 bd1 ba1.1k sqft2451 Grindley Park St, Dearborn, MI 48124Off Market
- $209,5003 bd2 ba1k sqft2452 Queen St, Dearborn, MI 48124Off Market
- $219,9003 bd2 ba931 sqft2440 Queen St, Dearborn, MI 48124Off Market
- $435,3004 bd4 ba2.3k sqft2464 Queen St, Dearborn, MI 48124Off Market
- $190,8002 bd1 ba1.1k sqft2441 Grindley Park St, Dearborn, MI 48124Off Market
- $60,0002 bd1 ba648 sqft2434 Queen St, Dearborn, MI 48124Sold
A local agent can set up tours, give advice and negotiate with sellers.
Similar homes
- $279,9003 bd2 ba1.8k sqft22311 Cleveland St, Dearborn, MI 48124For Sale
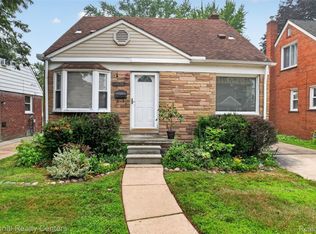
 MLS ID #20261055366, Connie S McDowell, National Realty Centers, Inc. Realcomp II
 - $299,9003 bd2 ba2.1k sqft22510 Cherry Hill St, Dearborn, MI 48124For Sale
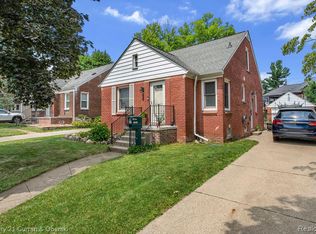 MLS ID #20261055996, Sam Baydoun, Century 21 Curran & Oberski. Realcomp II
 - $269,9003 bd2 ba1.2k sqft22732 Madison St, Dearborn, MI 48124For Sale
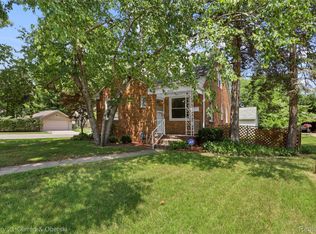 MLS ID #20261054898, Ali T Charara, Century 21 Curran & Oberski. Realcomp II
 - $315,0003 bd2 ba1.5k sqft21311 Outer Dr, Dearborn, MI 48124For Sale
 MLS ID #20261036582, Nick Jaafar, Keller Williams Legacy. Realcomp II
 - $--3 bd1 ba1.4k sqft4994 Merrick St, Dearborn Heights, MI 48125AuctionAuction.com 2
- $--3 bd1 ba1.3k sqft3260 Lincoln St, Dearborn, MI 48124AuctionServiceLink Auction
- $--3 bd2 ba1.2k sqft3125 John Daly St, Inkster, MI 48141AuctionAuction.com 2
- $279,9003 bd2 ba1.9k sqft22265 Nowlin St, Dearborn, MI 48124For SaleMLS ID #20261047462, Tracey Kielb, Preferred, Realtors® Ltd. Realcomp II
- $319,0003 bd2 ba1.9k sqft23844 Cherry Hill St, Dearborn, MI 48124For SaleMLS ID #20261051319, Amy Parsons, @properties Christie's Int'l R.E. Birmingham. Realcomp II
- $--3 bd2 ba1.1k sqft3504 Williams St, Dearborn, MI 48124AuctionAuction.com 2
- $270,0003 bd2 ba2k sqft410 Nightingale St, Dearborn, MI 48128For SaleMLS ID #20261056606, Stephanie Kwalton, Real Estate One-Southgate. Realcomp II
- $375,0004 bd3 ba1.9k sqft21709 Tenny St, Dearborn, MI 48124For SaleMLS ID #20261054246, Nysrete Lleshaj, @properties Christie's Int'l R.E. Birmingham. Realcomp II
- $237,0003 bd1 ba1.4k sqft2430 Bennett St, Dearborn, MI 48124For SaleMLS ID #20261054177, Beth Dever, The Priority Group. Realcomp II
- $--3 bd3 ba1.9k sqft751 Meridan St, Dearborn, MI 48124AuctionXome
- $269,0002 bd3 ba1.7k sqft21501 Carlysle St, Dearborn, MI 48124For SaleMLS ID #20261051903, Hassan Alsalamy, Golden Key Realty Group LLC. Realcomp II
- $259,9004 bd2 ba1.5k sqft24903 Dunning St, Dearborn, MI 48124For SaleMLS ID #20261033859, Frank Alsaghir, RE/MAX Team 2000. Realcomp II
- $219,9003 bd2 ba1.3k sqft18223 Audette St, Dearborn, MI 48124For SaleMLS ID #20261055693, Alfred M Block, RE/MAX First. Realcomp II
- $--2 bd1 ba952 sqft3314 Roosevelt St, Dearborn, MI 48124AuctionAuction.com 2
- $269,9003 bd1 ba1.8k sqft3310 Culver Ave, Dearborn, MI 48124For SaleMLS ID #20261054883, Mike Ayoub, RE/MAX Team 2000. Realcomp II
- $209,9003 bd1 ba1.3k sqft2732 Queen St, Dearborn, MI 48124For SaleMLS ID #20261052050, Robert C Struk, Century 21 Curran & Oberski. Realcomp II
