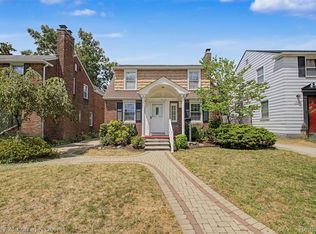
With 1,268 square feet, three bedrooms, two full baths, a spacious upper-level primary retreat, a mostly finished basement, and a backyard adjoining Columbia Park, this West Dearborn bungalow offers more space and versatility than you might expect.
The spacious kitchen provides abundant cabinetry and generous counter space, with an adjoining dining area that flows naturally into the living room. Two nicely sized bedrooms and a full bath complete the main level.
Upstairs, the primary retreat offers generous proportions, distinctive ceiling lines, and exceptional closet space, creating a comfortable and private living area.
The mostly finished basement adds valuable flexible space with a large recreation room, an additional finished room ideal for an office, hobby room, workout area, or playroom, and an existing second full bath. A separate laundry and utility area provides additional functionality.
Outside, the fenced backyard features a brick-paver patio shaded by a mature tree and backs directly to Columbia Park, providing an open backdrop with no residential neighbors immediately behind the home.
Conveniently located in West Dearborn with easy access to shopping, restaurants, parks, schools, and neighborhood favorites, including Monroe Bakery.
The home is being sold AS IS, offering buyers the opportunity to update and personalize it to their own taste. The City of Dearborn Housing Inspection Report is available for buyer review. Buyers are encouraged to contact the City of Dearborn directly with questions regarding the inspection report or compliance requirements.
.
Pending
$250,000
22311 Cleveland St, Dearborn, MI 48124
3beds
1,835sqft
Single Family Residence
Built in 1950
5,227 Square Feet Lot
$247,100 Zestimate®
$136/sqft
$-- HOA
What's special
- 28 days
- 69
- 0
Zillow last checked:
Listing updated:
Listed by:
Connie S McDowell 313-378-3956,
National Realty Centers, Inc 248-468-1444
Source: Realcomp II,MLS#: 20261070289
Facts & features
Interior
Bedrooms & bathrooms
- Bedrooms: 3
- Bathrooms: 2
- Full bathrooms: 2
Primary bedroom
- Level: Second
- Area: 360
- Dimensions: 24 X 15
Bedroom
- Level: Entry
- Area: 99
- Dimensions: 11 X 9
Bedroom
- Level: Entry
- Area: 99
- Dimensions: 11 X 9
Other
- Level: Entry
- Area: 54
- Dimensions: 9 X 6
Other
- Level: Basement
- Area: 56
- Dimensions: 8 X 7
Dining room
- Level: Entry
- Area: 96
- Dimensions: 12 X 8
Family room
- Level: Basement
- Area: 420
- Dimensions: 30 X 14
Kitchen
- Level: Entry
- Area: 110
- Dimensions: 11 X 10
Living room
- Level: Entry
- Area: 156
- Dimensions: 13 X 12
Other
- Level: Basement
- Area: 117
- Dimensions: 13 X 9
Other
- Level: Basement
- Area: 273
- Dimensions: 21 X 13
Heating
- Forced Air, Natural Gas
Cooling
- Central Air
Appliances
- Included: Dishwasher, Disposal, Dryer, Free Standing Gas Range, Free Standing Refrigerator, Microwave, Stainless Steel Appliances, Washer
Features
- Basement: Partially Finished
- Has fireplace: No
Interior area
- Total interior livable area: 1,835 sqft
- Finished area above ground: 1,268
- Finished area below ground: 567
Property
Parking
- Total spaces: 2
- Parking features: Two Car Garage, Detached, Driveway, Electricityin Garage
- Garage spaces: 2
Features
- Levels: Two
- Stories: 2
- Entry location: GroundLevel
- Patio & porch: Patio, Porch
- Exterior features: Lighting
- Pool features: None
Lot
- Size: 5,227 Square Feet
- Dimensions: 40 x 135
- Features: Level
Details
- Parcel number: 32820928216024
- Special conditions: Short Sale No,Standard
Construction
Type & style
- Home type: SingleFamily
- Architectural style: Bungalow
- Property subtype: Single Family Residence
Materials
- Brick, Other, Stone
- Foundation: Basement, Brick Mortar
- Roof: Asphalt
Condition
- Platted Sub
- New construction: No
- Year built: 1950
Utilities & green energy
- Electric: Circuit Breakers
- Sewer: Public Sewer
- Water: Public
- Utilities for property: Above Ground Utilities
Community & HOA
HOA
- Has HOA: No
Location
- Region: Dearborn
Financial & listing details
- Price per square foot: $136/sqft
- Tax assessed value: $56,500
- Annual tax amount: $2,454
- Date on market: 9/2/2026
- Cumulative days on market: 65 days
- Listing agreement: Exclusive Right To Sell
- Listing terms: Cash,Conventional
Estimated market value
$247,100
$235,000 - $259,000
$1,999/mo
Price history
| Date | Event | Price |
|---|---|---|
| 9/12/2026 | Pending sale | $250,000$136/sqft |
Source:  Realcomp II #20261070289 Report a problem Realcomp II #20261070289 Report a problem | ||
| 9/3/2026 | Listed for sale | $250,000-10.7%$136/sqft |
Source: Realcomp II #20261070289 Report a problem | ||
| 8/26/2026 | Listing removed | $279,900$153/sqft |
Source: Realcomp II #20261055366 Report a problem | ||
| 7/20/2026 | Listed for sale | $279,900$153/sqft |
Source: Realcomp II #20261055366 Report a problem | ||
Public tax history
| Year | Property taxes | Tax assessment |
|---|---|---|
| 2025 | -- | $82,100 +10.6% |
| 2024 | -- | $74,200 +9.9% |
| 2023 | -- | $67,500 +6.5% |
| 2022 | -- | $63,400 +6% |
| 2021 | -- | $59,800 |
| 2020 | $2,910 +3.9% | $59,800 +12.2% |
| 2019 | $2,800 | $53,300 +7.5% |
| 2018 | $2,800 | $49,600 +6.7% |
| 2017 | -- | $46,500 +3.8% |
| 2016 | -- | $44,800 -8.9% |
| 2015 | -- | $49,150 +6% |
| 2013 | $4,635 | $46,350 -12% |
| 2011 | -- | $52,650 -33.5% |
| 2008 | -- | $79,150 -8% |
| 2007 | -- | $86,050 |
| 2005 | -- | $86,050 +4% |
| 2003 | $2,117 -5.8% | $82,750 +56.1% |
| 2001 | $2,247 +3.2% | $53,004 +3.2% |
| 2000 | $2,178 | $51,360 |
Find assessor info on the county website
Monthly payment
Est. payment
Payment breakdown
Explore the cost of this home by adjusting the details. Changes won't be saved.Climate risks
Neighborhood: Oxford
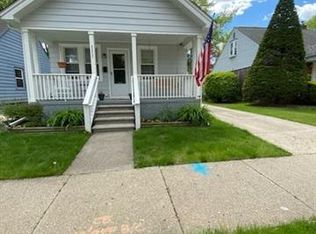
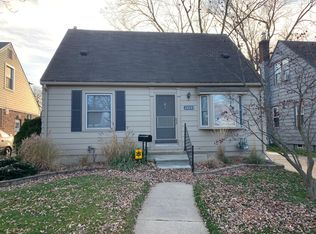
Similar homes
- $259,9003 bd2 ba1.9k sqft22265 Nowlin St, Dearborn, MI 48124For Sale

 MLS ID #20261058499, Tracey Kielb, Preferred, Realtors® Ltd. Realcomp II
 - $249,9003 bd1 ba1.2k sqft2848 Banner St, Dearborn, MI 48124For Sale
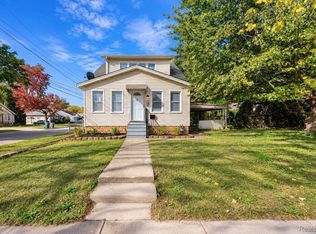 MLS ID #20261082295, Batoul Abdallah, RE/MAX Leading Edge. Realcomp II
 - $240,0003 bd1 ba1.7k sqft1649 Hollywood St, Dearborn, MI 48124For Sale
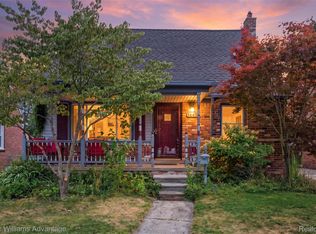 MLS ID #20261068350, Hassan T Bazzi, Keller Williams Advantage. Realcomp II
 - $344,9993 bd2 ba1.7k sqft19036 Outer Dr, Dearborn, MI 48128For Sale
 MLS ID #20261084057, Timothy Hillmer, Century 21 Curran & Oberski. Realcomp II
 - $250,0003 bd2 ba1.2k sqft10069 Fairview St, Taylor, MI 48180For SaleMLS ID #20261079960, Kaitlyn Pangrazzi, @properties Christie's Int'l R.E. Birmingham. Realcomp II
- $219,9003 bd2 ba2k sqft7730 Osage Ave, Allen Park, MI 48101For SaleMLS ID #20261058836, Craig Covert, Clients First, REALTORS®. Realcomp II
- $264,9003 bd1 ba1.9k sqft14583 Poplar St, Southgate, MI 48195For SaleMLS ID #20261081166, Jessica Killingback, Real Estate One-Southgate. Realcomp II
- $279,9003 bd2 ba1.3k sqft33223 Lynx St, Westland, MI 48185For SaleMLS ID #20261082943, Maria Lacaria, Century 21 Curran & Oberski. Realcomp II
- $265,0005 bd2 ba2.4k sqft30553 Barton St, Garden City, MI 48135For SaleMLS ID #20261078700, Jillian Dunn, KW Showcase Realty. Realcomp II
- $199,7003 bd1 ba976 sqft4455 Hipp St, Dearborn Heights, MI 48125For SaleMLS ID #20261072197, Mike H Ismail, Century 21 Curran & Oberski. Realcomp II
- $220,0003 bd2 ba1.6k sqft21381 Kipling St, Oak Park, MI 48237For SaleMLS ID #20261084296, Laura Garcia, Coldwell Banker Professionals-Birm. Realcomp II
- $225,0003 bd3 ba2.2k sqft14050 Garfield, Redford, MI 48239For SaleMLS ID #20261068705, Joseph Rauti, Century 21 Curran & Oberski. Realcomp II
- $205,0003 bd2 ba1.4k sqft16501 Vaughan St, Detroit, MI 48219For SaleMLS ID #20261084273, Jalen James, Front Page Properties. Realcomp II
- $264,9004 bd3 ba2.3k sqft21613 Wallace Dr, Southfield, MI 48075For SaleMLS ID #20261079562, Jeff Glover, KW Professionals. Realcomp II
- $210,0003 bd2 ba1.1k sqft16000 Beatrice Ave, Allen Park, MI 48101For SaleMLS ID #20261079520, Timothy Hillmer, Century 21 Curran & Oberski. Realcomp II
- $305,0004 bd2 ba2.3k sqft4760 Curtis St, Dearborn, MI 48126For SaleMLS ID #20261071749, Abrahim Basri, Brookstone, Realtors LLC. Realcomp II
- $229,9993 bd3 ba1.8k sqft4040 Longtin Ave, Lincoln Park, MI 48146For SaleMLS ID #20261071618, Shayna Terry, RE/MAX Cornerstone. Realcomp II
- $259,9003 bd1 ba1k sqft388 Channing St, Ferndale, MI 48220For SaleMLS ID #20261083349, Elizabeth J Young, Signature Sotheby's International Realty Bham. Realcomp II
- $249,9004 bd2 ba2k sqft21467 Jewell Ct, Grosse Ile, MI 48138For SaleMLS ID #20261070997, Christopher Kononowech, Concept Realty. Realcomp II
- $195,0003 bd1 ba1.3k sqft6521 Berwyn St, Dearborn Heights, MI 48127For SaleMLS ID #20261074499, Abdulilah Aljabur, Century 21 Curran & Oberski. Realcomp II
