Nestled within the park-like setting of Tulare's desirable gated community of Presidential Estates, this beautifully updated 3-bedroom, 2-bath home offers the perfect blend of comfort, elegance, and low-maintenance living. Fresh interior paint, plantation shutters, brand-new luxury vinyl plank flooring throughout main living areas and hallways, and new carpet in the bedrooms create a move-in-ready experience. The chef's kitchen is a true delight, featuring gorgeous new quartz countertops, abundant cabinetry, breakfast bar seating, under-cabinet lighting, a new stove, sink, garbage disposal and faucet, plus thoughtful extras including a warming drawer, trash compactor, and charming dinette area. The spacious living room showcases vaulted ceilings, recessed lighting, a beautiful gas fireplace, and French door that opens to the inviting patio, where picturesque garden views provide the perfect backdrop for morning coffee or evening relaxation. An indoor laundry room with sink and built-in cabinetry adds convenience. Two secondary bedrooms share a well-appointed hall bath, while the spacious Master suite offers slider access to patio and a celebrity-style walk-in closet complete with vanity. The newly remodeled en-suite bathroom boasts dual sinks with stunning quartz countertops, custom tile surrounds, a separate shower, and a jetted spa-style walk-in soaking tub designed for ultimate relaxation. Outside, you'll find yourself surrounded by lush landscaping, peaceful walkways, and beautifully maintained grounds ideal for morning and evening strolls. Residents enjoy access to the community pool, spa, and clubhouse—perfect for relaxing weekends and social gatherings. Whether you're looking to downsize, simplify, or enjoy the security and convenience of gated community living, this exceptional home is a must-see! Don't wait—schedule your private showing today and be sure to explore the 3-D virtual tour!
Pending
$439,000
2469 Presidential Drive, Tulare, CA 93274
3beds
2,071sqft
:
Get pre-qualified$3,209/mo
Single Family Residence, Residential
Built in 2001
8,202 Square Feet Lot
$435,900 Zestimate®
$212/sqft
$390/mo HOA
What's special
Beautiful gas fireplaceNew stoveBeautifully maintained groundsBreakfast bar seatingPeaceful walkwaysFresh interior paintPicturesque garden views
- 65 days |
- 103 |
- 0 |
Likely to sell faster than
Zillow last checked:
Listing updated:
Listed by:
Diana Benson 559-303-9557,
Real Brokerage Technologies
Source: TCMLS,MLS#: 242115
Facts & features
Interior
Bedrooms & bathrooms
- Bedrooms: 3
- Bathrooms: 2
- Full bathrooms: 2
Heating
- Central, Fireplace(s)
Cooling
- Ceiling Fan(s), Central Air
Appliances
- Included: Plumbed For Ice Maker, Built-In Range, Dishwasher, Disposal, Dryer, Exhaust Fan, Gas Oven, Gas Range, Gas Water Heater, Ice Maker, Oven, Range, Range Hood, Refrigerator, Self Cleaning Oven, Vented Exhaust Fan, Washer, Water Heater
- Laundry: Inside, Laundry Room, Main Level
Features
- Built-in Features, Ceiling Fan(s), Entrance Foyer, Kitchen Island, Kitchen Open to Family Room, Pantry, Recessed Lighting, Remodeled, Stone Counters, Tile Counters
- Flooring: Carpet, Laminate
- Has fireplace: Yes
- Fireplace features: Gas, Gas Starter, Glass Doors, Great Room, Masonry
- Common walls with other units/homes: No Common Walls
Interior area
- Total structure area: 2,071
- Total interior livable area: 2,071 sqft
Property
Parking
- Total spaces: 4
- Parking features: Garage Door Opener, Garage Faces Front, Guest
- Garage spaces: 2
- Uncovered spaces: 2
Features
- Stories: 1
- Patio & porch: Covered, Front Porch, Lanai, Patio, Porch, Rear Porch
- Exterior features: Courtyard
- Has private pool: Yes
- Has spa: Yes
- Spa features: Association, In Ground
- Has view: Yes
- View description: Garden, Neighborhood
Lot
- Size: 8,202 Square Feet
- Features: Garden, Landscaped, Level, Sprinklers In Rear
Details
- Parcel number: 166190022000
- Other equipment: Satellite Dish
Construction
Type & style
- Home type: SingleFamily
- Property subtype: Single Family Residence, Residential
Materials
- Frame, Stucco
- Foundation: Slab
- Roof: Tile
Condition
- Updated/Remodeled
- New construction: No
- Year built: 2001
Utilities & green energy
- Sewer: Public Sewer
- Water: Public
- Utilities for property: Electricity Connected, Natural Gas Connected, Sewer Connected, Water Connected
Community & HOA
Community
- Security: Carbon Monoxide Detector(s), Gated Community, Smoke Detector(s)
- Subdivision: Presidential Estates
HOA
- Has HOA: Yes
- Services included: Clubhouse, Pest Control, Security
- HOA fee: $390 monthly
- HOA name: Presidential Estates of Tulare
- HOA phone: 559-329-5074
Location
- Region: Tulare
Financial & listing details
- Price per square foot: $212/sqft
- Tax assessed value: $293,580
- Annual tax amount: $3,206
- Date on market: 6/4/2026
- Cumulative days on market: 64 days
- Electric utility on property: Yes
- Road surface type: Asphalt, Concrete
Estimated market value
$435,900
$414,000 - $458,000
$2,247/mo
Price history
| Date | Event | Price |
|---|---|---|
| 7/5/2026 | Pending sale | $439,000$212/sqft |
Source:  TCMLS #242115 Report a problem TCMLS #242115 Report a problem | ||
| 6/4/2026 | Listed for sale | $439,000+95.1%$212/sqft |
Source: TCMLS #242115 Report a problem | ||
| 3/21/2002 | Sold | $225,000$109/sqft |
Source: Public Record Report a problem | ||
Public tax history
| Year | Property taxes | Tax assessment |
|---|---|---|
| 2025 | $3,206 +0.3% | $293,580 +2% |
| 2024 | $3,195 +2.6% | $287,825 +2% |
| 2023 | $3,114 +3% | $282,182 +2% |
| 2022 | $3,023 +1.3% | $276,650 +2% |
| 2021 | $2,985 -1.6% | $271,225 +1% |
| 2020 | $3,034 -2.5% | $268,444 +2% |
| 2019 | $3,111 +1.6% | $263,180 +2% |
| 2018 | $3,061 +0.9% | $258,019 +2% |
| 2017 | $3,032 +4.6% | $252,960 +2% |
| 2016 | $2,900 | $248,000 -5.5% |
| 2015 | $2,900 -3.7% | $262,514 +2% |
| 2014 | $3,012 | $257,371 +0.5% |
| 2013 | -- | $256,208 +2% |
| 2012 | -- | $251,184 +2% |
| 2011 | -- | $246,259 -0.7% |
| 2007 | -- | $248,103 +2% |
| 2006 | -- | $243,238 +2% |
| 2005 | -- | $238,466 +2% |
| 2004 | -- | $233,792 +1.9% |
| 2003 | -- | $229,500 +16.4% |
| 2002 | -- | $197,100 +64.1% |
| 2001 | -- | $120,100 |
Find assessor info on the county website
Monthly payment
Est. payment
Payment breakdown
Explore the cost of this home by adjusting the details. Changes won't be saved.Climate risks
Neighborhood: 93274
Nearby schools
GreatSchools rating
- 4/10Garden Elementary SchoolGrades: K-6Distance: 1.3 mi
- 5/10Cherry Avenue Middle SchoolGrades: 7-8Distance: 1.7 mi
- 5/10Tulare Western High SchoolGrades: 9-12Distance: 1.6 mi
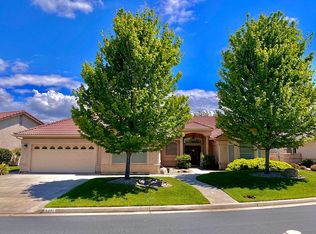
- $445,0003 bd2 ba2.1k sqft2471 Presidential Dr, Tulare, CA 93274Off Market
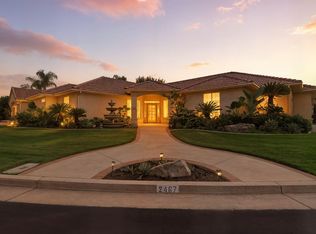
- $455,0003 bd3 ba2.2k sqft2467 Presidential Dr, Tulare, CA 93274Sold
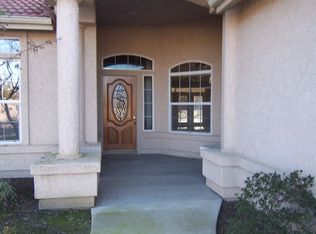
- $391,0003 bd2 ba1.8k sqft2465 Presidential Dr, Tulare, CA 93274Off Market
- $472,9003 bd2 ba2.4k sqft2473 Presidential Dr, Tulare, CA 93274Off Market
- $503,7003 bd2 ba2.3k sqft2463 Presidential Dr, Tulare, CA 93274Off Market
- $144,900-- bd-- ba-- sqft2549 N Oaks St #6, Tulare, CA 93274Off Market
- $16,164-- bd-- ba-- sqft2549 N Oaks St #21, Tulare, CA 93274Off Market
- $454,9002 bd3 ba2.2k sqft2461 Presidential Dr, Tulare, CA 93274Off Market
A local agent can set up tours, give advice and negotiate with sellers.
A local lender can help you make sure your offer is ready when you are.
Similar homes
- $470,0003 bd2 ba1.6k sqft1158 Chardonnay Court, Tulare, CA 93274For Sale
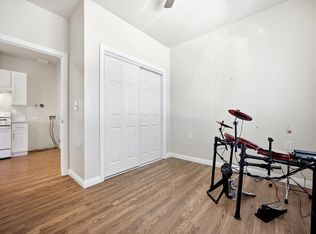 MLS ID #243011, Ryan Dobbs, Ryan Dobbs Realty. TCMLS
 - $364,9003 bd2 ba1.4k sqft2244 Eldridge Avenue, Tulare, CA 93274For Sale
 MLS ID #243361, Robert Lee, RE/MAX Success. TCMLS
 - $479,9993 bd3 ba2.3k sqft1983 Malvasia Court, Tulare, CA 93274For Sale
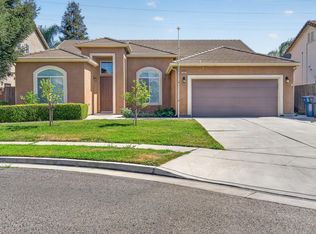 MLS ID #242619, Sunny Malhi, Realty One Group Action. TCMLS
 - $469,0003 bd2 ba1.9k sqft4735 W Ashland Avenue, Visalia, CA 93277For Sale
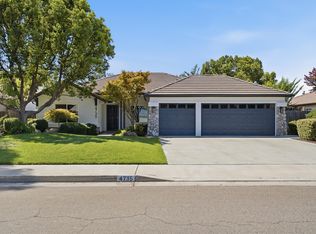 MLS ID #243340, Leslie Neese, Anderson Real Estate Group. TCMLS
 - $437,5004 bd3 ba1.8k sqft2068 W Madalyn Avenue, Tulare, CA 93274For SaleMLS ID #243077, Blanca Vargas, Legacy Real Estate Inc. TCMLS
- $469,9003 bd2 ba1.9k sqft491 Nelder Grove, Tulare, CA 93274For SaleMLS ID #242477, Sean Harper, Century 21 Select Real Estate. TCMLS
- $360,0003 bd2 ba1.3k sqft1960 W Merritt Avenue, Tulare, CA 93274For SaleMLS ID #243086, Alex Rosh, Bloom Group, Inc.. TCMLS
- $430,0004 bd3 ba1.8k sqft2340 Beth Page Avenue, Tulare, CA 93274For SaleMLS ID #242212, Justin Galindo, KW Venture. TCMLS
- $359,0003 bd2 ba1.4k sqft496 N Maricopa Street, Tulare, CA 93274For SaleMLS ID #243023, Steven Duck, Anderson Real Estate Group. TCMLS
- $469,0005 bd3 ba2.4k sqft3393 Parks Ave, Tulare, CA 93274For SaleMLS ID #PI26112251, Robyn Icenhower, Independent Broker Network. CRMLS
- $453,0404 bd3 ba1.8k sqft1213 Bishop Dr, Tulare, CA 93274New ConstructionSan Joaquin Valley Homes
- $495,0004 bd2 ba2k sqft1746 Softwind Drive, Tulare, CA 93274For SaleMLS ID #243059, Angelique Chavez, AXEN Realty. TCMLS
- $550,0003 bd3 ba2.3k sqft1985 Harvard Avenue, Tulare, CA 93274For SaleMLS ID #241105, Bryce R Smith, Craig Smith & Associates, Inc.. TCMLS
- $480,0004 bd3 ba2.1k sqft2802 Sand Hills Avenue, Tulare, CA 93274For SaleMLS ID #241937, Christina C Costa, Melson Realty, Inc.. TCMLS
- $438,9005 bd3 ba2.2k sqft1738 Justice Avenue, Tulare, CA 93274For SaleMLS ID #242764, Elisa G Bahena, Century 21 Select Real Estate. TCMLS
- $475,0003 bd2 ba1.9k sqft(Undisclosed Address), Visalia, CA 93277For SaleMLS ID #41142784, Colleen Bliss. Bay East AOR
- $475,0003 bd2 ba1.9k sqft5411 W Mission Avenue SW, Visalia, CA 93277For SaleMLS ID #242086, Colleen S Bliss, Avedian Properties Company. TCMLS
- $489,7503 bd2 ba1.8k sqft947 Lisbon Avenue, Tulare, CA 93274New ConstructionTCMLS
- $499,9004 bd3 ba2.6k sqft1342 Roundhouse Street, Tulare, CA 93274For SaleMLS ID #242372, Toni Nunez, Legacy Real Estate Inc. TCMLS
- $469,5004 bd2 ba2.4k sqft3634 N Jackie Street, Visalia, CA 93291For SaleMLS ID #243346, Mitch Choboian, Century 21 Select Real Estate. TCMLS
Local buyer's agents are ready to help
