Get ready to fall in love with this remodeled three-bedroom, two-bathroom ranch home set on 27.63 beautiful country acres! If you’re dreaming of peaceful country living and a place to put down roots, this is the home for you. Solid craftsmanship meets a beautiful remodel featuring a new roof, gutters, windows, kitchen cabinets, flooring, water heater, and more. Inside, the kitchen and living room flow together in an open floor plan providing space for entertaining or gatherings. Storage and closet space are in abundance, adding a lovely bonus to the home! The outdoor space is ideal for hobby farmers, horse lovers, or anyone who wants room to roam. The property includes three pole barns—one with six horse stalls—a utility shed, and four acres fully fenced with woven wire and ready for chickens. A heated four-car garage and brand-new basement complete the perfect blend of country charm and modern comfort. Don’t miss this opportunity—call 765-969-2536 for more information or to schedule a tour today! Homes like this just don't pop up very often!
For sale
Price cut: $20K (10/17)
$530,000
247 E 1000 S, Centerville, IN 47330
3beds
1,344sqft
Single Family Residence, Residential
Built in 1960
27.36 Acres Lot
$527,700 Zestimate®
$394/sqft
$-- HOA
What's special
Three pole barnsBrand-new basementUtility shedNew roofHeated four-car garage
- 25 days
- 783
- 78
Zillow last checked:
Listing updated:
Listed by:
Brandy Sifford,
Key Realty Indiana
Source: RLMS,MLS#: 10054427
Facts & features
Interior
Bedrooms & bathrooms
- Bedrooms: 3
- Bathrooms: 2
- Full bathrooms: 2
Rooms
- Room types: Basement
Bedroom 1
- Area: 99
- Dimensions: 11 x 9
Bedroom 2
- Area: 99
- Dimensions: 9 x 11
Bedroom 3
- Area: 143
- Dimensions: 11 x 13
Bathroom 1
- Area: 28
- Dimensions: 4 x 7
Bathroom 2
- Area: 30
- Dimensions: 6 x 5
Family room
- Area: 322
- Dimensions: 14 x 23
Kitchen
- Area: 286
- Dimensions: 26 x 11
Basement
- Area: 384
- Dimensions: 24 x 16
Heating
- Propane
Appliances
- Included: Gas Water Heater
Features
- Has basement: Yes
- Has fireplace: No
Interior area
- Total structure area: 1,344
- Total interior livable area: 1,344 sqft
Property
Parking
- Total spaces: 4
- Parking features: Attached, 4
- Attached garage spaces: 4
Features
- Levels: One
- Patio & porch: Deck, Porch
Lot
- Size: 27.36 Acres
Construction
Type & style
- Home type: SingleFamily
- Architectural style: Ranch
- Property subtype: Single Family Residence, Residential
Materials
- Foundation: Crawl, Basement
- Roof: Metal
Condition
- Year built: 1960
Utilities & green energy
- Sewer: Septic Tank
- Water: Well
Community & HOA
Location
- Region: Centerville
Financial & listing details
- Price per square foot: $394/sqft
- Date on market: 9/23/2026
Estimated market value
$527,700
$501,000 - $554,000
$1,356/mo
Price history
| Date | Event | Price |
|---|---|---|
| 10/17/2026 | Price change | $530,000-3.6%$394/sqft |
Source:  RLMS #10054427 Report a problem | ||
| 9/23/2026 | Listed for sale | $550,000$409/sqft |
Source: RLMS #10054427 Report a problem | ||
Public tax history
Tax history is unavailable.
Monthly payment
Est. payment
Payment breakdown
Explore the cost of this home by adjusting the details. Changes won't be saved.Climate risks
Neighborhood: 47330
Nearby schools
Schools provided by the listing agent
- Elementary: Randolph South
- Middle: Randolph South
- High: Randolph South
Source: RLMS. This data may not be complete. We recommend contacting the local school district to confirm school assignments for this home.


Similar homes
- $379,9003 bd2 ba1.7k sqft303 Mattie Harris Rd, Centerville, IN 47330Active
 MLS ID #22124787, Tracie Robinson, @properties. MIBOR as distributed by MLS GRID
- $505,0005 bd2 ba1.6k sqft580 S State Road 1, Cambridge City, IN 47327For Sale
 MLS ID #10053767, Cathleen Becker. RLMS
- $299,9003 bd2 ba1.6k sqft10113 Black Rd, Centerville, IN 47330For Sale
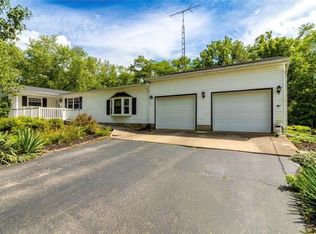 MLS ID #10054203, Alfredo Diamond. RLMS
- $499,9003 bd3 ba1.9k sqft150 S Tamarac Dr, Winchester, IN 47394For Sale
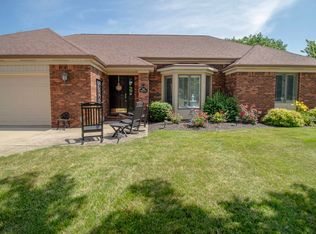 MLS ID #202627612, Brody Tarter, RE/MAX Evolve. IRMLS
- $299,9003 bd1 ba1.3k sqft387 Moore Rd, Hollansburg, OH 45332For Sale
 MLS ID #970573, Kimberly Marker, Midwest Auctioneers & Realty. DABR MLS
- $340,0003 bd2 ba1.5k sqft10700 State Line Rd, New Paris, OH 45347For SaleMLS ID #968253, Angela Powell, Howard Hanna Real Estate Serv. DABR MLS
- $449,0003 bd2 ba1.7k sqft6670 Murray Rd, Eaton, OH 45320For SaleMLS ID #964312, Xara Filbrun, Howard Hanna Real Estate Serv. DABR MLS
- $330,0003 bd2 ba1.8k sqft8320 Kniseley Rd, Greenville, OH 45331For SaleMLS ID #970141, Kim Leis-Anderson, Leis Realty Company. DABR MLS
