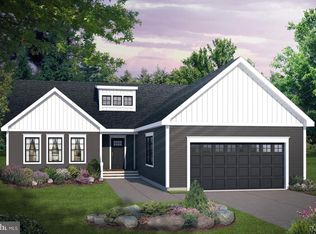
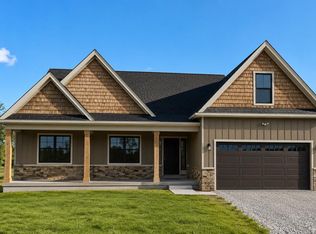
TO BE BUILT - New Construction in a Beautiful Gated Lake Community Secure this thoughtfully designed home now while construction begins upon permit approval. Offering 2,050 sq ft of main-level living plus an unfinished bonus level with approximately 1,000 additional sq ft and a full bath, providing incredible flexibility for future bedrooms, guest suite, recreation room, or home office. Main Living Features: 9' ceilings on the main level LVP flooring throughout main living areas Ventless gas fireplace in the great room Crown molding in the great room and dining room Ceiling fans in all bedrooms, great room, and screened porch. Kitchen: Shaker-style cabinetry Granite countertops Stainless steel appliances Open layout connecting kitchen, dining, and great room. Primary Suite: Tray ceiling with crown molding Private bath with ceramic tile and frameless glass shower door. Outdoor Living: Screened porch plus deck with maintenance-free decking and railingperfect for relaxing or entertaining. Exterior Features: Premium vinyl siding Concrete walkway to front porch Paved asphalt driveway. This builder is known for quality craftsmanship and thoughtful upgrades already included in the standard features. Estimated completion: approximately 6 months from permit approval. Gated community - access requires accompaniment by a real estate agent. Standard features list and site plan available in documents.
New construction
$589,000
247 Fairway, Cross Junction, VA 22625
3beds
2,050sqft
Single Family Residence
Built in 2024
0.32 Acres Lot
$-- Zestimate®
$287/sqft
$156/mo HOA
What's special
- 686 days
- 10
- 0
Zillow last checked:
Listing updated:
Listed by:
Denise Bishop,
Long & Foster Real Estate, Inc. 540-662-3484
Source: Long & Foster Broker Feed,MLS#: VAFV2017716
Facts & features
Interior
Bedrooms & bathrooms
- Bedrooms: 3
- Bathrooms: 3
- Full bathrooms: 3
Heating
- Heat Pump(s)
Cooling
- Central A/C
Appliances
- Included: Built-In Microwave, Dishwasher, Disposal, Oven/Range - Electric, Refrigerator, Stainless Steel Appliances, WaterHeater
Features
- Crown Moldings, Chair Railings, Dining Area, Floor Plan - Open, Kitchen - Gourmet, Primary Bath(s), Walk-in Closet(s), Other, Upgraded Countertops, Entry Level Bedroom, Ceiling Fan(s), Family Room Off Kitchen, Pantry, Kitchen - Eat-In
- Flooring: CeramicTile, Luxury Vinyl Plank
- Basement: Connecting Stairway,Daylight, Full,Full,Rear Entrance,Unfinished,Walkout Level
Interior area
- Total structure area: 2,050
- Total interior livable area: 2,050 sqft
Property
Parking
- Parking features: Attached Garage, Driveway, Off Street, Garage - Front Entry
- Has garage: Yes
- Has uncovered spaces: Yes
Features
- Levels: Three Or More
- Stories: 3

- Waterfront features: Water Access
Lot
- Size: 0.32 Acres
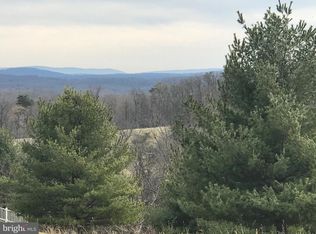
- Features: Partly Wooded
Construction
Type & style
- Home type: SingleFamily
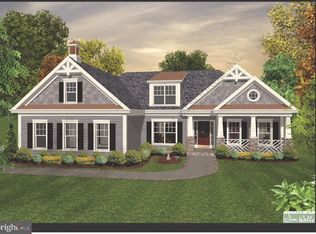
- Architectural style: Craftsman
- Property subtype: Single Family Residence
Materials
- Vinyl Siding, Rough-In Plumbing
- Roof: Architectural Shingle
Condition
- New construction: Yes
- Year built: 2024
Utilities & green energy
- Sewer: Public Sewer
- Water: Public
Community & HOA
Community
- Subdivision: Lake Holiday Estates
HOA
- Has HOA: Yes
- HOA fee: $156 monthly
Location
- Region: Cross Junction
Financial & listing details
- Price per square foot: $287/sqft
- Annual tax amount: $183
- Date on market: 10/29/2024
- Ownership: Fee Simple
Estimated market value
Not available
Estimated sales range
Not available
$2,628/mo
Price history
| Date | Event | Price |
|---|---|---|
| 10/2/2025 | Price change | $589,000+20.4%$287/sqft |
Source:  Long & Foster Broker Feed #VAFV2017716 Report a problem Long & Foster Broker Feed #VAFV2017716 Report a problem | ||
| 3/4/2025 | Price change | $489,000-17%$239/sqft |
Source: Long & Foster Broker Feed #VAFV2023924 Report a problem | ||
| 2/1/2025 | Price change | $589,000+20.4%$287/sqft |
Source: Long & Foster Broker Feed #VAFV2017716 Report a problem | ||
| 1/29/2025 | Price change | $489,000-10.9%$239/sqft |
Source: Long & Foster Broker Feed #VAFV2023924 Report a problem | ||
| 10/29/2024 | Listed for sale | $549,000$268/sqft |
Source: Long & Foster Broker Feed #VAFV2017716 Report a problem | ||
| 8/8/2024 | Listing removed | $549,000$268/sqft |
Source: Long & Foster Broker Feed #VAFV2017716 Report a problem | ||
| 3/13/2024 | Listed for sale | $549,000$268/sqft |
Source: Long & Foster Broker Feed #VAFV2017716 Report a problem | ||
Public tax history
Tax history is unavailable.
Monthly payment
Est. payment
Payment breakdown
Explore the cost of this home by adjusting the details. Changes won't be saved.Climate risks
Neighborhood: 22625
Nearby schools
Schools provided by the listing agent
- District: Frederick County Public Schools
Source: Long & Foster Broker Feed. This data may not be complete. We recommend contacting the local school district to confirm school assignments for this home.
Similar homes
- $589,0003 bd3 ba2k sqft247 Fairway Cir Lot 206, Cross Junction, VA 22625New Construction
 MLS ID #VAFV2017716, Denise Bishop, Long & Foster Real Estate, Inc.. Bright MLS
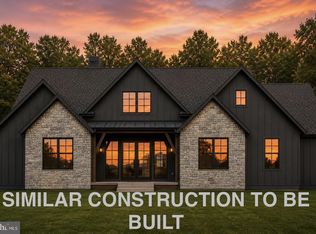
 - $679,9004 bd3 ba2.6k sqftLOT 16 Meadow Ln, Berkeley Springs, WV 25411New Construction
 MLS ID #WVMO2008204, Annie Walker, Gain Realty. Bright MLS
 - $569,9994 bd3 ba1.9k sqftHolly Bush Ln Lot 3-B, Berkeley Springs, WV 25411New Construction
 MLS ID #WVMO2007988, Brittny Petry, Gain Realty. Bright MLS
 - $409,0003 bd2 ba1.5k sqft109 Sycamore Pl, Cross Junction, VA 22625New Construction
 MLS ID #VAFV2037848, Sheila Pack, RE/MAX Roots. Bright MLS
 - $579,9004 bd2 ba2.1k sqft43 Spruce Ln, Berkeley Springs, WV 25411New ConstructionMLS ID #WVMO2008142, Eric Rodia, Gain Realty. Bright MLS
- $585,9363 bd2 ba1.8k sqftLOT 2 Bearclaw Ests, Berkeley Springs, WV 25411New ConstructionMLS ID #WVMO2007616, Brittny Petry, Gain Realty. Bright MLS
- $819,9003 bd4 ba2.4k sqft250 Creola Dr, Winchester, VA 22603For SaleMLS ID #VAFV2042144, Curtis Siever, NextHome Realty Select. Bright MLS
- $598,9903 bd3 ba2.8k sqftTo Be Built Duke Ct Homesite 209, Winchester, VA 22602New ConstructionBright MLS
- $429,9003 bd2 ba1.5k sqft124 Medford Ln, Berkeley Springs, WV 25411For SaleMLS ID #WVMO2007860, Dorothy Vance, The KW Collective. Bright MLS
- $534,9004 bd3 ba2.2k sqftLOT 12 Glenaire Rd, Bunker Hill, WV 25413New ConstructionMLS ID #WVBE2050062, Shawn Craig, ERA Liberty Realty. Bright MLS
- $606,3904 bd4 ba3k sqft117 Batik Way Homesite 2119, Stephenson, VA 22656New ConstructionBright MLS
- $535,0003 bd2 ba1.7k sqftLOT 82 Glenaire Rd, Bunker Hill, WV 25413New ConstructionMLS ID #WVBE2052238, Shawn Craig, ERA Liberty Realty. Bright MLS
- $522,0003 bd3 ba1.9k sqftLOT 84 Glenaire Rd, Bunker Hill, WV 25413New ConstructionMLS ID #WVBE2052494, Shawn Craig, ERA Liberty Realty. Bright MLS
- $534,0003 bd2 ba1.7k sqftLOT 8 Glenaire Rd, Bunker Hill, WV 25413New ConstructionMLS ID #WVBE2052168, Shawn Craig, ERA Liberty Realty. Bright MLS
- $624,9904 bd3 ba2.7k sqft101 Poe Dr, Winchester, VA 22602For SaleMLS ID #VAFV2044230, Sue Riggs, Samson Properties. Bright MLS
- $513,6703 bd2 ba1.6k sqftLOT 5 Bearclaw Ests, Berkeley Springs, WV 25411New ConstructionMLS ID #WVMO2007608, Brittny Petry, Gain Realty. Bright MLS
- $632,9903 bd2 ba3k sqft5 Williamson Rd, Winchester, VA 22602New ConstructionMLS ID #VAFV2034492, Dick Bryan, New Home Star Virginia, LLC. Bright MLS
- $664,9004 bd4 ba3k sqftLOT 85 Glenaire Rd, Bunker Hill, WV 25413New ConstructionMLS ID #WVBE2050604, Shawn Craig, ERA Liberty Realty. Bright MLS
- $609,9904 bd3 ba2.8k sqft234 Hydrangea Way, Winchester, VA 22602New ConstructionBright MLS
