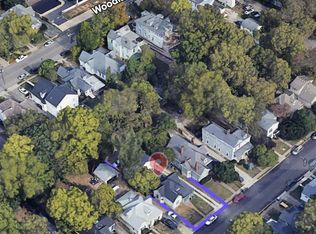
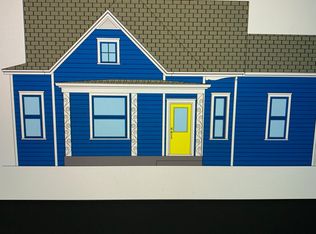
Desirable UK Campus rental. Rare investment opportunity near University of Kentucky's campus! Spacious rear yard with fence, 2 car garage and extra parking. Inside you will find a living room, kitchen, 4 bedrooms, and 2 baths. Currently rented for $2200 per month through the end of July 2027. Sold as-is with inspections welcome. Tenant occupied. 48 hour notice to show. No Saturday showings. This property is part of the Fayette Co PVA H1 overlay.
Pending
$395,000
247 Kentucky Ave, Lexington, KY 40502
4beds
1,896sqft
Single Family Residence
Built in 1904
8,276 Square Feet Lot
$-- Zestimate®
$208/sqft
$-- HOA
What's special
Extra parking
- 33 days
- 437
- 22
Zillow last checked:
Listing updated:
Listed by:
Caitlin Mittle 859-221-5992,
RE/MAX Elite Lexington,
Mary K Francis 859-797-2356,
RE/MAX Elite Lexington
Source: Imagine MLS,MLS#: 26025887
Facts & features
Interior
Bedrooms & bathrooms
- Bedrooms: 4
- Bathrooms: 2
- Full bathrooms: 2
Primary bedroom
- Level: First
Bedroom 2
- Level: First
Bedroom 3
- Level: First
Bedroom 4
- Level: Second
Bathroom 1
- Level: First
Bathroom 2
- Level: First
Kitchen
- Level: First
Living room
- Level: First
Heating
- Forced Air, Natural Gas
Cooling
- Electric, Window Unit(s)
Appliances
- Included: Dryer, Disposal, Dishwasher, Refrigerator, Washer, Range
- Laundry: Electric Dryer Hookup, Main Level, Washer Hookup
Features
- Eat-in Kitchen
- Flooring: Carpet, Tile
- Windows: Insulated Windows, Blinds
- Basement: Crawl Space
- Has fireplace: No
Interior area
- Total structure area: 1,896
- Total interior livable area: 1,896 sqft
- Finished area above ground: 1,896
- Finished area below ground: 0
Property
Parking
- Total spaces: 2
- Parking features: Detached Garage, Driveway, Garage Faces Rear, On Street
- Garage spaces: 2
- Has uncovered spaces: Yes
Features
- Levels: One and One Half
- Fencing: Wood
- Has view: Yes
- View description: Neighborhood
Lot
- Size: 8,276 Square Feet
Details
- Parcel number: 13498300
Construction
Type & style
- Home type: SingleFamily
- Property subtype: Single Family Residence
Materials
- Vinyl Siding
- Foundation: Stone
- Roof: Shingle
Condition
- Year built: 1904
Utilities & green energy
- Sewer: Public Sewer
- Water: Public
- Utilities for property: Electricity Connected, Natural Gas Connected, Sewer Connected, Water Connected
Community & HOA
Community
- Features: Park, Tennis Court(s), Pool
- Subdivision: Uk Campus
HOA
- Has HOA: No
Location
- Region: Lexington
Financial & listing details
- Price per square foot: $208/sqft
- Tax assessed value: $257,000
- Annual tax amount: $3,178
- Date on market: 9/18/2026
Estimated market value
Not available
Estimated sales range
Not available
Not available
Price history
| Date | Event | Price |
|---|---|---|
| 9/26/2026 | Pending sale | $395,000$208/sqft |
Source:  Imagine MLS #26025974 Report a problem | ||
| 9/18/2026 | Listed for sale | $395,000+79.5%$208/sqft |
Source: Imagine MLS #26025887 Report a problem | ||
| 5/26/2020 | Sold | $220,000-3.5%$116/sqft |
Source: Imagine MLS #20005655 Report a problem | ||
| 3/31/2020 | Pending sale | $228,000$120/sqft |
Source: Weesner Properties, Inc. #20005655 Report a problem | ||
| 3/17/2020 | Listed for sale | $228,000+34.2%$120/sqft |
Source: Weesner Properties, Inc. #20005655 Report a problem | ||
| 2/28/2005 | Sold | $169,900$90/sqft |
Source:  Imagine MLS #501297 Report a problem | ||
Public tax history
| Year | Property taxes | Tax assessment |
|---|---|---|
| 2025 | $3,178 +16.8% | $257,000 +16.8% |
| 2024 | $2,721 | $220,000 |
| 2023 | $2,721 -3.2% | $220,000 |
| 2022 | $2,810 | $220,000 |
| 2021 | $2,810 +32.7% | $220,000 +32.7% |
| 2020 | $2,118 | $165,800 |
| 2019 | $2,118 | $165,800 |
| 2018 | $2,118 +4.9% | $165,800 |
| 2017 | $2,018 +8.8% | $165,800 |
| 2015 | $1,855 | $165,800 |
| 2014 | $1,855 | $165,800 |
| 2012 | $1,855 | $165,800 |
| 2011 | -- | -- |
| 2010 | -- | -- |
| 2009 | -- | -- |
| 2008 | -- | $165,800 |
| 2006 | -- | -- |
| 2005 | -- | -- |
| 2004 | -- | -- |
Find assessor info on the county website
Monthly payment
Est. payment
Payment breakdown
Explore the cost of this home by adjusting the details. Changes won't be saved.Climate risks
Neighborhood: Mount Vernon-Hollywood-Montclair
Nearby schools
Schools provided by the listing agent
- Elementary: Ashland
- Middle: Lexington Trad
- High: Henry Clay
Source: Imagine MLS. This data may not be complete. We recommend contacting the local school district to confirm school assignments for this home.
Similar homes
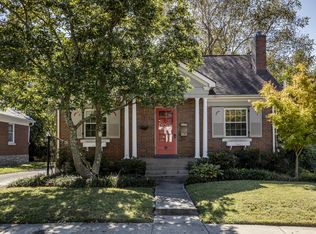
- $425,0003 bd2 ba1.5k sqft122 Wabash Dr, Lexington, KY 40503For Sale
 MLS ID #26029101, Kyle Medearis, eXp Realty, LLC. Imagine MLS
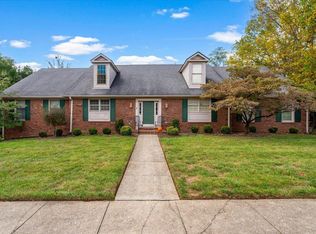
- $449,0003 bd3 ba2.5k sqft719 Camino Dr, Lexington, KY 40502For Sale
 MLS ID #26028867, W Andrew Beaven, Lifstyl Real Estate. Imagine MLS
- $428,0003 bd2 ba1.7k sqft209 Tahoma Rd, Lexington, KY 40503For Sale
 MLS ID #26026752, Susie C Rodes, Berkshire Hathaway de Movellan Properties. Imagine MLS
- $359,9002 bd3 ba1.5k sqft422 Johnson Ave, Lexington, KY 40508For Sale
 MLS ID #26028685, Austin Humble, Vylla Home - Carrington Real Estate Services. Imagine MLS
- $375,0003 bd2 ba1.8k sqft443 Davidson Ct, Lexington, KY 40508For SaleMLS ID #26026937, Chad Bowman, The Brokerage. Imagine MLS
- $354,9003 bd3 ba1.8k sqft238 Rand Ave, Lexington, KY 40508For SaleMLS ID #26028541, Ivan Timoshchuk, Lifstyl Real Estate. Imagine MLS
- $400,0002 bd3 ba1.3k sqft1 Mentelle Park APT A, Lexington, KY 40502For SaleMLS ID #26026147, Tressie Mallory, The Brokerage. Imagine MLS
- $299,9003 bd2 ba1.7k sqft1744 Benwood Dr, Lexington, KY 40505For SaleMLS ID #26029035, Colby W Davis, ERA Select Real Estate. Imagine MLS
- $334,9003 bd1 ba1.6k sqft2209 Eastway Dr, Lexington, KY 40503For SaleMLS ID #26029038, Jason Wade, National Real Estate. Imagine MLS
- $200,0004 bd2 ba1.3k sqft131 N Hanover Ave, Lexington, KY 40502For SaleMLS ID #26026706, April Hatfield, GSP Homes. Imagine MLS
- $344,9004 bd2 ba1.8k sqft223 E Loudon Ave, Lexington, KY 40505For SaleMLS ID #26023770, Nicole Singleton, Bluegrass Properties Group. Imagine MLS
- $409,5002 bd3 ba1.6k sqft222 Midland Ave APT 6110, Lexington, KY 40508For SaleMLS ID #26028961, McKay Moore, LRC Lexington's Real Estate Co. Imagine MLS
- $549,7004 bd3 ba2k sqft362 Preston Ave, Lexington, KY 40502For SaleMLS ID #26026644, Tanner Culver, TNT Realty. Imagine MLS
- $445,0006 bd2 ba2.1k sqft270 Sherman Ave, Lexington, KY 40502For SaleMLS ID #26024385, Tyler I Back, The Brokerage. Imagine MLS
- $489,0004 bd3 ba2.2k sqft729 Hambrick Ave, Lexington, KY 40508For SaleMLS ID #26022573, Michael H McNeill, Bluegrass Sotheby's International Realty. Imagine MLS
- $449,9004 bd2 ba2.3k sqft1909 Nicholasville Rd, Lexington, KY 40503For SaleMLS ID #26021347, Bradley Warford, Century 21 Pinnacle. Imagine MLS
- $345,0003 bd3 ba1.5k sqft120 Rand Ave, Lexington, KY 40508For SaleMLS ID #26025916, Kimberly Holtegel, ERA Select Real Estate. Imagine MLS
- $370,0004 bd3 ba1.8k sqft1101 Unity Dr, Lexington, KY 40504For SaleMLS ID #26028035, Chad Bowman, The Brokerage. Imagine MLS
- $306,5003 bd2 ba2k sqft2068 Saint Teresa Dr, Lexington, KY 40502For SaleMLS ID #26025013, Shane T Underwood, Keller Williams Commonwealth. Imagine MLS
- $350,0004 bd3 ba2.1k sqft856 Pinkney Dr, Lexington, KY 40504For SaleMLS ID #26020672, Naser Eqal, Keller Williams Commonwealth. Imagine MLS
