Downtown Westfield is the place to be!! This almost new condo sits in the heart of it all! The largest floorplan offered, it has 2 bedrooms (can be 3 bedrooms) 2.5 bathrooms, large 2 car garage, designer appliances, and some of the lowest monthly fees you will find! Right outside your door is all the restaurants, shops, and Grand Junction Plaza! Real estate is booming here and now is the chance to get in at the best price! Original owners built without the 3rd bedroom for more of a family room feel in the basement! They are willing to add the wall for the right buyer. Want a golf cart? The large garage is spacious! Concerts in the park, festivals, and the Farmers Market right in your backyard!**NO SHOWINGS until 10/5/2026
Active
$590,000
247 Poplar St, Westfield, IN 46074
2beds
2,017sqft
Residential, Condominium
Built in 2022
-- sqft lot
$574,600 Zestimate®
$293/sqft
$133/mo HOA
What's special
- 32 days
- 397
- 21
Zillow last checked:
Listing updated:
Listed by:
Jessica McGuire jjwhitehomes@gmail.com,
Weichert Realtors EPG
Source: MIBOR as distributed by MLS GRID,MLS#: 22128299
Facts & features
Interior
Bedrooms & bathrooms
- Bedrooms: 2
- Bathrooms: 4
- Full bathrooms: 3
- 1/2 bathrooms: 1
- Main level bathrooms: 1
Primary bedroom
- Level: Upper
- Area: 182 Square Feet
- Dimensions: 14x13
Bedroom 2
- Level: Upper
- Area: 180 Square Feet
- Dimensions: 15x12
Bonus room
- Level: Basement
- Area: 168 Square Feet
- Dimensions: 14x12
Great room
- Level: Main
- Area: 400 Square Feet
- Dimensions: 20x20
Kitchen
- Level: Main
- Area: 342 Square Feet
- Dimensions: 19x18
Heating
- High Efficiency (90%+ AFUE ), Electric, Natural Gas
Cooling
- Central Air
Appliances
- Included: Dishwasher, Disposal, Gas Water Heater, Exhaust Fan, Microwave, Gas Oven, Refrigerator, Water Heater, Range Hood
- Laundry: Upper Level
Features
- High Ceilings, Tray Ceiling(s), High Speed Internet, Smart Thermostat, Walk-In Closet(s)
- Basement: Egress Window(s),Exterior Entry,Finished,Walk-Out Access
- Number of fireplaces: 1
- Fireplace features: Electric, Great Room, Living Room
- Common walls with other units/homes: End Unit
Interior area
- Total structure area: 2,017
- Total interior livable area: 2,017 sqft
- Finished area below ground: 396
Property
Parking
- Total spaces: 2
- Parking features: Attached
- Attached garage spaces: 2
- Details: Garage Parking Other(Finished Garage, Garage Door Opener, Keyless Entry)
Features
- Levels: Multi/Split
- Entry location: Building Private Entry
- Patio & porch: Deck
- Exterior features: Balcony
Lot
- Size: 1,306 Square Feet
- Features: Access, Sidewalks, Street Lights, Mature Trees
Details
- Parcel number: 290901202011000015
- Horse amenities: None
Construction
Type & style
- Home type: Condo
- Architectural style: Contemporary
- Property subtype: Residential, Condominium
- Attached to another structure: Yes
Materials
- Brick, Wood Siding
- Foundation: Concrete Perimeter, Slab
Condition
- New construction: No
- Year built: 2022
Details
- Builder name: Estridge
Utilities & green energy
- Electric: 200+ Amp Service
- Water: Public
- Utilities for property: Electricity Connected
Community & HOA
Community
- Features: Low Maintenance Lifestyle, Sidewalks, Street Lights
- Subdivision: Park West
HOA
- Has HOA: Yes
- Amenities included: Insurance, Maintenance, Snow Removal, Trash
- Services included: Entrance Common, Insurance, Maintenance Structure, Maintenance, Snow Removal, Trash
- HOA fee: $400 quarterly
Location
- Region: Westfield
Financial & listing details
- Price per square foot: $293/sqft
- Tax assessed value: $561,700
- Annual tax amount: $6,110
- Date on market: 10/2/2026
- Cumulative days on market: 26 days
- Electric utility on property: Yes
Estimated market value
$574,600
$546,000 - $603,000
$2,735/mo
Price history
| Date | Event | Price |
|---|---|---|
| 10/2/2026 | Listed for sale | $590,000-11.3%$293/sqft |
Source:  MIBOR as distributed by MLS GRID #22128299 Report a problem | ||
| 11/24/2025 | Listing removed | $665,000$330/sqft |
Source: MIBOR as distributed by MLS GRID #22040276 Report a problem | ||
| 5/23/2025 | Listed for sale | $665,000$330/sqft |
Source: MIBOR as distributed by MLS GRID #22040276 Report a problem | ||
| 6/21/2024 | Listing removed | -- |
Source: MIBOR as distributed by MLS GRID #21979424 Report a problem | ||
| 5/16/2024 | Listed for sale | $665,000$330/sqft |
Source: MIBOR as distributed by MLS GRID #21979424 Report a problem | ||
Public tax history
| Year | Property taxes | Tax assessment |
|---|---|---|
| 2025 | $6,276 +6.9% | $561,700 +1.4% |
| 2024 | $5,872 +1206.2% | $553,700 +7.5% |
| 2023 | $450 +2912.9% | $515,000 +543.8% |
| 2022 | $15 | $80,000 +13233.3% |
| 2021 | -- | $600 -99.5% |
| 2020 | $2,582 +3% | $125,600 +15% |
| 2019 | $2,506 +12.8% | $109,200 +4.1% |
| 2018 | $2,223 +1% | $104,900 +5% |
| 2017 | $2,201 +130.8% | $99,900 +1% |
| 2016 | $954 +0.5% | $98,900 +6.3% |
| 2014 | $949 +0.2% | $93,000 +1% |
| 2013 | $948 +0.3% | $92,100 +0.1% |
| 2012 | $945 -3.1% | $92,000 -3.3% |
| 2011 | $975 -4.8% | $95,100 -3.8% |
| 2010 | $1,024 +8.9% | $98,900 -6.2% |
| 2009 | $941 -5.8% | $105,400 |
| 2007 | $998 -14.8% | $105,400 +2.1% |
| 2006 | $1,171 | $103,200 +28.8% |
| 2005 | -- | $80,100 +112.5% |
| 2002 | $957 -1% | $37,700 +200.2% |
| 2001 | $967 | $12,560 |
Find assessor info on the county website
Monthly payment
Est. payment
Payment breakdown
Explore the cost of this home by adjusting the details. Changes won't be saved.Climate risks
Neighborhood: 46074
Nearby schools
Schools provided by the listing agent
- Middle: Westfield Middle School
- High: Westfield High School
Source: MIBOR as distributed by MLS GRID. This data may not be complete. We recommend contacting the local school district to confirm school assignments for this home.
Similar homes
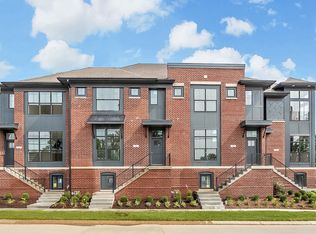
- from $638,9003 bd3 ba2.3k sqftThe Alton Plan, Midland, Westfield, IN 46074New Construction
 Estridge
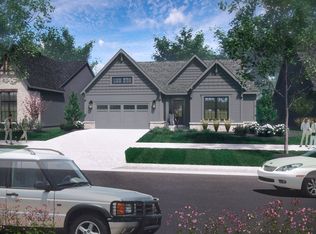
- $409,9903 bd4 ba2.3k sqft1756 McMorrow Ln, Westfield, IN 46074Active
 MIBOR as distributed by MLS GRID
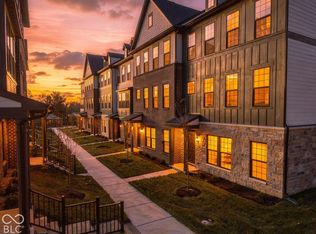
- $649,9993 bd3 ba2.4k sqft15150 Fairlands Dr, Westfield, IN 46074Active
 MLS ID #22113885, Sean Sedique, Premier Agent Network. MIBOR as distributed by MLS GRID
- $419,9003 bd2 ba2k sqft15900 W Rail Dr, Westfield, IN 46074Active
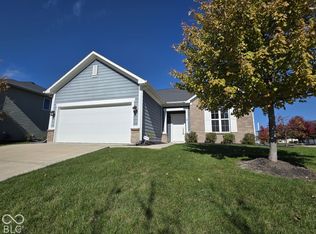 MLS ID #22131907, Jonathan Eriksen, CENTURY 21 Scheetz. MIBOR as distributed by MLS GRID
