This home has 3 bedrooms, 2 bathrooms, a living room and kitchen upstairs. In the partially finished basement we have 2 bedrooms that need flooring, a partially finished laundry/mechanical room, a finished bathroom, and a large open space. The basement could house another bedroom/office/gym, family room, and large storage room if desired. The two car attached garage enters the house through the kitchen and has attic storage space. The front yard has a well established tree and we are working on getting more grass established also. The backyard is fenced with 6 foot privacy fence and has a well established tree and two smaller trees.
Pre-foreclosure
Est. $352,900
247 S Caddoa Dr, Pueblo West, CO 81007
5beds
2,546sqft
SingleFamily
Built in 2000
10,018 Square Feet Lot
$352,900 Zestimate®
$139/sqft
$-- HOA
Overview
- 21 days |
- 11 |
- 0 |
Facts & features
Interior
Bedrooms & bathrooms
- Bedrooms: 5
- Bathrooms: 3
- Full bathrooms: 3
Heating
- Forced air, Gas
Cooling
- Evaporative
Appliances
- Included: Dishwasher, Garbage disposal, Microwave, Range / Oven, Refrigerator
Features
- Flooring: Carpet, Concrete, Linoleum / Vinyl
- Basement: Partially finished
- Has fireplace: Yes
Interior area
- Total interior livable area: 2,546 sqft
Property
Parking
- Total spaces: 2
- Parking features: Garage - Attached, Off-street
Features
- Exterior features: Stucco
Lot
- Size: 10,018 Square Feet
Details
- Parcel number: 0611111030
Construction
Type & style
- Home type: SingleFamily
Materials
- Frame
- Roof: Asphalt
Condition
- Year built: 2000
Community & HOA
Location
- Region: Pueblo West
Financial & listing details
- Price per square foot: $139/sqft
- Tax assessed value: $345,477
- Annual tax amount: $2,026
Foreclosure details
Estimated market value
$352,900
$335,000 - $371,000
$2,468/mo
Price history
| Date | Event | Price |
|---|---|---|
| 4/2/2021 | Sold | $300,000+0%$118/sqft |
Source:  PAR #191941 Report a problem PAR #191941 Report a problem | ||
| 2/19/2021 | Listed for sale | $299,900+94.7%$118/sqft |
Source: PAR #191941 Report a problem | ||
| 7/8/2015 | Sold | $154,000+1.7%$60/sqft |
Source: Public Record Report a problem | ||
| 5/22/2015 | Price change | $151,500-2.3%$60/sqft |
Source: RE/MAX PUEBLO WEST INC #155166 Report a problem | ||
| 4/8/2015 | Listed for sale | $155,000+81.5%$61/sqft |
Source: RE/MAX PUEBLO WEST INC #155166 Report a problem | ||
| 11/26/2014 | Listing removed | $1,100 |
Source: RE/MAX of Pueblo Inc. Report a problem | ||
| 11/22/2014 | Listed for rent | $1,100 |
Source: RE/MAX of Pueblo Inc. Report a problem | ||
| 10/19/2012 | Sold | $85,400-19.6%$34/sqft |
Source: PAR #140425 Report a problem | ||
| 7/30/2012 | Price change | $106,200-10%$42/sqft |
Source: foreclosure.com Report a problem | ||
| 6/11/2012 | Listed for sale | $118,000$46/sqft |
Source: foreclosure.com Report a problem | ||
Public tax history
| Year | Property taxes | Tax assessment |
|---|---|---|
| 2025 | $2,026 -1.2% | $21,590 -10.8% |
| 2024 | $2,050 +30.1% | $24,210 -1% |
| 2023 | $1,575 -2.5% | $24,450 +53.7% |
| 2022 | $1,616 +13.7% | $15,910 -2.8% |
| 2021 | $1,422 +0.3% | $16,370 +13.9% |
| 2020 | $1,417 +14.3% | $14,367 +15.8% |
| 2018 | $1,240 | $12,407 |
| 2017 | $1,240 +7.9% | $12,407 +6.9% |
| 2016 | $1,150 | $11,606 |
| 2015 | $1,150 +10.2% | $11,606 +9.6% |
| 2014 | $1,043 -2.1% | $10,588 |
| 2013 | $1,066 -7.7% | $10,588 -1.6% |
| 2012 | $1,154 | $10,765 |
| 2011 | $1,154 -0.8% | $10,765 -7.6% |
| 2010 | $1,163 +0.7% | $11,654 +0% |
| 2009 | $1,156 -1.5% | $11,650 +0.7% |
| 2008 | $1,174 +4.1% | $11,570 |
| 2007 | $1,128 +4% | $11,570 +11.5% |
| 2006 | $1,084 -3.3% | $10,380 +4.2% |
| 2005 | $1,121 +1.6% | $9,960 |
| 2004 | $1,103 -2.3% | $9,960 -0.9% |
| 2003 | $1,129 +7% | $10,050 -5.3% |
| 2002 | $1,056 +394.2% | $10,610 +1.6% |
| 2001 | $214 | $10,440 |
Find assessor info on the county website
Monthly payment
Climate risks
Neighborhood: Pueblo West
Nearby schools
GreatSchools rating
- 6/10Pueblo West Elementary SchoolGrades: PK-5Distance: 0.8 mi
- 5/10Liberty Point International SchoolGrades: 6-8Distance: 0.8 mi
- 6/10Pueblo West High SchoolGrades: 9-12Distance: 2.2 mi
- $322,4004 bd2 ba1.8k sqft251 S Caddoa Dr, Pueblo West, CO 81007Off Market

- $335,6001 bd2 ba1.2k sqft243 S Caddoa Dr, Pueblo West, CO 81007Off Market
- $315,7003 bd2 ba1.6k sqft248 S Bailey Dr, Pueblo West, CO 81007Off Market
- $311,2003 bd2 ba1.5k sqft252 S Bailey Dr, Pueblo West, CO 81007Off Market
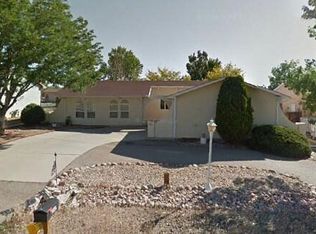
- $278,2003 bd2 ba1.5k sqft244 S Bailey Dr, Pueblo West, CO 81007Off Market
- $278,8004 bd2 ba835 sqft255 S Caddoa Dr, Pueblo West, CO 81007Off Market
- $361,1004 bd3 ba1.1k sqft239 S Caddoa Dr, Pueblo West, CO 81007Off Market
- $313,4004 bd2 ba2.5k sqft240 S Caddoa Dr, Pueblo West, CO 81007Off Market
Similar homes
- $--3 bd3 ba3.2k sqft135 S Trevino Dr, Pueblo West, CO 81007Auction
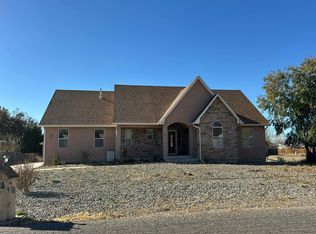 Auction.com 2
 - $380,0004 bd3 ba2.2k sqft267 S Dacona Dr, Pueblo West, CO 81007For Sale
 MLS ID #240959, Holly Jolene Benn, Muldoon Associates, Inc. PAR
 - $349,9004 bd3 ba2.3k sqft807 S Aguilar Ln, Pueblo West, CO 81007For Sale
 MLS ID #241703, Robyn Mason, RE/MAX Associates. PAR
 - $385,0005 bd3 ba3k sqft830 Aguilar Dr, Pueblo, CO 81007For Sale
 MLS ID #241729, Jeff Divelbiss, RE/MAX Of Pueblo Inc. PAR
 - $--3 bd2 ba1.6k sqft1164 S Oakleaf Dr, Pueblo West, CO 81007AuctionAuction.com 1
- $365,5005 bd3 ba2.2k sqft662 S Bayfield Ave, Pueblo West, CO 81007For SaleMLS ID #241318, Team ABC, Pueblo Properties. PAR
- $360,0003 bd2 ba2.7k sqft411 S Oak Creek Dr, Pueblo West, CO 81007For SaleMLS ID #241576, Renee Duncan, EXIT Realty DTC, Cherry Ck, P.P. PAR
- $325,0005 bd2 ba2.5k sqft73 E Abarr Dr, Pueblo West, CO 81007For SaleMLS ID #240311, Lorenzo Chavez, Schwabe Real Estate Inc. PAR
- $--2 bd3 ba2.1k sqft230 E Ohio Dr, Pueblo West, CO 81007AuctionAuction.com 2
- $400,0004 bd3 ba2.3k sqft173 S Golfwood Dr E, Pueblo West, CO 81007For SaleMLS ID #241720, Janet Corbin, Great Plains Land Company, LLC. PAR
- $365,0003 bd2 ba1.7k sqft420 W Player Dr, Pueblo West, CO 81007For SaleMLS ID #241763, Team Tricia Woehler, HomeSmart Preferred Realty. PAR
- $355,0003 bd2 ba1.3k sqft231 S Wiggins Dr, Pueblo West, CO 81007For SaleMLS ID #241206, Jami Baker Orr Team, Keller Williams Performance Realty. PAR
- $345,9004 bd3 ba2.2k sqft662 S Granby Ln, Pueblo West, CO 81007For SaleMLS ID #240481, Melanie Magee, RE/MAX Associates. PAR
- $334,9004 bd2 ba1.8k sqft316-318 E Stardust Dr, Pueblo, CO 81007For SaleMLS ID #241369, Steve Degenhart, Pueblo Real Estate Services LLC. PAR
- $385,0005 bd3 ba3k sqft345 S Littler Dr E, Pueblo West, CO 81007For SaleMLS ID #238562, Paula Williams, RE/MAX Of Pueblo Inc. PAR
- $399,9994 bd2 ba2.2k sqft745 W Calle Allegre Dr, Pueblo, CO 81007For SaleMLS ID #241521, Gunter Ainsworth, Roots Real Estate. PAR
- $380,0003 bd3 ba2.2k sqft242 W Del Ray Dr, Pueblo West, CO 81007For SaleMLS ID #8039444, J.P. Speers, Berkshire Hathaway HomeServices Rocky M. Royal Gorge AOR
- $397,0004 bd3 ba2k sqft84 W Bonanza Dr, Pueblo West, CO 81007For SaleMLS ID #241496, Kristi Moon, REMAX PROPERTIES. PAR
- $359,9003 bd3 ba2.1k sqft827 S Sweetwater Dr, Pueblo West, CO 81007For SaleMLS ID #241289, Patti Baros, RE/MAX Of Pueblo Inc. PAR
- $370,0005 bd3 ba2.5k sqft979 S Alexis Ln, Pueblo West, CO 81007For SaleMLS ID #240256, Ramona Williams, eXp Realty, LLC. PAR
