Assumable loan at 2.99%! Talk to the listing agent for details. - Don't miss out on this incredible investment. This property that has it all! Featuring all new main-floor windows, the home is filled with natural light, while the large primary bedroom includes a newly updated primary bathroom with a new shower and vanity for a spa-like retreat. The walkout basement provides exceptional functionality with a large storage room and easy outdoor access. Storage continues with a spacious attic equipped with a built-in ladder and a large pantry ideal for organization. Car enthusiasts will appreciate the extra-wide three-car garage. Outdoors, enjoy a 16x36 heated pool with an automatic cover, with the liner and cover replaced just six years ago, perfect for entertaining and relaxation. Major systems have been thoughtfully updated, including an upstairs furnace replaced six years ago, a brand-new downstairs furnace, and a roof replaced around 2015, offering peace of mind. With stunning views and quality updates throughout, this home combines comfort, efficiency, and long-term value in a highly desirable setting.
Pending
$690,000
247 W 4050 N, Pleasant View, UT 84414
7beds
6,150sqft
Single Family Residence
Built in 1989
0.56 Acres Lot
$659,500 Zestimate®
$112/sqft
$-- HOA
What's special
- 214 days
- 1,651
- 149
Zillow last checked:
Listing updated:
Listed by:
Eric Smith 801-473-5495,
Century 21 Everest,
Austin Cales 801-808-4043,
Century 21 Everest
Source: UtahRealEstate.com,MLS#: 2127425
Facts & features
Interior
Bedrooms & bathrooms
- Bedrooms: 7
- Bathrooms: 5
- Full bathrooms: 3
- 3/4 bathrooms: 2
- Main level bedrooms: 1
Rooms
- Room types: Master Bathroom, Den/Office
Primary bedroom
- Level: First
Heating
- Forced Air, Central
Cooling
- Central Air
Appliances
- Included: Disposal, Gas Oven, Countertop Range, Gas Range, Free-Standing Range
- Laundry: Electric Dryer Hookup
Features
- Separate Bath/Shower, Central Vacuum, Walk-In Closet(s), Vaulted Ceiling(s), Smart Thermostat
- Flooring: Carpet, Hardwood, Tile
- Windows: Blinds, Full, Bay Window(s), Double Pane Windows, Skylight(s)
- Basement: Daylight,Full,Walk-Out Access,Basement Entrance
- Number of fireplaces: 2
- Fireplace features: Gas Log
Interior area
- Total structure area: 6,150
- Total interior livable area: 6,150 sqft
- Finished area above ground: 3,958
- Finished area below ground: 2,192
Property
Parking
- Total spaces: 3
- Parking features: Open, RV Access/Parking
- Attached garage spaces: 3
- Has uncovered spaces: Yes
Features
- Levels: Two
- Stories: 3
- Patio & porch: Covered, Porch, Covered Deck, Covered Patio, Open Porch
- Exterior features: Entry (Foyer), Lighting
- Has private pool: Yes
- Pool features: Heated, In Ground, Pool Cover
- Has spa: Yes
- Spa features: Jetted Tub
- Fencing: Full
- Has view: Yes
- View description: Lake, Mountain(s), Valley
- Has water view: Yes
- Water view: Lake
Lot
- Size: 0.56 Acres
- Features: Curb & Gutter, Secluded, Sprinkler: Auto-Full, Gentle Sloping
- Topography: Terrain,Terrain Grad Slope
- Residential vegetation: Fruit Trees, Landscaping: Full, Mature Trees, Terraced Yard
Details
- Parcel number: 161020011
- Zoning: R-1
- Zoning description: Single-Family
Construction
Type & style
- Home type: SingleFamily
- Property subtype: Single Family Residence
Materials
- Cinder Block
- Roof: Asphalt
Condition
- Blt./Standing
- New construction: No
- Year built: 1989
- Major remodel year: 2018
Details
- Warranty included: Yes
Utilities & green energy
- Sewer: Public Sewer, Sewer: Public
- Water: Culinary, Secondary
- Utilities for property: Natural Gas Connected, Electricity Connected, Sewer Connected, Water Connected
Green energy
- Energy generation: Solar
Community & HOA
Community
- Features: Sidewalks
- Security: Fire Alarm, Video Door Bell(s)
- Subdivision: Majestic Heights
HOA
- Has HOA: No
Location
- Region: Pleasant View
Financial & listing details
- Price per square foot: $112/sqft
- Tax assessed value: $981,195
- Annual tax amount: $5,178
- Date on market: 12/17/2025
- Listing terms: Cash,Conventional
- Acres allowed for irrigation: 0
- Electric utility on property: Yes
- Road surface type: Paved
Estimated market value
$659,500
$627,000 - $692,000
$5,639/mo
Price history
| Date | Event | Price |
|---|---|---|
| 9/17/2026 | Pending sale | $690,000$112/sqft |
Source:  UtahRealEstate.com #2127425 Report a problem UtahRealEstate.com #2127425 Report a problem | ||
| 9/4/2026 | Listed for sale | $690,000-16.9%$112/sqft |
Source: UtahRealEstate.com #2127425 Report a problem | ||
| 7/9/2026 | Listing removed | $830,000$135/sqft |
Source: UtahRealEstate.com #2127425 Report a problem | ||
| 7/3/2026 | Pending sale | $830,000$135/sqft |
Source: UtahRealEstate.com #2127425 Report a problem | ||
| 7/3/2026 | Listed for sale | $830,000$135/sqft |
Source: UtahRealEstate.com #2127425 Report a problem | ||
| 6/23/2026 | Listing removed | $830,000$135/sqft |
Source: UtahRealEstate.com #2127425 Report a problem | ||
| 4/4/2026 | Price change | $830,000-4%$135/sqft |
Source: UtahRealEstate.com #2127425 Report a problem | ||
| 2/16/2026 | Price change | $865,000-2.7%$141/sqft |
Source: UtahRealEstate.com #2127425 Report a problem | ||
| 1/12/2026 | Price change | $889,000-4.9%$145/sqft |
Source: UtahRealEstate.com #2127425 Report a problem | ||
| 12/18/2025 | Listed for sale | $935,000+43.9%$152/sqft |
Source: UtahRealEstate.com #2127425 Report a problem | ||
| 8/30/2019 | Sold | -- |
Source: Agent Provided Report a problem | ||
| 4/29/2019 | Listed for sale | $649,900$106/sqft |
Source: Coldwell Banker Residential Brokerage-Ogden #1597058 Report a problem | ||
Public tax history
| Year | Property taxes | Tax assessment |
|---|---|---|
| 2025 | $5,178 +3.5% | $539,657 +2% |
| 2024 | $5,004 +8.3% | $529,099 +7.5% |
| 2023 | $4,621 -5.5% | $492,250 +1.5% |
| 2022 | $4,889 +22.6% | $485,100 |
| 2021 | $3,988 +10.7% | -- |
| 2020 | $3,604 -13% | -- |
| 2019 | $4,142 +4% | -- |
| 2018 | $3,984 -4.8% | -- |
| 2017 | $4,187 +11.8% | $476,000 +95.8% |
| 2016 | $3,744 | $243,097 +11.5% |
| 2015 | $3,744 +8.7% | $218,044 +0.7% |
| 2014 | $3,442 | $216,496 +2.5% |
| 2013 | -- | $211,250 +2.5% |
| 2012 | -- | $206,157 -2.5% |
| 2011 | -- | $211,385 +0% |
| 2010 | -- | $211,312 -4.5% |
| 2009 | -- | $221,324 -11.2% |
| 2008 | -- | $249,229 +5.8% |
| 2007 | -- | $235,479 -0.1% |
| 2006 | -- | $235,617 +5% |
| 2005 | -- | $224,397 -5.7% |
| 2004 | -- | $238,009 +7.4% |
| 2003 | -- | $221,509 |
| 2002 | -- | $221,509 -2.4% |
| 2001 | -- | $227,009 |
Find assessor info on the county website
Monthly payment
Est. payment
Payment breakdown
Explore the cost of this home by adjusting the details. Changes won't be saved.Climate risks
Neighborhood: 84414
Nearby schools
Schools provided by the listing agent
- Elementary: Lomond View
- Middle: Orion
- High: Weber
- District: Weber
Source: UtahRealEstate.com. This data may not be complete. We recommend contacting the local school district to confirm school assignments for this home.
Similar homes
- $699,9004 bd3 ba4.1k sqft3471 N 400 W, Pleasant View, UT 84414For Sale
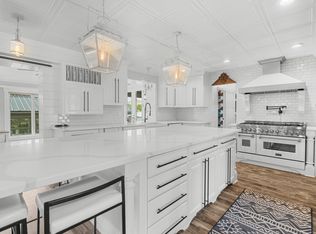
 MLS ID #2166727, David Bolos, Equity Real Estate (Select). UtahRealEstate.com
 - $700,0005 bd3 ba3.6k sqft527 E 3575 N, North Ogden, UT 84414For Sale
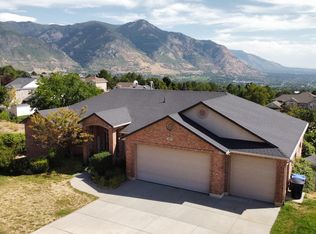 MLS ID #2181735, Kevin Richter, EXP Realty, LLC. UtahRealEstate.com
 - $674,9005 bd4 ba4k sqft745 E 3400 N, North Ogden, UT 84414For Sale
 MLS ID #2179126, Chere Joyner, Better Homes and Gardens Real Estate Momentum (Ogden). UtahRealEstate.com
 - $559,0005 bd3 ba3k sqft688 W 3750 N, Pleasant View, UT 84414For Sale
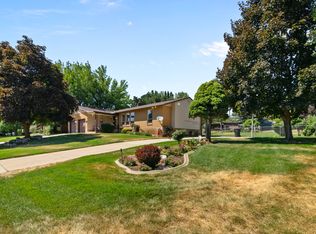 MLS ID #2172467, Kathryn Roessler, KR Elite Real Estate LLC. UtahRealEstate.com
 - $949,0006 bd3 ba5.2k sqft3951 N 550 W, Pleasant View, UT 84414For SaleMLS ID #2149878, Makenzee Nelson Chew, Dwell Realty Group, LLC. UtahRealEstate.com
- $839,0006 bd5 ba4.2k sqft490 W 3450 N, Pleasant View, UT 84414For SaleMLS ID #2141388, Kathleen Hartshorn, KW Success Keller Williams Realty (Layton). UtahRealEstate.com
- $765,0005 bd3 ba3.8k sqft3139 N 1350 W, Pleasant View, UT 84414For SaleMLS ID #2173482, Stacey Christopherson, RE/MAX Associates. UtahRealEstate.com
- $524,9006 bd3 ba3k sqft3651 N 800 W, Pleasant View, UT 84414For SaleMLS ID #2169193, Zack Baker, EXP Realty, LLC. UtahRealEstate.com
- $725,0004 bd4 ba3.8k sqft2246 N 225 W, Harrisville, UT 84414For SaleMLS ID #2184622, Nick Condie, Equity Real Estate (Select). UtahRealEstate.com
- $819,9005 bd5 ba4k sqft547 W 2550 N, Harrisville, UT 84414For SaleMLS ID #2182959, Isaac Morris, Century 21 Everest. UtahRealEstate.com
- $750,0007 bd3 ba3.6k sqft1434 W 1100 N, Farr West, UT 84404For SaleMLS ID #2184611, Shawn H Cottle, Real Broker, LLC. UtahRealEstate.com
- $879,9005 bd4 ba5.2k sqft830 E 3550 N, North Ogden, UT 84414For SaleMLS ID #2174349, Sara Lund, Besst Realty Group LLC. UtahRealEstate.com
- $929,9004 bd5 ba4.5k sqft1182 W Fallow Way, Pleasant View, UT 84414For SaleMLS ID #2173478, Scott Willey, Real Broker, LLC. UtahRealEstate.com
- $999,2006 bd4 ba5k sqft554 E 3575 N, North Ogden, UT 84414For SaleMLS ID #2156226, Lindee Bess, Besst Realty Group LLC. UtahRealEstate.com
- $719,0005 bd4 ba3.5k sqft3741 W 2200 N, Plain City, UT 84404For SaleMLS ID #2185215, David Bolos, Equity Real Estate (Select). UtahRealEstate.com
- $700,0004 bd4 ba3.9k sqft7459 S 475 W, Willard, UT 84340For SaleMLS ID #2141539, Tiffanie Lindley, Utah Executive Real Estate LC. UtahRealEstate.com
- $659,0004 bd3 ba4.5k sqft7205 S Highway 89, Willard, UT 84340For SaleMLS ID #2164881, Amy Rupp, Berkshire Hathaway Home Services Utah Properties (Cache Valley). UtahRealEstate.com
- $775,0006 bd4 ba3.3k sqft278 Larsen Ln, Harrisville, UT 84404For SaleMLS ID #2180679, Eric Brown, EXP Realty, LLC. UtahRealEstate.com
- $690,0006 bd4 ba3.3k sqft4171 W 4450 S, West Haven, UT 84401For SaleMLS ID #2178285, Richelle Dopp, EXP Realty, LLC. UtahRealEstate.com
- $725,0006 bd4 ba3.6k sqft1555 N 4325 W, Ogden, UT 84404For SaleMLS ID #2184696, Alexis Hammer, Ascent Real Estate Group LLC. UtahRealEstate.com
